Beautifully updated and exceptionally versatile, this Clover Ridge two-story combines a fresh, move-in-ready interior with flexible living spaces, valuable mechanical improvements, outstanding outdoor living and a location that makes it remarkably easy to enjoy everything nearby.
The bright main level offers an open, connected layout centered around an updated kitchen with crisp white cabinetry, granite countertops, stainless steel appliances, a new kitchen stove, generous workspace and a large center island with seating. The kitchen flows naturally into the dining and living areas, creating a comfortable space for everyday living and entertaining.
Upstairs, the spacious primary suite features a fully remodeled 2026 primary bath, while the home's large bonus room provides valuable flexibility as a fourth upstairs bedroom, media room, office, recreation space or additional gathering area.
The finished lower level adds even more usable living space and includes in-floor heat supplied by its own dedicated on-demand water heater. A newer furnace and central air-conditioning system add another important layer of comfort and confidence.
Outdoor living is a major part of what separates this property. Step outside to a fenced backyard, approximately 600-square-foot patio and included hot tub, all backing to a nature area with nearby walking and biking paths. Just steps from the cul-de-sac, a path between the neighboring homes connects directly to the trail system, providing pedestrian access to baseball fields, a pavilion and the Clover Ridge School playground without ever crossing a street.
The tandem 3-car garage is another standout feature, offering far more than extra parking. Fully insulated and heated, with approximately 11-foot ceilings, it provides unusually flexible year-round space for vehicles, storage, projects, hobbies and recreation. The ceiling height makes the space well suited for uses such as an indoor batting cage, golf simulator or other sports-practice setup, while the deep tandem third stall provides valuable additional space that is not obvious from the street.
Located just minutes from Highway 212, shopping, restaurants and golf, 2374 Molnau Court offers a combination that is increasingly difficult to duplicate: updated condition, flexible living space, meaningful mechanical improvements, substantial outdoor living, exceptional garage versatility and outstanding access to trails and neighborhood recreation.
Active
$549,900
2374 Molnau Ct, Chaska, MN 55318
4beds
3,314sqft
Single Family
Built in 2003
7,405 Square Feet Lot
$508,200 Zestimate®
$166/sqft
$29/mo HOA
What's special
- 3 days
- 585
- 48
Zillow last checked:
Listing updated:
Listed by:
Brian Gute 952-239-2030,
RE/MAX Advantage Plus
Source: NorthstarMLS as distributed by MLS GRID,MLS#: 7137049
Facts & features
Interior
Bedrooms & bathrooms
- Bedrooms: 4
- Bathrooms: 4
- Full bathrooms: 2
- 3/4 bathrooms: 1
- 1/2 bathrooms: 1
Bedroom
- Level: Upper
- Area: 204 Square Feet
- Dimensions: 17x12
Bedroom 2
- Level: Upper
- Area: 143 Square Feet
- Dimensions: 13x11
Bedroom 3
- Level: Upper
- Area: 169 Square Feet
- Dimensions: 13x13
Bedroom 4
- Level: Lower
- Area: 132 Square Feet
- Dimensions: 12x11
Bonus room
- Level: Upper
- Area: 320 Square Feet
- Dimensions: 20x16
Deck
- Level: Main
- Area: 320 Square Feet
- Dimensions: 20x16
Dining room
- Level: Main
- Area: 192 Square Feet
- Dimensions: 16x12
Family room
- Level: Lower
- Area: 600 Square Feet
- Dimensions: 20x30
Kitchen
- Level: Main
- Area: 357 Square Feet
- Dimensions: 21x17
Laundry
- Level: Main
- Area: 63 Square Feet
- Dimensions: 9x7
Living room
- Level: Main
- Area: 210 Square Feet
- Dimensions: 14x15
Mud room
- Level: Main
- Area: 36 Square Feet
- Dimensions: 6x6
Patio
- Level: Main
- Area: 720 Square Feet
- Dimensions: 20x36
Storage
- Level: Lower
- Area: 130 Square Feet
- Dimensions: 13x10
Heating
- Forced Air, Hot Water, In-Floor Heating, Zoned
Cooling
- Central Air
Appliances
- Included: Air-To-Air Exchanger, Dishwasher, Disposal, Dryer, ENERGY STAR Qualified Appliances, Gas Water Heater, Water Filtration System, Water Osmosis System, Microwave, Range, Refrigerator, Stainless Steel Appliance(s), Tankless Water Heater, Washer, Water Softener Owned, Wine Cooler
- Laundry: Gas Dryer Hookup, Laundry Room, Main Level, Sink, Washer Hookup
Features
- Basement: Drain Tiled,Drainage System,Egress Window(s),Full,Sump Basket,Sump Pump,Tile Shower
- Has fireplace: No
Interior area
- Total structure area: 3,574
- Total interior livable area: 3,314 sqft
- Finished area above ground: 2,474
- Finished area below ground: 840
Property
Parking
- Total spaces: 3
- Parking features: Attached, Asphalt, Garage Door Opener, Heated Garage, Insulated Garage, Tandem Garage
- Attached garage spaces: 3
- Has uncovered spaces: Yes
- Details: Garage Door Height (7), Garage Door Width (17)
Accessibility
- Accessibility features: None
Features
- Levels: Two
- Stories: 2
- Patio & porch: Covered, Front Porch, Patio
- Pool features: None
- Fencing: Vinyl
Lot
- Size: 7,405 Square Feet
- Features: Near Public Transit, Tree Coverage - Light
Details
- Foundation area: 1376
- Parcel number: 300920130
- Zoning description: Residential-Single Family
Construction
Type & style
- Home type: SingleFamily
- Property subtype: Single Family
Materials
- Concrete
- Roof: Age Over 8 Years,Architectural Shingle,Asphalt,Pitched
Condition
- New construction: No
- Year built: 2003
Utilities & green energy
- Electric: Circuit Breakers, 200+ Amp Service, Power Company: City of Chaska
- Gas: Natural Gas
- Sewer: City Sewer/Connected
- Water: City Water/Connected
Community & HOA
Community
- Subdivision: Clover Ridge Village
HOA
- Has HOA: Yes
- Services included: Shared Amenities
- HOA fee: $350 annually
- HOA name: The Jonathan Association/First Residential
- HOA phone: 952-448-4700
Location
- Region: Chaska
Financial & listing details
- Price per square foot: $166/sqft
- Tax assessed value: $477,400
- Annual tax amount: $5,965
- Date on market: 9/1/2026
- Road surface type: Paved
Estimated market value
$508,200
$483,000 - $534,000
$3,421/mo
Price history
| Date | Event | Price |
|---|---|---|
| 9/3/2026 | Listed for sale | $549,900+78.5%$166/sqft |
Source:  NorthstarMLS as distributed by MLS GRID #7137049 Report a problem NorthstarMLS as distributed by MLS GRID #7137049 Report a problem | ||
| 12/16/2013 | Sold | $308,000-4.6%$93/sqft |
Source: Public Record Report a problem | ||
| 8/21/2013 | Price change | $323,000-2.1%$97/sqft |
Source: RE/MAX Advantage Plus #4387831 Report a problem | ||
| 7/9/2013 | Listed for sale | $329,900+1.5%$100/sqft |
Source: RE/MAX Advantage Plus #4387831 Report a problem | ||
| 4/18/2008 | Sold | $325,000+15.9%$98/sqft |
Source:  Lake Superior Area Realtors as distributed by MLS GRID #1498947 Report a problem Lake Superior Area Realtors as distributed by MLS GRID #1498947 Report a problem | ||
| 11/7/2003 | Sold | $280,531$85/sqft |
Source: Public Record Report a problem | ||
Public tax history
| Year | Property taxes | Tax assessment |
|---|---|---|
| 2025 | $5,378 +2.1% | $477,400 +5.5% |
| 2024 | $5,266 +8.9% | $452,400 +0.8% |
| 2023 | $4,836 +10.9% | $448,800 +4.4% |
| 2022 | $4,362 +5.2% | $429,900 +22.1% |
| 2021 | $4,146 -0.8% | $352,200 +1.5% |
| 2020 | $4,178 +7.3% | $347,000 |
| 2019 | $3,892 | $347,000 +12.5% |
| 2017 | $3,892 -4.7% | $308,400 +4.8% |
| 2016 | $4,082 | $294,200 +9.5% |
| 2015 | $4,082 +17.4% | $268,600 +12.6% |
| 2014 | $3,476 +3.5% | $238,600 -5.7% |
| 2013 | $3,360 -1.9% | $253,100 +7.2% |
| 2012 | $3,424 -1.7% | $236,000 -6.1% |
| 2011 | $3,482 +1.8% | $251,400 |
| 2010 | $3,420 +1.4% | -- |
| 2009 | $3,374 -3.2% | $293,600 -3% |
| 2008 | $3,484 | $302,700 +1% |
| 2007 | -- | $299,616 +8.5% |
| 2005 | -- | $276,075 +3.3% |
| 2004 | -- | $267,375 |
Find assessor info on the county website
Monthly payment
Est. payment
Payment breakdown
Explore the cost of this home by adjusting the details. Changes won't be saved.Climate risks
Neighborhood: 55318
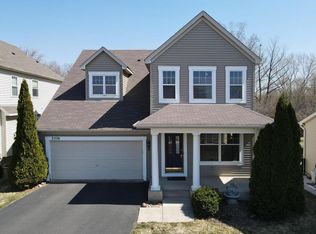
Similar homes
- $399,0004 bd4 ba2.6k sqft3062 Walden Dr, Chaska, MN 55318For Sale

 MLS ID #7137432, Bethany Nelson, Keller Williams Premier Realty Lake Minnetonka. NorthstarMLS as distributed by MLS GRID
 - $575,0005 bd4 ba3.1k sqft2224 Manuela Dr, Chaska, MN 55318For Sale
 MLS ID #7127565, Benjamin C Dzurik, Keller Williams Premier Realty Lake Minnetonka. NorthstarMLS as distributed by MLS GRID
 - $565,0004 bd4 ba3.1k sqft254 Jaspers Cir S, Chaska, MN 55318For Sale
 MLS ID #7051809, Gregg M Murray, Coldwell Banker Realty. NorthstarMLS as distributed by MLS GRID
 - $725,0004 bd3 ba3.1k sqft3936 Painted Sky Trl, Chaska, MN 55318For Sale
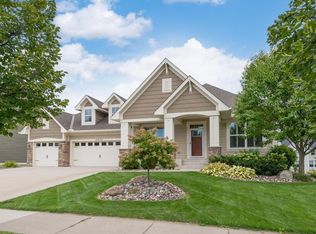 MLS ID #7138076, The Herrmann Team, Home Avenue Flat Fee Realty. NorthstarMLS as distributed by MLS GRID
 - $524,9004 bd4 ba2.7k sqft2337 Manuela Dr, Chaska, MN 55318For SaleMLS ID #7098599, Rick Clark, Bridge Realty, LLC. NorthstarMLS as distributed by MLS GRID
- $355,0003 bd2 ba1.8k sqft2250 Van Sloun Rd, Chaska, MN 55318For SaleMLS ID #7102578, Connie Stegora, Keller Williams Classic Rlty NW. NorthstarMLS as distributed by MLS GRID
- $499,9004 bd3 ba2.9k sqft460 Oak Hill Rd, Chaska, MN 55318For SaleMLS ID #7109001, Tyler T Layman, RE/MAX Advantage Plus. NorthstarMLS as distributed by MLS GRID
- $647,0004 bd3 ba2.6k sqft3110 Canyon Cir, Chaska, MN 55318For SaleMLS ID #7127327, Traci Ann Preciado, Engel & Volkers Minneapolis. NorthstarMLS as distributed by MLS GRID
- $480,0003 bd3 ba2.8k sqft733 Ashley Dr, Chaska, MN 55318For SaleMLS ID #7122493, The Herrmann Team, Home Avenue Flat Fee Realty. NorthstarMLS as distributed by MLS GRID
- $459,9004 bd4 ba2.6k sqft728 Newberry Ln, Chaska, MN 55318For SaleMLS ID #7120200, Donald A. Helmbrecht, RE/MAX Advantage Plus. NorthstarMLS as distributed by MLS GRID
- $599,0004 bd4 ba3.3k sqft3947 Valencia Ln, Chaska, MN 55318For SaleMLS ID #7115135, Tyler T Layman, RE/MAX Advantage Plus. NorthstarMLS as distributed by MLS GRID
- $650,0004 bd4 ba3.3k sqft1173 Rosemary Ln, Chaska, MN 55318For SaleMLS ID #7103962, Joe D. Collins, Edina Realty, Inc.. NorthstarMLS as distributed by MLS GRID
- $640,3654 bd3 ba2.7k sqft1698 Oak Creek Ct, Chaska, MN 55318For SaleMLS ID #7135796, Kelly Krebsbach, D.R. Horton, Inc.. NorthstarMLS as distributed by MLS GRID
- $430,0004 bd4 ba2.6k sqft1440 Valleyview Rd, Chaska, MN 55318For SaleMLS ID #7130486, Shelli M Wojciechowski, Asset Realty, Inc. NorthstarMLS as distributed by MLS GRID
- $429,0003 bd3 ba2k sqft1893 Clover Meadow Dr, Chaska, MN 55318For SaleMLS ID #7108453, Trenton J Hogg, Redfin Corporation. NorthstarMLS as distributed by MLS GRID
- $569,9904 bd3 ba2.7k sqft1716 Oak Creek Pass, Chaska, MN 55318New ConstructionNorthstarMLS as distributed by MLS GRID
- $589,0004 bd3 ba2.4k sqft4042 Grand Chevalle Pkwy, Chaska, MN 55318For SaleMLS ID #7066104, Corey McCracken, RE/MAX Professionals. NorthstarMLS as distributed by MLS GRID
- $645,0004 bd3 ba2.8k sqft3829 Pascolo Bnd, Chaska, MN 55318For SaleMLS ID #6809623, Cathy D Steyaert, Coldwell Banker Realty. NorthstarMLS as distributed by MLS GRID
- $349,9004 bd3 ba2k sqft114012 Hundertmark Rd, Chaska, MN 55318For SaleMLS ID #7127557, Ann Swallow, Keller Williams Classic Realty. NorthstarMLS as distributed by MLS GRID
