Skip main navigation
Closed
  • $530,000

    2378 Molnau Ct, Chaska, MN 55318

    5beds
    3,434sqft
    Single Family Residence
    Built in 2003
    7,405.2 Square Feet Lot
    $532,400 Zestimate®
    $154/sqft
    $3,643 Estimated rent

    Home value

    $532,400

    $490,000 - $580,000

    $3,643/mo

    Zestimate® history
    Loading
    Loading...

    Owner options

    List your home for rent

    $3,643/mo

    Rent Zestimate®

    Find your next renter with Zillow Rental Manager. Plus, with online applications, you can quickly screen prospective tenants – for free.

    Learn more

    $3,643/mo

    Rent Zestimate®

    Refinance and save

    $3,585/mo

    Est. payment

    Refinancing to a lower rate could help reduce your monthly payments and save thousands over the life of the loan.

    See today's rates

    $3,585/mo

    Est. payment

    Explore your selling options

    Work with a Zillow partner agent

    Leverage their expertise and Zillow's premium Showcase listings to get your home seen by more buyers.

    Get started

    List with your own agent

    Get your home in front of millions of buyers by listing it on Zillow.

    Learn how to do it

    Sell it yourself

    Take full control of how buyers see your home on Zillow by listing For Sale by Owner (FSBO).

    List your home

    What's special

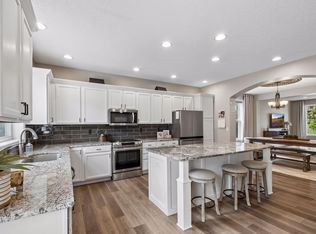
    Large kitchen islandWelcoming front porchUnbeatable backyard viewsStainless steel appliancesFinished lower levelAbundant cabinetryStunning rear paver patio
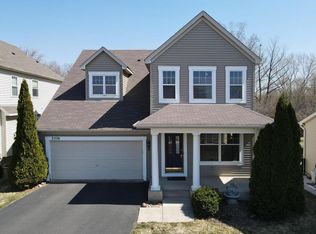
    Welcome to this beautifully landscaped 5-bedroom, 4-bathroom two-story home with a finished basement and 3-car garage (including a tandem stall for extra space), tucked into a quiet cul-de-sac in the sought-after Jonathan Association. This home is designed with versatile living in mind, offering a comfortable gathering space on every level. The bright and open main floor features a sun-filled living area, large kitchen island, stainless steel appliances, and abundant cabinetry - perfect for daily life and entertaining. Upstairs, a cozy flex room with a fireplace provides the ideal second living space, whether used as a family room, office, or guest retreat. The finished lower level adds yet another area to relax, entertain, or create the ultimate game or media room. Outdoors, enjoy unbeatable backyard views and direct access to Chaska Community Park with trails that connect to Clover Ridge Elementary and wind throughout the neighborhood. A welcoming front porch and stunning rear paver patio extend your living space even further, creating year-round opportunities to gather and enjoy nature right from your backyard. With three levels of comfortable living, flexible spaces, and direct trail access, this home offers an ideal lifestyle in one of Chaska’s most desirable communities.

    Zillow last checked:

    Listing updated:

    Listed by:

    Ryan Fischer 612-888-6127,

    RE/MAX Results

    Bought with:

    Taylor Doolittle

    RE/MAX Results

    Source: NorthstarMLS as distributed by MLS GRID,MLS#: 6782451MLS Logo

    Facts & features

    Interior

    Bedrooms & bathrooms
    • Bedrooms: 5
    • Bathrooms: 4
    • Full bathrooms: 2
    • 3/4 bathrooms: 1
    • 1/2 bathrooms: 1
    Bedroom
    • Level: Upper
    • Area: 204 Square Feet
    • Dimensions: 17x12
    Bedroom 2
    • Level: Upper
    • Area: 143 Square Feet
    • Dimensions: 13x11
    Bedroom 3
    • Level: Upper
    • Area: 143 Square Feet
    • Dimensions: 13x11
    Bedroom 4
    • Level: Upper
    • Area: 285 Square Feet
    • Dimensions: 19x15
    Bedroom 5
    • Level: Lower
    • Area: 140 Square Feet
    • Dimensions: 14x10
    Dining room
    • Level: Main
    • Area: 187 Square Feet
    • Dimensions: 17x11
    Exercise room
    • Level: Lower
    • Area: 180 Square Feet
    • Dimensions: 18x10
    Family room
    • Level: Lower
    • Area: 651 Square Feet
    • Dimensions: 31x21
    Kitchen
    • Level: Main
    • Area: 357 Square Feet
    • Dimensions: 21x17
    Laundry
    • Level: Main
    • Area: 56 Square Feet
    • Dimensions: 8x7
    Living room
    • Level: Main
    • Area: 420 Square Feet
    • Dimensions: 21x20
    Heating
    • Forced Air, Fireplace(s)
    Cooling
    • Central Air
    Appliances
    • Included: Dishwasher, Disposal, Dryer, Humidifier, Microwave, Range, Refrigerator, Stainless Steel Appliance(s), Washer
    • Laundry: Main Level, Sink
    Features
    • Basement: Egress Window(s),Finished,Full,Storage Space
    • Number of fireplaces: 2
    • Fireplace features: Amusement Room, Gas, Living Room
    Interior area
    • Total structure area: 3,434
    • Total interior livable area: 3,434 sqft
    • Finished area above ground: 2,474
    • Finished area below ground: 960

    Property

    Parking
    • Total spaces: 3
    • Parking features: Attached, Asphalt, Garage Door Opener, Tandem Garage
    • Attached garage spaces: 3
    • Has uncovered spaces: Yes
    • Details: Garage Dimensions (36x19)
    Accessibility
    • Accessibility features: None
    Features
    • Levels: Two
    • Stories: 2
    • Patio & porch: Front Porch, Patio
    • Pool features: None
    • Fencing: None
    Lot
    • Size: 7,405 sqft
    • Dimensions: 25 x 17 x 136 x 90 x 118
    • Features: Near Public Transit, Tree Coverage - Light
    Details
    • Foundation area: 1376
    • Parcel number: 300920110
    • Zoning description: Residential-Single Family

    Construction

    Type & style
    • Home type: SingleFamily
    • Property subtype: Single Family Residence
    Materials
    • Roof: Age 8 Years or Less,Asphalt,Pitched
    Condition
    • New construction: No
    • Year built: 2003

    Utilities & green energy

    • Gas: Natural Gas
    • Sewer: City Sewer/Connected
    • Water: City Water/Connected

    Community & neighborhood

    Location
    • Region: Chaska
    • Subdivision: Clover Ridge Village 2nd Add

    HOA & financial

    HOA
    • Has HOA: Yes
    • HOA fee: $335 annually
    • Services included: Other, Professional Mgmt, Shared Amenities
    • Association name: Jonathan Association
    • Association phone: 952-448-4700

    Other

    Other facts
    • Road surface type: Paved

    Price history

    DateEventPrice
    12/19/2025Sold$530,000+3.1%$154/sqft
    Source: NorthstarMLS as distributed by MLS GRID #6782451 Report a problem
    11/19/2025Pending sale$514,000$150/sqft
    Source: NorthstarMLS as distributed by MLS GRID #6782451 Report a problem
    10/22/2025Price change$514,000-1%$150/sqft
    Source: NorthstarMLS as distributed by MLS GRID #6782451 Report a problem
    9/5/2025Listed for sale$519,000-1.9%$151/sqft
    Source: NorthstarMLS as distributed by MLS GRID #6782451 Report a problem
    6/3/2025Listing removed$529,000$154/sqft
    Source: NorthstarMLS as distributed by MLS GRID #6712399 Report a problem
    5/1/2025Listed for sale$529,000+12.6%$154/sqft
    Source: NorthstarMLS as distributed by MLS GRID #6712399 Report a problem
    7/14/2022Sold$470,000+1.1%$137/sqft
    Source: NorthstarMLS as distributed by MLS GRID #6203047 Report a problem
    5/31/2022Pending sale$465,000$135/sqft
    Source: NorthstarMLS as distributed by MLS GRID #6203047 Report a problem
    5/27/2022Listed for sale$465,000+35.6%$135/sqft
    Source: NorthstarMLS as distributed by MLS GRID #6203047 Report a problem
    7/3/2013Sold$343,000+1.2%$100/sqft
    Source: Lake Superior Area Realtors as distributed by MLS GRID #2017714 Report a problem
    5/24/2013Price change$338,9990%$99/sqft
    Source: RE/MAX Advantage Plus #4348712 Report a problem
    4/24/2013Price change$339,000-2.9%$99/sqft
    Source: RE/MAX Advantage Plus #4348712 Report a problem
    3/28/2013Listed for sale$349,000+5.8%$102/sqft
    Source: RE/MAX Advantage Plus #4348712 Report a problem
    3/4/2011Sold$330,000-8.3%$96/sqft
    Source: Public Record Report a problem
    12/10/2010Price change$359,8990%$105/sqft
    Source: Lakes Area Realty of Golden Valley, Inc. #3990695 Report a problem
    11/18/2010Listed for sale$359,900+13.6%$105/sqft
    Source: Lakes Area Realty of Golden Valley, Inc. #3990695 Report a problem
    4/23/2004Sold$316,900$92/sqft
    Source: Public Record Report a problem

    Public tax history

    YearProperty taxesTax assessment
    2025$5,608 +2.5%$495,300 +5.3%
    2024$5,472 +9.7%$470,300 +0.8%
    2023$4,990 +10%$466,400 +5.1%
    2022$4,538 +5.2%$443,700 +21.4%
    2021$4,314 -0.8%$365,500 +1.5%
    2020$4,348 +7.3%$360,000
    2019$4,054 $360,000 +12.5%
    2017$4,054 -5.8%$320,100 +3.1%
    2016$4,302 $310,500 -2.4%
    2015$4,302 +2%$318,200 +9.5%
    2014$4,216 +3.4%$290,700 -3.4%
    2013$4,078 -1.5%$300,900 +7.2%
    2012$4,142 +15.1%$280,600 -5.9%
    2011$3,598 +2%$298,300
    2010$3,528 +4.4%--
    2009$3,378 -3.2%$293,900 -3%
    2008$3,488 $303,000 +1.1%
    2007-- $299,848 +8.7%
    2005-- $275,801 +3.4%
    2004-- $266,663

    Find assessor info on the county website

    Neighborhood: 55318

    Nearby schools

    GreatSchools rating
    Get a cash offer in 3 minutes
    Find out how much your home could sell for in as little as 3 minutes with a no-obligation cash offer.
    Estimated market value
    $532,400
    Get a cash offer in 3 minutes
    Find out how much your home could sell for in as little as 3 minutes with a no-obligation cash offer.
    Estimated market value
    $532,400