Welcome to Water's Edge Wedding Venue and Farm, a breathtaking 290-acre retreat nestled in Hazel Green, Kentucky. This extraordinary property offers the perfect blend of rustic charm and modern amenities, making it an unforgettable destination for weddings, events, or a luxurious country escape. It would also be perfect for a multi-generational family and as a fully operational farm.
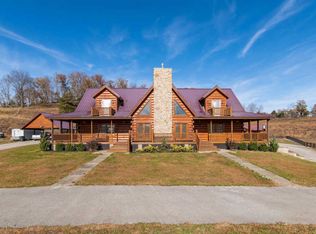
The centerpiece of the property is the expansive 7,000+ sq. ft. main lodge, featuring 4 spacious primary bedrooms, each with its own ensuite bathroom (2 on main level & 2 on 2nd floor), two additional rooms in basement without egress. An elevator for convenience and a storm shelter for peace of mind. Relax in the indoor pool and hot tub or just take in the views from the porch of this one-of-a-kind retreat.
Accommodations include two additional cabins: a 2,000+ sq. ft. home with 4 bedrooms and 2 baths, and an 1,800+ sq. ft. cabin also with 4 bedrooms and 2 baths, providing ample space for guests.
The crown jewel is the newly built wedding venue overlooking a serene pond stocked with bass and catfish. The venue is thoughtfully designed with. a fully equipped kitchen, bridal and groom suites, men's and women's restrooms, and elegant spaces to celebrate life's most memorable moments.
The property also features a manager's residence, multiple barns, additional ponds, a creek, and lush, rolling landscapes and bottoms that offer endless possibilities. This farm was once home to 200+ head of cattle and is ready to be a working farm again.
The Property Manager resides in the Modular Home. He has years of experience with the property and would like to stay. His pay is housing.
Located minutes from Campton, the heart of Red River Gorge is a haven for outdoor lovers who enjoy hiking, cliff climbing, repelling, canoeing, or under-ground kayaking!
Whether you're dreaming of a wedding venue, a family compound, or seeking an incredible investment opportunity, Water's Edge Wedding Venue and Farm is a rare gem. Schedule your private tour today!
Lodge - 7,448 Square Feet - 4 BR, 5 1/2 BA - Furnished
Cabin 1 - 2,440 Square Feet - 4 BR, 2 BA - Furnished
Cabin 2 - 1815 Square Feet - 4 BR, 2 BA - Furnished
Managers House - 3 BR, 2 BA - occupied by current Farm Manager
Venue - Furnished with venue items
Multiple Barns and Equipment Buildings
Farm Machinery is not included but is negotiable
Sold for $2,250,000
$2,250,000
2374 Murphy Fork Rd, Hazel Green, KY 41332
12beds
11,703sqft
Manufactured Home
Built in 2010
290 Acres Lot
$1,825,400 Zestimate®
$192/sqft
$-- Estimated rent
Home value
$1,825,400
$1.22M - $2.76M
Not available
Zestimate® history
Owner options
List your home for rent
Find your next renter with Zillow Rental Manager. Plus, with online applications, you can quickly screen prospective tenants – for free.
Refinance and save
$10,937/mo
Est. payment
Refinancing to a lower rate could help reduce your monthly payments and save thousands over the life of the loan.
$10,937/mo
Est. payment
Explore your selling options
Work with a Zillow partner agent
Leverage their expertise and Zillow's premium Showcase listings to get your home seen by more buyers.
Get startedList with your own agent
Get your home in front of millions of buyers by listing it on Zillow.
Learn how to do itSell it yourself
Take full control of how buyers see your home on Zillow by listing For Sale by Owner (FSBO).
List your homeWhat's special
Zillow last checked:
Listing updated:
Listed by:
Maggie Wells 859-402-4766,
Real Broker, LLC,
Vanessa Vale Team - Vanessa Vale Womack 859-806-8253,
LPT Realty
Bought with:
Vanessa Vale Womack, 267167
LPT Realty
Source: Imagine MLS,MLS#: 25004835
Facts & features
Interior
Bedrooms & bathrooms
- Bedrooms: 12
- Bathrooms: 10
- Full bathrooms: 9
- 1/2 bathrooms: 1
Primary bedroom
- Level: First
Bedroom 1
- Level: Second
Bedroom 2
- Level: Second
Bedroom 3
- Level: Second
Bedroom 4
- Level: Second
Bedroom 5
- Level: Second
Bathroom 1
- Description: Full Bath
- Level: First
Bathroom 2
- Description: Full Bath
- Level: First
Bathroom 3
- Description: Full Bath
- Level: First
Bathroom 4
- Description: Full Bath
- Level: First
Bathroom 5
- Description: Half Bath
- Level: First
Bonus room
- Level: Second
Dining room
- Level: First
Dining room
- Level: First
Family room
- Level: Second
Family room
- Level: Second
Foyer
- Level: First
Foyer
- Level: First
Great room
- Level: Second
Great room
- Level: Second
Kitchen
- Level: First
Living room
- Level: First
Living room
- Level: First
Other
- Level: Second
Other
- Level: Second
Other
- Level: Second
Other
- Level: Second
Recreation room
- Level: Second
Recreation room
- Level: Second
Heating
- Geothermal, Heat Pump
Cooling
- Electric, Geothermal
Appliances
- Included: Dryer, Dishwasher, Microwave, Refrigerator, Washer, Cooktop, Range
- Laundry: Electric Dryer Hookup, Washer Hookup
Features
- Breakfast Bar, Entrance Foyer, Eat-in Kitchen, Elevator, In-Law Floorplan, Walk-In Closet(s), Ceiling Fan(s), Soaking Tub
- Flooring: Carpet, Hardwood, Tile
- Windows: Blinds
- Basement: Finished,Partial,Walk-Out Access
- Has fireplace: Yes
- Fireplace features: Gas Log, Living Room, Wood Burning
Interior area
- Total structure area: 11,703
- Total interior livable area: 11,703 sqft
- Finished area above ground: 11,703
- Finished area below ground: 0
Property
Parking
- Total spaces: 2
- Parking features: Attached Garage, Basement, Driveway, Off Street, Other, Garage Faces Side
- Garage spaces: 2
- Has carport: Yes
- Has uncovered spaces: Yes
Features
- Levels: One,One and One Half
- Has view: Yes
- View description: Rural, Trees/Woods, Mountain(s), Farm, Water
- Has water view: Yes
- Water view: Water
- Body of water: Other
Lot
- Size: 290 Acres
- Features: Wooded
Details
- Additional structures: Barn(s), Guest House, Shed(s)
- Parcel number: 0330000011.05
- Horses can be raised: Yes
Construction
Type & style
- Home type: MobileManufactured
- Property subtype: Manufactured Home
Materials
- Log Siding, Wood Siding
- Foundation: Block
- Roof: Metal
Condition
- New construction: No
- Year built: 2010
Utilities & green energy
- Sewer: Septic Tank
- Water: Public
- Utilities for property: Electricity Connected, Water Connected, Propane
Community & HOA
Community
- Features: Pool
- Subdivision: Rural
Location
- Region: Hazel Green
Financial & listing details
- Price per square foot: $192/sqft
- Tax assessed value: $895,000
- Annual tax amount: $10,937
- Date on market: 3/14/2025
Price history
| Date | Event | Price |
|---|---|---|
| 8/5/2025 | Sold | $2,250,000-10%$192/sqft |
Source:  Imagine MLS #25004835 Report a problem | ||
| 8/5/2025 | Pending sale | $2,500,000$214/sqft |
Source: Imagine MLS #25004835 Report a problem | ||
| 3/14/2025 | Listed for sale | $2,500,000$214/sqft |
Source: Imagine MLS #25004835 Report a problem | ||
Public tax history
| Year | Property taxes | Tax assessment |
|---|---|---|
| 2025 | $10,937 +24.2% | $895,000 +24.3% |
| 2024 | $8,806 -1.5% | $720,000 |
| 2023 | $8,942 | $720,000 |
Find assessor info on the county website
Neighborhood: 41332
Nearby homes
- $500,0005 bd6 ba7.4k sqft2374 Murphy Fork Rd, Hazel Green, KY 41332Off Market
- $222,000-- bd-- ba2.5k sqft2286 Murphy Fork Rd, Hazel Green, KY 41332Off Market
- $151,900-- bd-- ba720 sqft2040 Murphy Fork Rd, Hazel Green, KY 41332Off Market
- $159,400-- bd-- ba-- sqft2367 Murphy Fork Rd, Hazel Green, KY 41332Off Market
- $35,0003 bd1 ba2.5k sqft2534 Murphy Fork Rd, Hazel Green, KY 41332Off Market
- $599,0004 bd2 ba2.1k sqft404 Lower Nickell Br, Hazel Green, KY 41332For Sale
- $247,300-- bd-- ba1.9k sqft2374 Murphy Fork Rd, Hazel Green, KY 41332Off Market
- $10,000-- bd-- ba-- sqft627 Lower Nickell Br, Hazel Green, KY 41332Off Market
Nearby schools
GreatSchools rating
- 7/10Ezel Elementary SchoolGrades: PK-5Distance: 4 mi
- 4/10Morgan County Middle SchoolGrades: 6-8Distance: 8.3 mi
- 3/10Morgan County High SchoolGrades: 9-12Distance: 8.6 mi
Schools provided by the listing agent
- Elementary: Morgan Co
- Middle: Morgan Co
- High: Morgan Co
Source: Imagine MLS. This data may not be complete. We recommend contacting the local school district to confirm school assignments for this home.
- Kentucky
- Morgan County
- Ezel
- 41332
- 2374 Murphy Fork Rd
