Set on an extraordinary 156.6 surveyed acres, this one-of-a-kind estate offers the perfect blend of luxury country living, working farm functionality, and premier recreational paradise. Whether you're searching for a stunning forever home, an income-producing cattle farm, or the ultimate hunting retreat, this remarkable property delivers it all. The beautifully maintained 4-bedroom, 2-bath home has been thoughtfully updated throughout and sits on a solid concrete slab with hardwood and laminate flooring. The recently remodeled kitchen features updated appliances, double ovens, and included washer and dryer, while the spa-inspired primary bath boasts a walk-in shower, clawfoot soaking tub, and gorgeous custom wood cabinetry. A stunning accent room crafted from lumber harvested directly from the property and a replica Grandpa Fisher wood stove adds warmth, character, and a true connection to the land. Additional updates include a newer Trane heat pump, water heater, electric log fireplace insert, and oversized gutters with 6" downspouts. Outside, the improvements are simply unmatched, with over $175,000 invested into the property. The farm infrastructure is exceptional, including a massive drive-through barn with four large stalls, workshop space, overhead storage, and attached equipment and RV storage. A separate 60x20 garage/workshop offers heated enclosed bays, multiple open bays, electricity throughout, and even a 9,000 lb car lift. Additional features include a large hay barn, greenhouse, underground storm shelter/canning house, fenced backyard with doggy door access, and a fully equipped craft room or mother-in-law suite complete with heating, air, and bath. For outdoor enthusiasts, this property is truly a rare find. The balance of the acreage has been developed into an incredible private hunting and shooting retreat featuring established food plots, elevated shooting houses, hunting cabin with solar power and heat, deer feeders, and an extensive road system providing access across nearly the entire property by side-by-side, ATV, or 4WD truck. Multiple professionally designed rifle ranges extend from 50 all the way to 1,000 yards with covered shooting benches. Three stocked ponds provide excellent fishing opportunities with largemouth and smallmouth bass, crappie, bluegill, and catfish, while fruit and nut trees—including peach, apple, pear, chestnut, and thriving grapevines—add even more charm and self-sustainability to this incredible property. With multiple scenic building sites already in place—including one fully prepared with water, electric, and certified septic installed—this is more than a property; it's a legacy estate with endless possibilities and breathtaking views in every direction.
For sale
Price cut: $100K (8/3)
$599,000
404 Lower Nickell Br, Hazel Green, KY 41332
4beds
2,131sqft
Manufactured Home
Built in 2003
156.6 Acres Lot
$-- Zestimate®
$281/sqft
$-- HOA
What's special
Large hay barnElectric log fireplace insertOverhead storageUpdated appliancesThoughtfully updated throughoutMultiple scenic building sitesEstablished food plots
- 103 days
- 480
- 48
Likely to sell faster than
Zillow last checked:
Listing updated:
Listed by:
Laken R Ruth 606-495-0634,
Lifstyl Real Estate
Source: Imagine MLS,MLS#: 26011618
Facts & features
Interior
Bedrooms & bathrooms
- Bedrooms: 4
- Bathrooms: 2
- Full bathrooms: 2
Primary bedroom
- Level: First
Bedroom 1
- Level: First
Bedroom 2
- Level: First
Bedroom 3
- Level: First
Bathroom 1
- Level: First
Bathroom 2
- Level: First
Kitchen
- Level: First
Heating
- Electric, Heat Pump, Propane, Propane Tank Owned
Cooling
- Central Air, Electric
Appliances
- Included: Dishwasher, Microwave, Refrigerator, Range
- Laundry: Electric Dryer Hookup, Main Level, Washer Hookup
Features
- Ceiling Fan(s)
- Flooring: Hardwood, Laminate, Vinyl
- Has basement: No
- Number of fireplaces: 1
- Fireplace features: Electric, Insert
Interior area
- Total structure area: 2,131
- Total interior livable area: 2,131 sqft
- Finished area above ground: 2,131
- Finished area below ground: 0
Property
Parking
- Total spaces: 4
- Parking features: Attached Carport, Attached Garage, Driveway, Garage Faces Front
- Garage spaces: 2
- Carport spaces: 2
- Covered spaces: 4
- Has uncovered spaces: Yes
Features
- Levels: One
- Exterior features: Garden
- Fencing: Chain Link,Other,Partial
- Has view: Yes
- View description: Rural, Farm
Lot
- Size: 156.6 Acres
- Features: Wooded, Many Trees
Details
- Additional structures: Barn(s), Shed(s), Workshop, Other, RV/Boat Storage
- Parcel number: 0330000006.00
- Horses can be raised: Yes
Construction
Type & style
- Home type: MobileManufactured
- Property subtype: Manufactured Home
Materials
- Vinyl Siding
- Foundation: Slab
- Roof: Metal
Condition
- Year built: 2003
Utilities & green energy
- Sewer: Septic Tank
- Water: Public
- Utilities for property: Electricity Connected, Phone Connected, Water Connected
Community & HOA
Community
- Subdivision: Rural
HOA
- Has HOA: No
Location
- Region: Hazel Green
Financial & listing details
- Price per square foot: $281/sqft
- Tax assessed value: $100,000
- Annual tax amount: $623
- Date on market: 5/21/2026
Estimated market value
Not available
Estimated sales range
Not available
$1,282/mo
Price history
| Date | Event | Price |
|---|---|---|
| 8/3/2026 | Price change | $599,000-14.3%$281/sqft |
Source:  Imagine MLS #26011618 Report a problem Imagine MLS #26011618 Report a problem | ||
| 5/21/2026 | Listed for sale | $699,000+179.6%$328/sqft |
Source: Imagine MLS #26011618 Report a problem | ||
| 5/2/2018 | Sold | $250,000$117/sqft |
Source: Public Record Report a problem | ||
Public tax history
| Year | Property taxes | Tax assessment |
|---|---|---|
| 2025 | $623 -5.2% | $100,000 |
| 2024 | $657 -1.5% | $100,000 |
| 2023 | $668 -44.6% | $100,000 |
| 2022 | $1,206 -3.6% | $100,000 |
| 2021 | $1,251 -0.4% | $100,000 |
| 2020 | $1,255 -0.9% | $100,000 |
| 2019 | $1,267 +196.2% | $100,000 +39.9% |
| 2018 | $428 +0.8% | $71,500 |
| 2017 | $424 | $71,500 |
| 2016 | -- | $71,500 |
| 2015 | -- | $71,500 |
| 2013 | -- | $71,500 +210.9% |
| 2012 | -- | $23,000 |
Find assessor info on the county website
Monthly payment
Climate risks
Neighborhood: 41332
Nearby schools
Schools provided by the listing agent
- Elementary: Morgan Co
- Middle: Morgan Co
- High: Morgan Co
Source: Imagine MLS. This data may not be complete. We recommend contacting the local school district to confirm school assignments for this home.
- $10,000-- bd-- ba-- sqft627 Lower Nickell Br, Hazel Green, KY 41332Off Market
- $1,000-- bd-- ba-- sqft627 Lower Nickell Br, Hazel Green, KY 41332Off Market
- $135,900-- bd-- ba1.2k sqft878 Lower Nickell Br, Hazel Green, KY 41332Off Market
- $517,9004 bd2 ba2.2k sqft404 Branch Rd LOWR NICKLE, Ezel, KY 41332Off Market

Similar homes
- $565,0004 bd3 ba1.3k sqft1922 Star Gap Rd, Stanton, KY 40380For Sale
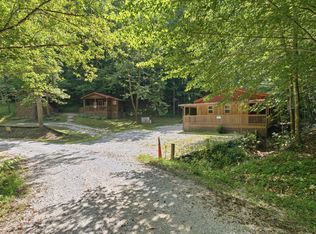
 MLS ID #26023939, Heather Isaacs, Lifstyl Real Estate. Imagine MLS
 - $600,0003 bd2 ba2.6k sqft1195 Hoop Rd, Wellington, KY 40387For Sale
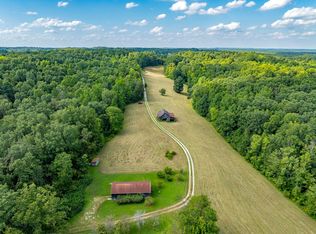 MLS ID #25018465, Veronica Norwood, Rector Hayden Realtors. Imagine MLS
 - $525,0003 bd2 ba1.8k sqft50 Hg Williams Dr, Bays, KY 41310For Sale
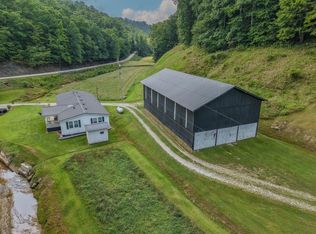 MLS ID #26020388, Vickie P Oldfield, The Real Estate Co - W Liberty. Imagine MLS
 - $449,9003 bd3 ba2.3k sqft1560 Stamper Branch Rd, Campton, KY 41301For Sale
 MLS ID #26021241, Tabitha House, CENTURY 21 Advantage Realty. Imagine MLS
 - $315,0003 bd2 ba2.2k sqft4110 Liberty Rd, West Liberty, KY 41472For SaleMLS ID #26022317, Laken R Ruth, Lifstyl Real Estate. Imagine MLS
- $549,0004 bd2 ba1.6k sqft99 Aider Court Smt, Stanton, KY 40380For SaleMLS ID #26004048, Michelle Rush, Re/Max Creative Realty - Mountain Legacy Group. Imagine MLS
- $549,9005 bd4 ba3k sqft5931 State Highway 15, Pine Ridge, KY 41360For SaleMLS ID #26016673, Jacqueline Townsend, Re/Max Creative Realty - Mountain Legacy Group. Imagine MLS
- $699,0003 bd2 ba1.9k sqft367 Banks Branch Rd #3, Campton, KY 41301For SaleMLS ID #26021998, Bonnie Fisher, United Country Real Estate - A-Team. Imagine MLS
- $579,0003 bd3 ba2.5k sqft168 Laurel Ln, Stanton, KY 40380For SaleMLS ID #26013479, Michelle Rush, Re/Max Creative Realty - Mountain Legacy Group. Imagine MLS
- $465,0004 bd3 ba2.7k sqft3357 Campton Baptist Rd, Campton, KY 41301For SaleMLS ID #26020811, Jacqueline Townsend, Re/Max Creative Realty - Mountain Legacy Group. Imagine MLS
- $414,9004 bd2 ba2.9k sqft3695 Tarr Ridge Rd, Frenchburg, KY 40322For SaleMLS ID #26014472, Austin Polley, The Polley Group. Imagine MLS
- $399,0003 bd2 ba1.5k sqft3750 Hunting Creek Rd, Bays, KY 41310For SaleMLS ID #26020310, Vickie P Oldfield, The Real Estate Co - W Liberty. Imagine MLS
- $569,9003 bd3 ba2k sqft2113 Calaboose Ridge Rd, Campton, KY 41301For SaleMLS ID #26021821, Patrick Carter, SimpliHOM. Imagine MLS
- $450,0003 bd2 ba2k sqft3192 State Highway 15 N, Campton, KY 41301For SaleMLS ID #26019927, Heather Isaacs, Lifstyl Real Estate. Imagine MLS
- $599,0003 bd2 ba1.3k sqft47 Wolfe Lake Spur Rd, Campton, KY 41301For SaleMLS ID #26011525, Jodie Brandenburg, Red River Gorge Real Estate. Imagine MLS
- $425,0003 bd2 ba1.5k sqft5185 State Highway 708, Beattyville, KY 41311For SaleMLS ID #26022287, Brianna Wallace, Dream Maker Realty, LLC. Imagine MLS
- $625,0004 bd4 ba1.7k sqft111 Lookout Ridge Rd, Rogers, KY 41365For SaleMLS ID #26006707, Daniel Poe, Re/Max Creative Realty - Mountain Legacy Group. Imagine MLS
- $300,0002 bd1 ba1.1k sqft6194 Highway 460 E, West Liberty, KY 41472For SaleMLS ID #26021131, Vickie P Oldfield, The Real Estate Co - W Liberty. Imagine MLS
- $440,0006 bd1 ba2.4k sqft4221 Tarr Ridge Rd, Frenchburg, KY 40322For SaleMLS ID #26020684, Rebecca Sexton, Lawson Real Estate, Inc. Imagine MLS
- $479,0003 bd2 ba1.7k sqft1516 V Hobbs Rd, Rogers, KY 41365For SaleMLS ID #25506328, Jacqueline Townsend, Re/Max Creative Realty - Mountain Legacy Group. Imagine MLS
