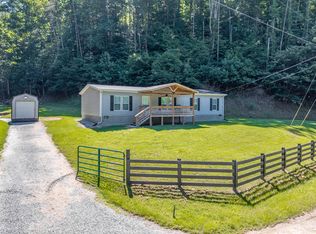
Welcome to this exceptional 250± acre working farm, offered for sale for the very first time. This versatile, unrestricted property features a well-maintained 3-bedroom, 2-bath manufactured home serviced by well water, offering comfortable country living with high-speed internet available. Surrounded by a beautiful combination of rolling pasture, mature timber, and scenic countryside, this property is ideally suited for cattle, hay production, farming, hunting, recreation, or a private family retreat. The property is fenced and currently supports livestock, with a pond-fed watering system and feeders already in place, creating a turnkey setup for your farming operation. Farm improvements include an impressive 6-bay garage with 14-foot ceilings, a cattle barn, tobacco barn, hoop barn, storage barn, detached 2-car garage, and a former country store with a new front porch that is currently used for storage but offers excellent potential for a workshop, farm office, or additional storage. In addition to its agricultural appeal, the property offers outstanding hunting and recreational opportunities with abundant wildlife, two hunting blinds, and an ideal mix of open fields and wooded acreage. A Generac whole-home generator with a transferable warranty provides dependable backup power and added peace of mind. Whether you're looking to expand your farming operation, establish a working cattle farm, or own a property that combines productive farmland with exceptional hunting and recreational opportunities, this rare offering is ready for its next owner. Properties of this size, quality, and at this price rarely become available. Property is not surveyed and is being sold to the boundaries of the deed.
For sale
$525,000
50 Hg Williams Dr, Bays, KY 41310
3beds
1,800sqft
Manufactured Home
Built in 1989
256.87 Acres Lot
$-- Zestimate®
$292/sqft
$-- HOA
What's special
Tobacco barnHoop barnCattle barnPond-fed watering systemTwo hunting blindsAbundant wildlifeStorage barn
- 5 days |
- 332 |
- 47 |
Likely to sell faster than
Zillow last checked:
Listing updated:
Listed by:
Vickie P Oldfield 606-477-0836,
The Real Estate Co - W Liberty
Source: Imagine MLS,MLS#: 26020388
Facts & features
Interior
Bedrooms & bathrooms
- Bedrooms: 3
- Bathrooms: 2
- Full bathrooms: 2
Primary bedroom
- Level: First
Bedroom 1
- Level: First
Bedroom 2
- Level: First
Bedroom 3
- Level: First
Bathroom 1
- Level: First
Bathroom 2
- Level: First
Dining room
- Level: First
Family room
- Level: First
Kitchen
- Level: First
Living room
- Level: First
Heating
- Propane
Cooling
- Central Air
Features
- Flooring: Carpet, Vinyl
- Has basement: No
- Has fireplace: No
Interior area
- Total structure area: 1,800
- Total interior livable area: 1,800 sqft
- Finished area above ground: 1,800
- Finished area below ground: 0
Property
Parking
- Total spaces: 8
- Parking features: Detached Garage
- Garage spaces: 8
Features
- Fencing: Wire
- Has view: Yes
- View description: Rural, Trees/Woods, Mountain(s), Farm
Lot
- Size: 256.87 Acres
- Features: Secluded, Wooded
Details
- Additional structures: Barn(s), Workshop, Other
- Parcel number: 1610000002.00
- Horses can be raised: Yes
Construction
Type & style
- Home type: MobileManufactured
- Property subtype: Manufactured Home
Materials
- Vinyl Siding
- Foundation: Block
- Roof: Metal
Condition
- Year built: 1989
Utilities & green energy
- Sewer: Septic Tank
- Water: Well
Community & HOA
HOA
- Has HOA: No
Location
- Region: Bays
Financial & listing details
- Price per square foot: $292/sqft
- Tax assessed value: $147,400
- Annual tax amount: $375
- Date on market: 7/30/2026

Vickie Pelfrey Oldfield
(606) 477-0836
By pressing Contact Agent, you agree that the real estate professional identified above may call/text you about your search, which may involve use of automated means and pre-recorded/artificial voices. You don't need to consent as a condition of buying any property, goods, or services. Message/data rates may apply. You also agree to our Terms of Use. Zillow does not endorse any real estate professionals. We may share information about your recent and future site activity with your agent to help them understand what you're looking for in a home.
Estimated market value
Not available
Estimated sales range
Not available
$1,101/mo
Price history
| Date | Event | Price |
|---|---|---|
| 7/30/2026 | Listed for sale | $525,000$292/sqft |
Source:  Imagine MLS #26020388 Report a problem Imagine MLS #26020388 Report a problem | ||
Public tax history
| Year | Property taxes | Tax assessment |
|---|---|---|
| 2025 | $375 -9.7% | $75,000 |
| 2024 | $415 +4.5% | $75,000 |
| 2023 | $397 -15.5% | $75,000 |
| 2022 | $470 +0.1% | $75,000 |
| 2021 | $470 -1.7% | $75,000 |
| 2020 | $478 +0.4% | $75,000 |
| 2019 | $476 +24707.8% | $75,000 -0.3% |
| 2018 | $2 | $75,200 |
| 2017 | $2 -99.5% | $75,200 +0.3% |
| 2016 | $396 | $75,000 |
| 2015 | $396 | $75,000 +10.3% |
| 2011 | -- | $68,000 |
Find assessor info on the county website
Monthly payment
Climate risks
Neighborhood: 41310
Getting around
0 / 100
Car-DependentNearby schools
GreatSchools rating
- 4/10L B J Elementary SchoolGrades: 3-6Distance: 9.3 mi
- 4/10Breathitt County High SchoolGrades: 7-12Distance: 10.1 mi
Schools provided by the listing agent
- Elementary: LBJ
- Middle: Sebastian Middle
- High: Breathitt High
Source: Imagine MLS. This data may not be complete. We recommend contacting the local school district to confirm school assignments for this home.
- $5,000-- bd-- ba-- sqftHighway 1094 Ky, Bays, KY 41310Off Market
- $185,5003 bd2 ba1.1k sqft120 Hg Williams Dr, Bays, KY 41310Off Market
- $226,9003 bd1 ba1k sqft234 New Freedom Rd, Bays, KY 41310Off Market
- $21,0002 bd-- ba600 sqftHighway 1094 Ky, Bays, KY 41310Off Market
- $167,3004 bd1 ba1.7k sqft5570 Hunting Creek Rd, Bays, KY 41310Off Market
- $399,0003 bd2 ba1.5k sqft3750 Hunting Creek Rd, Bays, KY 41310For Sale
- $169,5003 bd2 ba1.9k sqft5389 Hunting Creek Rd, Bays, KY 41310Off Market
- $31,000-- bd-- ba-- sqft1 Mile From Town Flts, Salyersville, KY 41465Off Market
Similar homes
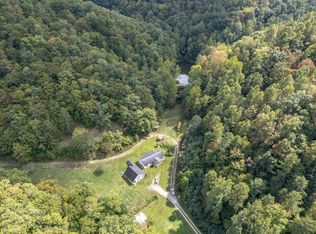
- $399,0003 bd2 ba1.5k sqft3750 Hunting Creek Rd, Bays, KY 41310For Sale
 MLS ID #26020310, Vickie P Oldfield, The Real Estate Co - W Liberty. Imagine MLS
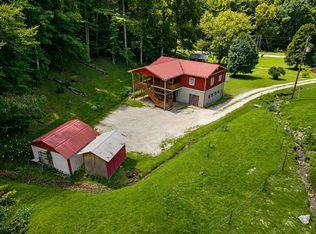
 - $475,0003 bd2 ba1.6k sqft363 Higgins Branch Rd, Royalton, KY 41464For Sale
 MLS ID #25502672, Vickie P Oldfield, The Real Estate Co - W Liberty. Imagine MLS
 - $599,0004 bd2 ba2.1k sqft404 Lower Nickell Br, Hazel Green, KY 41332For Sale
 MLS ID #26011618, Laken R Ruth, Lifstyl Real Estate. Imagine MLS
 - $320,0003 bd2 ba1.9k sqft665 Craft Crk, Salyersville, KY 41465For Sale
 MLS ID #128775, Kara Dakota Green, Re/Max Legacy Group-Paintsville. Eastern Kentucky AOR
 - $399,0002 bd1 ba1k sqft964 Campton Baptist Rd, Campton, KY 41301For SaleMLS ID #26020808, Jacqueline Townsend, Re/Max Creative Realty - Mountain Legacy Group. Imagine MLS
- $349,9003 bd2 ba1.9k sqft665-665 Craft Crk, Salyersville, KY 41465For SaleMLS ID #26014339, Daffiny Trimble, Re/Max Legacy Group - Paintsville. Imagine MLS
- $395,9003 bd1 ba2.3k sqft1267 Lower Taulbee Fork Rd, Vancleve, KY 41385For SaleMLS ID #26004175, Oma Renee Shepherd, RO&CO Real Estate. Imagine MLS
- $325,0003 bd3 ba2k sqft599 Lakeside Dr, Jackson, KY 41339For Sale By Owner
- $275,0003 bd2 ba1.9k sqft5487 W State Highway 30, Jackson, KY 41339For SaleMLS ID #26012996, Elizabeth Harris, CENTURY 21 Advantage Realty. Imagine MLS
- $300,0004 bd3 ba2.2k sqft67 Pine Mountain Rd, Campton, KY 41301For SaleMLS ID #26014370, Carolyn S Hager, RE/MAX Elite Lexington. Imagine MLS
- $619,0003 bd2 ba1.3k sqft47 Wolfe Lake Spur Rd, Campton, KY 41301For SaleMLS ID #26011525, Jodie Brandenburg, Red River Gorge Real Estate. Imagine MLS
- $290,5003 bd2 ba1k sqft260 Bethesda Mission Rd, Campton, KY 41301For SaleMLS ID #25018397, Dalton Ginter, C Roger Lewis Agency. Imagine MLS
