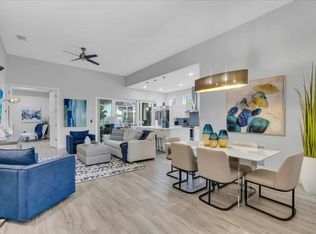
NEW LOW PRICE Lowest Price Per Square Foot in the area! Location, Location, Location! Close to all that Sarasota has to offer, including a short drive to world-famous Siesta Beach, and only half a mile to Sarasota Memorial Hospital. 2021 Quality Built Construction, Energy-Efficient, Bright and Welcoming Open Concept Floor Plan; with extra tall 12’ vaulted ceilings and large rooms, it lives big! Secluded private pool with an outdoor covered dining area. This 3-Bedroom 2.5-Bath luxury home is immaculate and has a contemporary feel with neutral colors throughout, including plank-style ceramic tile. The Master Suite is spacious and well-equipped with an extra large walk-in closet, an attached bath with dual sink areas, a walk-in shower, an upscale tub, and a separate toilet closet. The two additional large bedrooms share a full bath, and each bedroom has a wall of closets with sliding doors. The open-concept kitchen, dining area, and great room overlooking the pool area is the heart-of-the-home. The kitchen has Quartz countertops, including a large size island breakfast bar, solid wood cabinetry, stainless steel appliances, a built-in wine cooler refrigerator, and a full-size kitchen pantry. The Laundry Room is well equipped with a washer/dryer, laundry sink, and several tall cabinets. The 2-Car Garage has tall ceilings and a tall 8’ garage door for larger, taller vehicles; the garage floor is epoxy coated for easy clean-up. Additional Home Standouts include: Superior ICF Construction, Impact Hurricane Windows, a 6’ Privacy Fence, and a New Screened Cage around the pool area. Perfect in every way! *Bonus option for Turn-Key Furnished*
Sold for $870,000
Zillow last checked:
Listing updated:
Bought with:
Jessica Yatooma, 3549875
CORCORAN DWELLINGS
Source: Stellar MLS,MLS#: A4586129 Originating MLS: Sarasota - Manatee
Originating MLS: Sarasota - Manatee
Price history
| Date | Event | Price |
|---|---|---|
| 5/9/2024 | Sold | $870,000-5.9%$426/sqft |
Source:  Stellar MLS #A4586129 Report a problem Stellar MLS #A4586129 Report a problem | ||
| 4/4/2024 | Pending sale | $924,500$452/sqft |
Source: Stellar MLS #A4586129 Report a problem | ||
| 3/28/2024 | Price change | $924,500-0.1%$452/sqft |
Source: Stellar MLS #A4586129 Report a problem | ||
| 3/25/2024 | Price change | $925,000-0.4%$453/sqft |
Source: Stellar MLS #A4586129 Report a problem | ||
| 3/21/2024 | Price change | $928,500-0.1%$454/sqft |
Source: Stellar MLS #A4586129 Report a problem | ||
| 3/20/2024 | Price change | $929,400-0.1%$455/sqft |
Source: Stellar MLS #A4586129 Report a problem | ||
| 3/12/2024 | Price change | $929,900-3%$455/sqft |
Source: Stellar MLS #A4586129 Report a problem | ||
| 3/11/2024 | Price change | $959,000-2.1%$469/sqft |
Source: Stellar MLS #A4586129 Report a problem | ||
| 3/8/2024 | Price change | $979,500-0.3%$479/sqft |
Source: Stellar MLS #A4586129 Report a problem | ||
| 3/6/2024 | Price change | $982,500-0.8%$481/sqft |
Source: Stellar MLS #A4586129 Report a problem | ||
| 2/23/2024 | Price change | $990,000-0.7%$484/sqft |
Source: Stellar MLS #A4586129 Report a problem | ||
| 2/20/2024 | Price change | $996,900-0.1%$488/sqft |
Source: Stellar MLS #A4586129 Report a problem | ||
| 2/15/2024 | Price change | $997,500-0.1%$488/sqft |
Source: Stellar MLS #A4586129 Report a problem | ||
| 2/9/2024 | Price change | $998,500-0.1%$489/sqft |
Source: Stellar MLS #A4586129 Report a problem | ||
| 2/7/2024 | Price change | $999,4000%$489/sqft |
Source: Stellar MLS #A4586129 Report a problem | ||
| 1/29/2024 | Price change | $999,500-2.9%$489/sqft |
Source: Stellar MLS #A4586129 Report a problem | ||
| 1/25/2024 | Price change | $1,029,000-2%$503/sqft |
Source: Stellar MLS #A4586129 Report a problem | ||
| 1/5/2024 | Price change | $1,049,900-1.6%$514/sqft |
Source: Stellar MLS #A4586129 Report a problem | ||
| 1/1/2024 | Price change | $1,066,500-0.9%$522/sqft |
Source: Stellar MLS #A4586129 Report a problem | ||
| 12/4/2023 | Price change | $1,076,500-0.1%$527/sqft |
Source: Stellar MLS #A4586129 Report a problem | ||
| 11/29/2023 | Price change | $1,077,500-0.1%$527/sqft |
Source: Stellar MLS #A4586129 Report a problem | ||
| 11/17/2023 | Price change | $1,078,500-0.1%$528/sqft |
Source: Stellar MLS #A4586129 Report a problem | ||
| 11/8/2023 | Price change | $1,079,500-0.5%$528/sqft |
Source: Stellar MLS #A4586129 Report a problem | ||
| 11/2/2023 | Price change | $1,084,500-1%$531/sqft |
Source: Stellar MLS #A4586129 Report a problem | ||
| 10/28/2023 | Listed for sale | $1,095,000+38.6%$536/sqft |
Source: Stellar MLS #A4586129 Report a problem | ||
| 6/1/2021 | Sold | $790,000+294%$386/sqft |
Source: Public Record Report a problem | ||
| 8/22/2019 | Sold | $200,500-4.5%$98/sqft |
Source: Public Record Report a problem | ||
| 12/4/2017 | Sold | $210,000$103/sqft |
Source: Public Record Report a problem | ||

Get a cash offer in 3 minutes
Find out how much your home could sell for in as little as 3 minutes with a no-obligation cash offer.
Estimated market value
$986,200
