Skip main navigation
Sold for $765,000
  • $765,000

    2410 Prospect St, Sarasota, FL 34239

    3beds
    1,969sqft
    Single Family Residence
    Built in 2017
    5,653 Square Feet Lot
    $763,900 Zestimate®
    $389/sqft
    $4,684 Estimated rent

    Home value

    $763,900

    $703,000 - $833,000

    $4,684/mo

    Zestimate® history
    Loading
    Loading...

    Owner options

    List your home for rent

    $4,684/mo

    Rent Zestimate®

    Find your next renter with Zillow Rental Manager. Plus, with online applications, you can quickly screen prospective tenants – for free.

    Learn more

    $4,684/mo

    Rent Zestimate®

    Refinance and save

    $4,873/mo

    Est. payment

    Refinancing to a lower rate could help reduce your monthly payments and save thousands over the life of the loan.

    See today's rates

    $4,873/mo

    Est. payment

    Explore your selling options

    Work with a Zillow partner agent

    Leverage their expertise and Zillow's premium Showcase listings to get your home seen by more buyers.

    Get started

    List with your own agent

    Get your home in front of millions of buyers by listing it on Zillow.

    Learn how to do it

    Sell it yourself

    Take full control of how buyers see your home on Zillow by listing For Sale by Owner (FSBO).

    List your home

    What's special

    Exquisite finishesLarge islandCraftsman style livingAbundance of natural lightLight-filled bedroomsBeautiful backsplashQuartz countertops
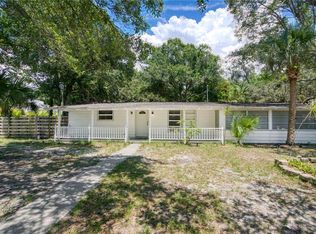
    “ BACK ON THE MARKET & BEST VALUE FOR ARLINGTON PARK” Welcome to this elegant 2017 constructed 'better than new' home that combines the convenience of easy access to Sarasota’s best parks, markets, restaurants, and top-rated schools, with a quiet, friendly neighborhood— plus just a short drive to world-famous sugar-sand beaches of Siesta Key and Lido Beach. Nestled on a lush corner lot in the heart of highly sought-after Arlington Park, this 3-bedroom, 2.5-bathroom residence offers 1,969 heated Sq Ft of beautifully finished craftsman style living and a spacious 2-car garage. The home has been meticulously maintained and thoughtfully upgraded to satisfy the comfort and conveniences required by today's modern lifestyle. You’ll be immediately impressed by the pristine curb appeal and the drama of the grand foyer showcasing soaring 20+ foot ceilings, adding to the home's modern style and open feel. Thoughtful details abound, including crown molding, gorgeous hardwood floors, and exquisite finishes throughout, accented by an abundance of natural light. The formal living and dining rooms create an ideal space for entertaining, while the well-appointed chef’s kitchen is a true showstopper—complete with quartz countertops, custom solid wood cabinetry, stainless steel appliances, a large island, pendant and recessed lighting, and a beautiful backsplash. The kitchen overlooks the bright and inviting combined family and dining area, seamlessly connecting the heart of the home. Upstairs, the huge master suite offers a peaceful retreat, featuring plush carpeting, a spacious walk-in closet, and a luxurious en-suite bathroom with dual vanities and a stunning dual-head walk-in shower. Two additional light-filled bedrooms provide plenty of space for family or guests. Outside is your expansive covered brick-paved patio, perfect for quiet evenings or entertainment, all within a fully fenced backyard with ample room to add a pool. Lush landscaping has been strategically positioned to provide the home with privacy while maintaining a sleek contemporary theme. Additional upgrades include a new A/C unit, new gutters, new washer & dryer, an alarm system, insulated garage door, EV charger, and a new refrigerator. This move-in ready charmer is truly better than new, and offers it all — style, space, and a prime Sarasota location!

    Zillow last checked:

    Listing updated:

    Listing Provided by:

    Kathy Callahan 941-900-8088,

    MICHAEL SAUNDERS & COMPANY 941-383-7591,

    Todd Callahan 941-224-0624,

    MICHAEL SAUNDERS & COMPANY

    Bought with:

    Kathy Callahan, 3359516

    MICHAEL SAUNDERS & COMPANY

    Source: Stellar MLS,MLS#: A4656811MLS LogoOriginating MLS: Sarasota - Manatee

    Facts & features

    Interior

    Bedrooms & bathrooms
    • Bedrooms: 3
    • Bathrooms: 3
    • Full bathrooms: 2
    • 1/2 bathrooms: 1
    Primary bedroom
    • Features: Ceiling Fan(s), Walk-In Closet(s)
    • Level: Second
    • Area: 240 Square Feet
    • Dimensions: 15x16
    Bedroom 2
    • Features: Ceiling Fan(s), Walk-In Closet(s)
    • Level: Second
    • Area: 139.92 Square Feet
    • Dimensions: 13.2x10.6
    Bedroom 3
    • Features: Ceiling Fan(s), Built-in Closet
    • Level: Second
    • Area: 134.64 Square Feet
    • Dimensions: 13.2x10.2
    Primary bathroom
    • Features: Dual Sinks, En Suite Bathroom, Multiple Shower Heads, Window/Skylight in Bath
    • Level: Second
    • Area: 60 Square Feet
    • Dimensions: 6x10
    Bathroom 2
    • Features: Tub With Shower
    • Level: Second
    • Area: 48 Square Feet
    • Dimensions: 6x8
    Bathroom 3
    • Features: Single Vanity
    • Level: First
    • Area: 35 Square Feet
    • Dimensions: 5x7
    Great room
    • Features: Ceiling Fan(s)
    • Level: First
    • Area: 225 Square Feet
    • Dimensions: 15x15
    Kitchen
    • Features: Breakfast Bar, Built-in Features, Stone Counters
    • Level: First
    • Area: 264 Square Feet
    • Dimensions: 22x12
    Heating
    • Central, Heat Pump
    Cooling
    • Central Air
    Appliances
    • Included: Convection Oven, Dishwasher, Disposal, Dryer, Electric Water Heater, Exhaust Fan, Freezer, Ice Maker, Microwave, Range, Range Hood, Refrigerator, Washer
    • Laundry: Electric Dryer Hookup, Laundry Room, Washer Hookup
    Features
    • Built-in Features, Ceiling Fan(s), Crown Molding, Eating Space In Kitchen, Kitchen/Family Room Combo, Living Room/Dining Room Combo, PrimaryBedroom Upstairs, Solid Wood Cabinets, Stone Counters, Thermostat, Vaulted Ceiling(s), Walk-In Closet(s)
    • Flooring: Carpet, Ceramic Tile, Hardwood
    • Doors: Sliding Doors
    • Windows: Blinds, Window Treatments
    • Has fireplace: No
    Interior area
    • Total structure area: 3,011
    • Total interior livable area: 1,969 sqft

    Property

    Parking
    • Total spaces: 2
    • Parking features: Garage - Attached
    • Attached garage spaces: 2
    • Details: Garage Dimensions: 21x19
    Features
    • Levels: Two
    • Stories: 2
    • Patio & porch: Front Porch, Patio, Side Porch
    • Exterior features: Courtyard, Dog Run, Irrigation System, Rain Gutters
    • Fencing: Vinyl
    • Has view: Yes
    • View description: Garden
    Lot
    • Size: 5,653 sqft
    • Dimensions: 107 x 53
    • Features: Corner Lot, City Lot, Oversized Lot
    • Residential vegetation: Bamboo, Mature Landscaping, Trees/Landscaped
    Details
    • Parcel number: 2035020110
    • Zoning: RSF4
    • Special conditions: None

    Construction

    Type & style
    • Home type: SingleFamily
    • Architectural style: Contemporary,Florida,Traditional
    • Property subtype: Single Family Residence
    Materials
    • Stucco
    • Foundation: Slab, Stem Wall
    • Roof: Shingle
    Condition
    • New construction: No
    • Year built: 2017

    Utilities & green energy

    • Sewer: Public Sewer
    • Water: Public
    • Utilities for property: Cable Connected, Electricity Connected, Fire Hydrant, Natural Gas Available, Public, Sewer Connected, Water Connected

    Community & neighborhood

    Location
    • Region: Sarasota
    • Subdivision: RUSTIC LODGE 2

    HOA & financial

    HOA
    • Has HOA: No
    Other fees
    • Pet fee: $0 monthly
    Other financial information
    • Total actual rent: 0

    Other

    Other facts
    • Listing terms: Cash,Conventional
    • Ownership: Fee Simple
    • Road surface type: Paved, Asphalt

    Price history

    DateEventPrice
    6/17/2026Sold$765,000-4.3%$389/sqft
    Source: Stellar MLS #A4656811 Report a problem
    5/19/2026Pending sale$799,000$406/sqft
    Source: Stellar MLS #A4656811 Report a problem
    5/13/2026Listed for sale$799,000$406/sqft
    Source: Stellar MLS #A4656811 Report a problem
    4/30/2026Pending sale$799,000$406/sqft
    Source: Stellar MLS #A4656811 Report a problem
    3/17/2026Price change$799,000-3.6%$406/sqft
    Source: Stellar MLS #A4656811 Report a problem
    1/20/2026Price change$829,000-7.8%$421/sqft
    Source: Stellar MLS #A4656811 Report a problem
    11/12/2025Price change$899,000-3.2%$457/sqft
    Source: Stellar MLS #A4656811 Report a problem
    7/29/2025Price change$929,000-5.1%$472/sqft
    Source: Stellar MLS #A4656811 Report a problem
    6/30/2025Listed for sale$979,000+36.9%$497/sqft
    Source: Stellar MLS #A4656811 Report a problem
    8/13/2021Sold$715,000$363/sqft
    Source: Public Record Report a problem
    7/14/2021Pending sale$715,000$363/sqft
    Source: RE/MAX International #T3288855 Report a problem
    5/26/2021Price change$715,000-2.7%$363/sqft
    Source: RE/MAX International #T3288855 Report a problem
    4/14/2021Price change$735,000-2%$373/sqft
    Source: RE/MAX International #T3288855 Report a problem
    2/6/2021Listed for sale$750,000+455.6%$381/sqft
    Source: RE/MAX Dynamic #T3288855 Report a problem
    8/22/2016Sold$135,000-66.2%$69/sqft
    Source: Public Record Report a problem
    4/14/2016Listed for sale$399,900+199.3%$203/sqft
    Source: KELLER WILLIAMS ON THE WATER #A4151282 Report a problem
    12/23/2014Sold$133,600+7.1%$68/sqft
    Source: Public Record Report a problem
    12/11/2014Listed for sale$124,777+13.4%$63/sqft
    Source: EXIT Creative Realty #A4109499 Report a problem
    6/5/1997Sold$110,000+46.7%$56/sqft
    Source: Public Record Report a problem
    5/11/1995Sold$75,000$38/sqft
    Source: Public Record Report a problem

    Public tax history

    YearProperty taxesTax assessment
    2025$9,775 -11.1%$631,900 -11.3%
    2024$10,998 +11.4%$712,030 +10%
    2023$9,874 +6.5%$647,300 +7.1%
    2022$9,275 +80.2%$604,300 +70.4%
    2021$5,147 -1%$354,634 +1.4%
    2020$5,200 +2.8%$349,738 +2.3%
    2019$5,061 $341,875 +1.9%
    2018$5,061 +1.7%$335,500 +228.6%
    2017$4,974 +130%$102,100 -9%
    2016$2,163 $112,200 -4.4%
    2015$2,163 $117,400 +37.1%
    2014$2,163 +115.2%$85,631
    2013$1,005 +4.3%$85,631 +1.7%
    2012$964 +0.3%$84,200 -0.7%
    2011$961 -29.9%$84,800 -21%
    2010$1,372 -47.1%$107,300 -10.5%
    2009$2,593 $119,900 -18.3%
    2008$2,593 -12%$146,800 -12.6%
    2007$2,948 $168,000 -13.5%
    2006-- $194,300 +40.3%
    2005-- $138,500 +28.2%
    2004$2,194 +6.3%$108,000 +11%
    2003$2,065 +17.1%$97,300 +23.2%
    2002$1,764 +9.3%$79,000 +5.9%
    2001$1,614 +6.8%$74,600 +8.4%
    2000$1,510 $68,800

    Find assessor info on the county website

    Neighborhood: Arlington Park

    Nearby schools

    GreatSchools rating
    Schools provided by the listing agent
    • Elementary: Alta Vista Elementary
    • Middle: Brookside Middle
    • High: Sarasota High

    Source: Stellar MLS. This data may not be complete. We recommend contacting the local school district to confirm school assignments for this home.

    Get a cash offer in 3 minutes
    Find out how much your home could sell for in as little as 3 minutes with a no-obligation cash offer.
    Estimated market value
    $763,900
    Get a cash offer in 3 minutes
    Find out how much your home could sell for in as little as 3 minutes with a no-obligation cash offer.
    Estimated market value
    $763,900