Exquisite estate, traditionally styled home is nestled at the end of a cul-de-sac among 2.35 acres of mature landscaping. Presents a two-story foyer unfolding to an intimate living room and an elegant dining room with a butler's pantry. The gourmet kitchen has a sunny breakfast room, a large island, pull-out drawer natural cherry cabinets, Corian countertops, plenty of work surfaces, and storage, including a walk-in pantry. A spacious sunken family room with a marble fireplace overlooks the gorgeous backyard that is an entertainer's dream! The main floor also boasts a large dedicated office with floor-to-ceiling built-in bookcases, perfect for remote work. A large mudroom access to the 3-car side-loaded garage, and walk out to a porch. Beautiful cherry hardwood floors take the front or back staircase to the 4 generously sized en-suite bedrooms. Upstairs the brand new carpet is just installed. The spacious primary suite with the coffered ceiling, has an updated private bath with brand-new quartz dual vanity tops, a deep tub with a separate walk-in shower, and a bedroom-sized walk-in closet & two linen closets. A full unfinished basement has sump pumps with a battery backup, is waiting for your idea to suit your lifestyle. The Estates at Lake Barrington is a fabulous neighborhood, enjoy the outdoors all year long on the nearby Grassy Lake Trail and Preserve with nearly six miles of walking, biking, and cross-country ski trails along the Fox River. Easy access to award-winning schools, great restaurants, two Metra train stations, and the Barrington community.
Closed
$805,000
23741 N McGraw Ct, Lake Barrington, IL 60010
4beds
4,472sqft
Single Family Residence
Built in 2001
2.35 Acres Lot
$980,300 Zestimate®
$180/sqft
$6,895 Estimated rent
Home value
$980,300
$921,000 - $1.06M
$6,895/mo
Zestimate® history
Owner options
List your home for rent
$6,895/mo
Rent Zestimate®
Find your next renter with Zillow Rental Manager. Plus, with online applications, you can quickly screen prospective tenants – for free.
$6,895/mo
Rent Zestimate®
Refinance and save
$7,281/mo
Est. payment
Refinancing to a lower rate could help reduce your monthly payments and save thousands over the life of the loan.
$7,281/mo
Est. payment
Explore your selling options
Work with a Zillow partner agent
Leverage their expertise and Zillow's premium Showcase listings to get your home seen by more buyers.
Get startedList with your own agent
Get your home in front of millions of buyers by listing it on Zillow.
Learn how to do itSell it yourself
Take full control of how buyers see your home on Zillow by listing For Sale by Owner (FSBO).
List your homeWhat's special
Zillow last checked:
Listing updated:
Listed by:
Sharon Wang 847-215-5555,
Realta Real Estate
Bought with:
Valerie Campbell
Baird & Warner
Source: MRED as distributed by MLS GRID,MLS#: 12083360
Facts & features
Interior
Bedrooms & bathrooms
- Bedrooms: 4
- Bathrooms: 5
- Full bathrooms: 4
- 1/2 bathrooms: 1
Rooms
- Room types: Study, Sitting Room
Primary bedroom
- Features: Flooring (Carpet), Bathroom (Full, Double Sink, Whirlpool & Sep Shwr)
- Level: Second
- Area: 342 Square Feet
- Dimensions: 18X19
Bedroom 2
- Features: Flooring (Carpet)
- Level: Second
- Area: 196 Square Feet
- Dimensions: 14X14
Bedroom 3
- Features: Flooring (Carpet)
- Level: Second
- Area: 182 Square Feet
- Dimensions: 14X13
Bedroom 4
- Features: Flooring (Carpet)
- Level: Second
- Area: 182 Square Feet
- Dimensions: 14X13
Dining room
- Features: Flooring (Hardwood)
- Level: Main
- Area: 247 Square Feet
- Dimensions: 19X13
Family room
- Features: Flooring (Hardwood)
- Level: Main
- Area: 425 Square Feet
- Dimensions: 25X17
Kitchen
- Features: Kitchen (Eating Area-Table Space, Island, Pantry-Closet), Flooring (Hardwood)
- Level: Main
- Area: 460 Square Feet
- Dimensions: 23X20
Laundry
- Features: Flooring (Ceramic Tile)
- Level: Main
- Area: 63 Square Feet
- Dimensions: 09X07
Living room
- Features: Flooring (Hardwood)
- Level: Main
- Area: 252 Square Feet
- Dimensions: 18X14
Sitting room
- Features: Flooring (Carpet)
- Level: Second
- Area: 192 Square Feet
- Dimensions: 16X12
Study
- Features: Flooring (Hardwood)
- Level: Main
- Area: 154 Square Feet
- Dimensions: 14X11
Heating
- Natural Gas, Forced Air, Zoned
Cooling
- Central Air, Zoned
Appliances
- Included: Double Oven, Range, Dishwasher, Refrigerator, Washer, Dryer, Disposal, Stainless Steel Appliance(s), Water Softener, Humidifier
- Laundry: Main Level
Features
- Cathedral Ceiling(s), Walk-In Closet(s), Bookcases, High Ceilings, Coffered Ceiling(s), Open Floorplan, Separate Dining Room
- Flooring: Hardwood, Carpet
- Windows: Screens
- Basement: Unfinished,Daylight
- Attic: Unfinished
- Number of fireplaces: 1
- Fireplace features: Gas Log, Gas Starter, Family Room
Interior area
- Total structure area: 2,236
- Total interior livable area: 4,472 sqft
Property
Parking
- Total spaces: 3
- Parking features: Asphalt, On Site, Garage Owned, Attached, Garage
- Attached garage spaces: 3
Accessibility
- Accessibility features: No Disability Access
Features
- Stories: 2
Lot
- Size: 2.35 Acres
- Features: Landscaped
Details
- Parcel number: 13152030050000
- Special conditions: None
- Other equipment: Sump Pump, Sprinkler-Lawn, Air Purifier, Backup Sump Pump;
Construction
Type & style
- Home type: SingleFamily
- Architectural style: Traditional
- Property subtype: Single Family Residence
Materials
- Brick, Concrete
- Foundation: Concrete Perimeter
- Roof: Shake
Condition
- New construction: No
- Year built: 2001
Details
- Builder model: CUSTOM
Utilities & green energy
- Electric: Circuit Breakers, Service - 400 Amp or Greater
- Sewer: Septic Tank
- Water: Well
Community & HOA
Community
- Features: Park, Tennis Court(s), Lake, Street Paved
- Security: Fire Sprinkler System, Carbon Monoxide Detector(s)
- Subdivision: Estates At Lake Barrington
HOA
- Has HOA: Yes
- Services included: Insurance, Other
- HOA fee: $1,150 annually
Location
- Region: Lake Barrington
Financial & listing details
- Price per square foot: $180/sqft
- Tax assessed value: $712,793
- Annual tax amount: $15,506
- Date on market: 7/13/2024
- Listing terms: Conventional
- Ownership: Fee Simple
Price history
| Date | Event | Price |
|---|---|---|
| 8/8/2024 | Sold | $805,000-5.2%$180/sqft |
Source:  MRED as distributed by MLS GRID #12083360 Report a problem MRED as distributed by MLS GRID #12083360 Report a problem | ||
| 7/19/2024 | Contingent | $849,000$190/sqft |
Source: MRED as distributed by MLS GRID #12083360 Report a problem | ||
| 7/13/2024 | Listed for sale | $849,000+10.4%$190/sqft |
Source: MRED as distributed by MLS GRID #12083360 Report a problem | ||
| 12/19/2001 | Sold | $769,000$172/sqft |
Source: Public Record Report a problem | ||
Public tax history
| Year | Property taxes | Tax assessment |
|---|---|---|
| 2024 | $15,760 +1.6% | $251,924 +6% |
| 2023 | $15,511 +19.3% | $237,574 +6.8% |
| 2022 | $13,000 +1.4% | $222,406 +19.1% |
| 2021 | $12,820 -5.8% | $186,696 -6.1% |
| 2020 | $13,604 +4.3% | $198,751 +2.7% |
| 2019 | $13,049 -16% | $193,507 -19.7% |
| 2018 | $15,539 | $240,889 +2% |
| 2017 | $15,539 +7.3% | $236,050 +3.9% |
| 2016 | $14,483 +11.7% | $227,146 +6.6% |
| 2015 | $12,970 -12.9% | $213,042 +1.2% |
| 2014 | $14,887 +3.4% | $210,536 -1.7% |
| 2012 | $14,396 +12.9% | $214,155 -17% |
| 2011 | $12,754 -11.6% | $257,926 -3.9% |
| 2010 | $14,420 -0.5% | $268,293 -14.4% |
| 2009 | $14,495 -3.4% | $313,467 |
| 2008 | $15,001 -4% | $313,467 +4.9% |
| 2006 | $15,630 +7.6% | $298,739 |
| 2005 | $14,526 +0.8% | -- |
| 2004 | $14,413 +7.4% | -- |
| 2003 | $13,421 +3.2% | -- |
| 2002 | $13,007 +2193.1% | -- |
| 2001 | $567 +15.6% | $10,171 +4.4% |
| 2000 | $491 | $9,741 |
Find assessor info on the county website
Neighborhood: 60010
Nearby homes
- $899,0002 bd3 ba2.5k sqft421 Shoreline Rd, Lake Barrington, IL 60010For Sale By Owner

- $235,0002 bd2 ba1.1k sqft600 W Russell St APT 101, Barrington, IL 60010Sold
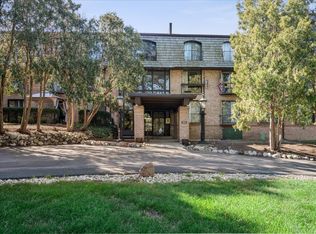
- $1,131,700-- bd3 ba2.9k sqft23676 N McGraw Ct, Lake Barrington, IL 60010Off Market
- $1,099,800-- bd4 ba7.7k sqft23733 N Lookout Pointe Rd, Lake Barrington, IL 60010Off Market
- $---- bd-- ba-- sqft23733 N Lookout Pointe Rd, Barrington, IL 60010Off Market
- $1,087,7005 bd6 ba5.2k sqft23705 N McGraw Ct, Lake Barrington, IL 60010Off Market
- $696,436-- bd3 ba4.3k sqft23890 N Hillfarm Rd, Lake Barrington, IL 60010Off Market
- $928,7004 bd4 ba4.3k sqft23880 N Hillfarm Rd, Lake Barrington, IL 60010Off Market
Nearby schools
GreatSchools rating
- 9/10Roslyn Road Elementary SchoolGrades: K-5Distance: 3.3 mi
- 8/10Barrington Middle School- Prairie CampusGrades: 6-8Distance: 5.9 mi
- 10/10Barrington High SchoolGrades: 9-12Distance: 3.8 mi
Schools provided by the listing agent
- Elementary: Roslyn Road Elementary School
- Middle: Barrington Middle School-Prairie
- High: Barrington High School
- District: 220
Source: MRED as distributed by MLS GRID. This data may not be complete. We recommend contacting the local school district to confirm school assignments for this home.
Get a cash offer in 3 minutes
Find out how much your home could sell for in as little as 3 minutes with a no-obligation cash offer.
Estimated market value
$980,300
Get a cash offer in 3 minutes
Find out how much your home could sell for in as little as 3 minutes with a no-obligation cash offer.
Estimated market value
$980,300
- Illinois
- Lake County
- Lake Barrington
- 60010
- 23741 N McGraw Ct
Nearby cities
Nearby zip codes
Other Lake Barrington Topics
