Set on nearly two acres in desirable Estates at Lake Barrington, this impressive home offers over 5,000 square feet of beautifully designed living space, a wonderfully versatile floor plan and the privacy of a spacious estate setting. Freshly painted throughout and enhanced by custom millwork and thoughtful architectural details, the home is equally suited for everyday living, entertaining and working from home. Step inside the stunning two-story foyer, where a graceful curved staircase is framed by elegant formal living and dining rooms. The heart of the home is the light-filled great room, featuring a fireplace, wet bar and walls of windows that fill the space with natural light. The space flows effortlessly into the gourmet kitchen with a large center island, generous cabinetry and counter space, walk-in pantry and sun-filled breakfast room with French doors opening to the deck. A fabulous sunroom adds even more flexibility and can easily serve as a second family room, music room or playroom. A private office, powder room, laundry room and convenient rear staircase complete the main level. Upstairs, the expansive primary suite feels like a private retreat with a separate sitting room or second office, luxurious ensuite bath with makeup vanity and dressing area, and four walk-in closets. Four additional bedrooms are generously sized, including two with private ensuite baths, while the remaining two share a Jack & Jill bath. Ready to be tailored to your lifestyle, the full unfinished English lower level provides endless possibilities for additional living, entertaining, fitness or recreation space, or enjoy it now as the ultimate teen hangout or play area. Outside, the sprawling lawn offers plenty of room to play, entertain or simply enjoy the peaceful surroundings. An oversized 3.5-car side-load garage with utility sink, cabinetry and abundant storage is an added bonus. All of this in an ideal location near the scenic trails of Grassy Lake Preserve, award-winning D220 schools, shopping, dining and Metra. A rare combination of generous living space, privacy and convenience in one exceptional setting.
Contingent
$895,000
23733 N Lookout Pointe Rd, Lake Barrington, IL 60010
5beds
5,113sqft
Single Family Residence
Built in 2000
1.96 Acres Lot
$-- Zestimate®
$175/sqft
$100/mo HOA
What's special
Thoughtful architectural detailsPrivate officeLarge center islandWalk-in pantryFreshly painted throughoutWet barGourmet kitchen
- --
- 909
- views
- 93
- saves
Zillow last checked:
Listing updated:
Listed by:
John Morrison, SFR 847-409-0297,
@properties Christie's International Real Estate
Source: MRED as distributed by MLS GRID,MLS#: 12751783
Facts & features
Interior
Bedrooms & bathrooms
- Bedrooms: 5
- Bathrooms: 5
- Full bathrooms: 4
- 1/2 bathrooms: 1
Rooms
- Room types: Breakfast Room, Bedroom 5, Office, Sitting Room, Heated Sun Room, Foyer
Primary bedroom
- Features: Flooring (Carpet), Bathroom (Full)
- Level: Second
- Area: 624 Square Feet
- Dimensions: 26X24
Bedroom 2
- Features: Flooring (Carpet)
- Level: Second
- Area: 210 Square Feet
- Dimensions: 15X14
Bedroom 3
- Features: Flooring (Carpet)
- Level: Second
- Area: 196 Square Feet
- Dimensions: 14X14
Bedroom 4
- Features: Flooring (Carpet)
- Level: Second
- Area: 306 Square Feet
- Dimensions: 18X17
Bedroom 5
- Features: Flooring (Carpet)
- Level: Main
- Area: 182 Square Feet
- Dimensions: 14X13
Breakfast room
- Features: Flooring (Hardwood)
- Level: Main
- Area: 208 Square Feet
- Dimensions: 16X13
Dining room
- Features: Flooring (Carpet)
- Level: Main
- Area: 210 Square Feet
- Dimensions: 15X14
Foyer
- Features: Flooring (Hardwood)
- Level: Main
- Area: 228 Square Feet
- Dimensions: 19X12
Other
- Features: Flooring (Carpet)
- Level: Main
- Area: 420 Square Feet
- Dimensions: 30X14
Kitchen
- Features: Kitchen (Eating Area-Breakfast Bar, Eating Area-Table Space, Island, Pantry-Walk-in), Flooring (Hardwood)
- Level: Main
- Area: 240 Square Feet
- Dimensions: 16X15
Laundry
- Features: Flooring (Vinyl)
- Level: Main
- Area: 72 Square Feet
- Dimensions: 9X8
Living room
- Features: Flooring (Carpet)
- Level: Main
- Area: 252 Square Feet
- Dimensions: 18X14
Office
- Features: Flooring (Carpet)
- Level: Main
- Area: 210 Square Feet
- Dimensions: 15X14
Sitting room
- Features: Flooring (Carpet)
- Level: Second
- Area: 154 Square Feet
- Dimensions: 14X11
Heating
- Natural Gas, Forced Air, Sep Heating Systems - 2+
Cooling
- Central Air
Appliances
- Included: Microwave, Dishwasher, Refrigerator, Washer, Dryer, Cooktop, Oven, Water Purifier, Water Softener, Humidifier
- Laundry: Main Level
Features
- Cathedral Ceiling(s), Walk-In Closet(s)
- Flooring: Hardwood
- Basement: Unfinished,Full,Daylight
- Number of fireplaces: 1
- Fireplace features: Gas Log, Great Room
Interior area
- Total structure area: 7,599
- Total interior livable area: 5,113 sqft
Video & virtual tour
Property
Parking
- Total spaces: 3
- Parking features: Asphalt, Garage Door Opener, Yes, Garage Owned, Attached, Garage
- Attached garage spaces: 3
- Has uncovered spaces: Yes
Accessibility
- Accessibility features: No Disability Access
Features
- Stories: 2
- Patio & porch: Deck
Lot
- Size: 1.96 Acres
- Dimensions: 511x323x465
- Features: Landscaped
Details
- Parcel number: 13152030040000
- Special conditions: None
- Other equipment: Water-Softener Owned, Ceiling Fan(s), Sump Pump, Sprinkler-Lawn, Backup Sump Pump;
Construction
Type & style
- Home type: SingleFamily
- Architectural style: Traditional
- Property subtype: Single Family Residence
Materials
- Stucco
- Foundation: Concrete Perimeter
- Roof: Shake
Condition
- New construction: No
- Year built: 2000
Utilities & green energy
- Sewer: Septic Tank
- Water: Well
Community & HOA
Community
- Features: Street Paved
- Security: Security System, Fire Sprinkler System, Carbon Monoxide Detector(s)
- Subdivision: Estates At Lake Barrington
HOA
- Has HOA: Yes
- Services included: Other
- HOA fee: $1,200 annually
Location
- Region: Lake Barrington
Financial & listing details
- Price per square foot: $175/sqft
- Tax assessed value: $753,100
- Annual tax amount: $17,794
- Date on market: 9/11/2026
- Ownership: Fee Simple
Estimated market value
Not available
Estimated sales range
Not available
Not available
Price history
| Date | Event | Price |
|---|---|---|
| 5/13/2022 | Sold | $845,000$165/sqft |
Source:  MRED as distributed by MLS GRID #11354454 Report a problem MRED as distributed by MLS GRID #11354454 Report a problem | ||
| 5/11/2022 | Pending sale | $845,000$165/sqft |
Source: MRED as distributed by MLS GRID #11354454 Report a problem | ||
| 3/24/2022 | Contingent | $845,000$165/sqft |
Source: MRED as distributed by MLS GRID #11354454 Report a problem | ||
| 3/23/2022 | Listed for sale | $845,000+3%$165/sqft |
Source: MRED as distributed by MLS GRID #11354454 Report a problem | ||
| 3/23/2022 | Listing removed | -- |
Source: MRED as distributed by MLS GRID #11284383 Report a problem | ||
| 2/28/2022 | Contingent | $820,000$160/sqft |
Source: MRED as distributed by MLS GRID #11284383 Report a problem | ||
| 2/10/2022 | Listed for sale | $820,000$160/sqft |
Source: MRED as distributed by MLS GRID #11284383 Report a problem | ||
| 2/1/2022 | Contingent | $820,000$160/sqft |
Source: MRED as distributed by MLS GRID #11284383 Report a problem | ||
| 12/9/2021 | Listed for sale | $820,000$160/sqft |
Source: MRED as distributed by MLS GRID #11284383 Report a problem | ||
| 12/9/2021 | Listing removed | $820,000$160/sqft |
Source: MRED as distributed by MLS GRID #11234255 Report a problem | ||
| 10/26/2021 | Price change | $820,000-1.8%$160/sqft |
Source: MRED as distributed by MLS GRID #11234255 Report a problem | ||
| 10/6/2021 | Listed for sale | $835,000-6.2%$163/sqft |
Source: MRED as distributed by MLS GRID #11234255 Report a problem | ||
| 3/26/2004 | Sold | $890,000-6.3%$174/sqft |
Source: Public Record Report a problem | ||
| 12/16/2002 | Sold | $950,000+22.9%$186/sqft |
Source: Public Record Report a problem | ||
| 9/7/2000 | Sold | $773,000$151/sqft |
Source: Public Record Report a problem | ||
Public tax history
| Year | Property taxes | Tax assessment |
|---|---|---|
| 2024 | $16,671 +0.3% | $266,169 +6% |
| 2023 | $16,629 +1.2% | $251,008 +5.5% |
| 2022 | $16,439 +2.3% | $237,922 -0.7% |
| 2021 | $16,074 +2.7% | $239,501 +2.9% |
| 2020 | $15,653 +4.3% | $232,786 +2.7% |
| 2019 | $15,011 -2.9% | $226,644 +6.2% |
| 2018 | $15,467 -2.1% | $213,351 -11.1% |
| 2017 | $15,805 -5% | $239,976 -7.7% |
| 2016 | $16,637 +1.8% | $259,971 +6.6% |
| 2015 | $16,344 +0.5% | $243,830 +6.3% |
| 2014 | $16,262 +3.4% | $229,430 -1.7% |
| 2012 | $15,724 +5.8% | $233,374 -19.7% |
| 2011 | $14,856 +3.7% | $290,736 -8.9% |
| 2010 | $14,329 -17.2% | $319,100 -6.4% |
| 2009 | $17,299 +5.9% | $340,919 |
| 2008 | $16,338 -1.1% | $340,919 +4.9% |
| 2006 | $16,523 +7.6% | $324,901 |
| 2005 | $15,356 +0.8% | -- |
| 2004 | $15,238 +2.4% | -- |
| 2003 | $14,881 +4.4% | -- |
| 2002 | $14,253 +1.8% | -- |
| 2001 | $13,995 +3318.8% | $254,433 +3031.5% |
| 2000 | $409 | $8,125 |
Find assessor info on the county website
Monthly payment
Est. payment
Payment breakdown
Explore the cost of this home by adjusting the details. Changes won't be saved.Climate risks
Neighborhood: 60010
Nearby schools
Schools provided by the listing agent
- Elementary: Roslyn Road Elementary School
- Middle: Barrington Middle School-Prairie
- High: Barrington High School
- District: 220
Source: MRED as distributed by MLS GRID. This data may not be complete. We recommend contacting the local school district to confirm school assignments for this home.
- $---- bd-- ba-- sqft23733 N Lookout Pointe Rd, Barrington, IL 60010Off Market
- $899,0002 bd3 ba2.5k sqft421 Shoreline Rd, Lake Barrington, IL 60010For Sale By Owner

- $235,0002 bd2 ba1.1k sqft600 W Russell St APT 101, Barrington, IL 60010Sold
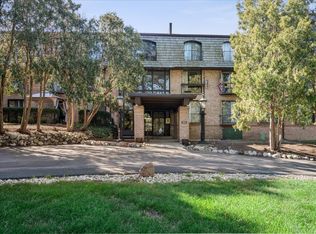
- $917,700-- bd3 ba4.2k sqft23829 N Lookout Pointe Rd, Lake Barrington, IL 60010Off Market
Similar homes
- $810,0005 bd3 ba2.6k sqft400 Bramble Ln, Deer Park, IL 60010New
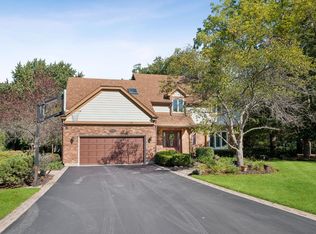 MLS ID #12773796, Lori Rowe, Coldwell Banker Realty. MRED as distributed by MLS GRID
 - $849,9004 bd3 ba3.4k sqft662 Bent Ridge Ln, Barrington, IL 60010New
 MLS ID #12780859, Young Lee, Real Broker LLC. MRED as distributed by MLS GRID
 - $729,9005 bd5 ba4.2k sqft26792 W Lakeview Dr S, Lake Barrington, IL 60084New
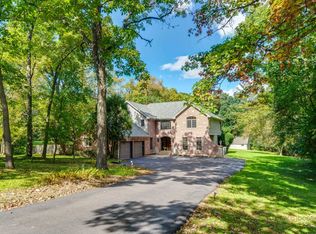 MLS ID #12779190, Anne Hardy, Berkshire Hathaway-Chicago. MRED as distributed by MLS GRID
 - $1,050,0004 bd4 ba4.4k sqft62 Dundee Ln, Barrington Hills, IL 60010Active
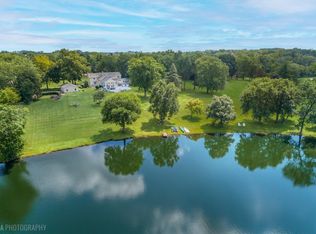 MLS ID #12715367, John Morrison, SFR, @properties Christie's International Real Estate. MRED as distributed by MLS GRID
