Welcome to The Sanctuary Club of Kildeer! This exquisite home will be one to fall in love with, as it offers an array of luxurious features that elevate everyday living, and is located in a beautiful, maintenance free neighborhood. The impressive list of upgrades to this home were completed over the last several years, giving it the inviting spaces you are looking for filled with character, tasteful finishes, and a modern updated feel throughout. The first-floor primary suite is a true retreat, boasting a spacious walk-in closet and an elegant bathroom complete with a separate shower and soaking tub. Hardwood flooring has been added to the primary bedroom, stairs, and the entire second floor, lending a warm and cohesive aesthetic throughout. The heart of the home is the eat-in kitchen, which showcases 42-inch custom cabinets, a large center island perfect for meal prep and gatherings, and a butler's pantry that seamlessly connects the kitchen to the dining room. Crown molding accents, freshly painted interiors, and recessed lighting throughout create an inviting atmosphere, while new cabinet hardware in both the kitchen and bathrooms adds a modern touch. Wood blinds have been installed in most rooms, ensuring privacy and light control. The newly built laundry room features cabinetry, a washer and dryer, a sink, all necessary plumbing fixtures, and plenty of counter space making chores a breeze. Also on the main level you have a 2nd bedroom with adjoining full bathroom which can double as a home office! The second floor features beautiful natural light, recessed lighting, pretty crown molding, hardwood floors, three bedrooms and two full baths along with a beautiful open loft area offering a fabulous multi-use space. In the basement, thoughtful additions include built in storage shelving, epoxy flooring, a radon system, additional electrical outlets, a sump pump battery backup, a water softener, and a reverse osmosis system, enhancing functionality and peace of mind. The garage has also been upgraded with newer epoxy floors and meticulously taped and painted walls. Outside, the patio area has been enhanced with additional landscaping and hardscaping, featuring a beautiful brick paver patio, ambient lighting, raised bed gardens, and a charming flower box beneath the garage window. The property is further enriched by its serene backdrop, backing to a picturesque prairie that offers tranquility and a sense of connection to nature. The homeowners' association handles your weekly landscaping to include lawn care and winter snow removal, plus there's a lovely walking path that winds throughout the neighborhood. You're just minutes away from The Shops at Kildeer, Deer Park Town Center, downtown Lake Zurich with it's hip coffee & restaurant scene, and convenient grocery at Mariano's is just down the road, historic downtown Long Grove, close to Kildeer pickleball courts, area golf, tennis, nature preserves and parks!
Closed
$935,000
23742 N Sanctuary Club Dr, Kildeer, IL 60047
5beds
4,109sqft
Single Family Residence
Built in 2014
0.31 Acres Lot
$1,012,800 Zestimate®
$228/sqft
$6,337 Estimated rent
Home value
$1,012,800
$912,000 - $1.12M
$6,337/mo
Zestimate® history
Owner options
List your home for rent
$6,337/mo
Rent Zestimate®
Find your next renter with Zillow Rental Manager. Plus, with online applications, you can quickly screen prospective tenants – for free.
$6,337/mo
Rent Zestimate®
Refinance and save
$7,454/mo
Est. payment
Refinancing to a lower rate could help reduce your monthly payments and save thousands over the life of the loan.
$7,454/mo
Est. payment
Explore your selling options
Work with a Zillow partner agent
Leverage their expertise and Zillow's premium Showcase listings to get your home seen by more buyers.
Get startedList with your own agent
Get your home in front of millions of buyers by listing it on Zillow.
Learn how to do itSell it yourself
Take full control of how buyers see your home on Zillow by listing For Sale by Owner (FSBO).
List your homeWhat's special
Open loft areaCharacter tasteful finishesModern updated feelRecessed lightingRadon systemRaised bed gardensSump pump battery backup
Zillow last checked:
Listing updated:
Listed by:
Tara Kelleher, SFR 847-381-0300,
@properties Christie's International Real Estate
Bought with:
Kelly Anderson
Baird & Warner
Source: MRED as distributed by MLS GRID,MLS#: 12211329
Facts & features
Interior
Bedrooms & bathrooms
- Bedrooms: 5
- Bathrooms: 4
- Full bathrooms: 4
Rooms
- Room types: Breakfast Room, Loft, Bedroom 5
Primary bedroom
- Features: Flooring (Hardwood), Bathroom (Full)
- Level: Main
- Area: 294 Square Feet
- Dimensions: 14X21
Bedroom 2
- Features: Flooring (Hardwood)
- Level: Second
- Area: 192 Square Feet
- Dimensions: 12X16
Bedroom 3
- Features: Flooring (Hardwood)
- Level: Second
- Area: 180 Square Feet
- Dimensions: 12X15
Bedroom 4
- Features: Flooring (Hardwood)
- Level: Second
- Area: 169 Square Feet
- Dimensions: 13X13
Bedroom 5
- Features: Flooring (Hardwood)
- Level: Main
- Area: 180 Square Feet
- Dimensions: 12X15
Breakfast room
- Features: Flooring (Hardwood)
- Level: Main
- Area: 156 Square Feet
- Dimensions: 12X13
Dining room
- Features: Flooring (Hardwood)
- Level: Main
- Area: 180 Square Feet
- Dimensions: 12X15
Family room
- Features: Flooring (Hardwood)
- Level: Main
- Area: 323 Square Feet
- Dimensions: 19X17
Kitchen
- Features: Kitchen (Eating Area-Breakfast Bar, Island, Pantry-Butler, Breakfast Room, Updated Kitchen), Flooring (Hardwood)
- Level: Main
- Area: 252 Square Feet
- Dimensions: 12X21
Laundry
- Features: Flooring (Ceramic Tile)
- Level: Main
- Area: 80 Square Feet
- Dimensions: 8X10
Loft
- Features: Flooring (Hardwood)
- Level: Second
- Area: 288 Square Feet
- Dimensions: 12X24
Heating
- Natural Gas
Cooling
- Central Air
Appliances
- Included: Range, Microwave, Dishwasher, Refrigerator, Freezer, Washer, Dryer, Disposal, Water Purifier, Water Softener, Gas Cooktop, Humidifier
- Laundry: Main Level, Gas Dryer Hookup, Sink
Features
- Cathedral Ceiling(s), Dry Bar, 1st Floor Bedroom, In-Law Floorplan, 1st Floor Full Bath, Built-in Features, Walk-In Closet(s), Open Floorplan, Pantry
- Flooring: Hardwood
- Basement: Unfinished,Bath/Stubbed,9 ft + pour,Full
- Attic: Unfinished
Interior area
- Total structure area: 6,577
- Total interior livable area: 4,109 sqft
Property
Parking
- Total spaces: 2
- Parking features: Asphalt, Side Driveway, Garage Door Opener, Garage, On Site, Garage Owned, Attached
- Attached garage spaces: 2
- Has uncovered spaces: Yes
Accessibility
- Accessibility features: No Disability Access
Features
- Stories: 2
- Patio & porch: Patio
Lot
- Size: 0.31 Acres
- Dimensions: 90 X 150
- Features: Cul-De-Sac, Nature Preserve Adjacent, Landscaped, Mature Trees
Details
- Parcel number: 14152150240000
- Special conditions: List Broker Must Accompany
- Other equipment: Water-Softener Owned, TV-Cable, Ceiling Fan(s), Sump Pump, Sprinkler-Lawn, Backup Sump Pump;, Radon Mitigation System
Construction
Type & style
- Home type: SingleFamily
- Architectural style: Traditional
- Property subtype: Single Family Residence
Materials
- Vinyl Siding, Brick
- Foundation: Concrete Perimeter
- Roof: Asphalt
Condition
- New construction: No
- Year built: 2014
Utilities & green energy
- Electric: 200+ Amp Service
- Sewer: Public Sewer
- Water: Public
Community & HOA
Community
- Features: Street Lights, Street Paved
- Security: Carbon Monoxide Detector(s)
- Subdivision: Sanctuary Club
HOA
- Has HOA: Yes
- Services included: Insurance, Lawn Care, Snow Removal, Other
- HOA fee: $344 monthly
Location
- Region: Kildeer
Financial & listing details
- Price per square foot: $228/sqft
- Tax assessed value: $713,096
- Annual tax amount: $16,165
- Date on market: 11/15/2024
- Listing terms: Conventional
- Ownership: Fee Simple w/ HO Assn.
Price history
| Date | Event | Price |
|---|---|---|
| 1/23/2025 | Sold | $935,000-1.1%$228/sqft |
Source:  MRED as distributed by MLS GRID #12211329 Report a problem MRED as distributed by MLS GRID #12211329 Report a problem | ||
| 11/25/2024 | Contingent | $945,000$230/sqft |
Source: MRED as distributed by MLS GRID #12211329 Report a problem | ||
| 11/15/2024 | Listed for sale | $945,000-3.1%$230/sqft |
Source: MRED as distributed by MLS GRID #12211329 Report a problem | ||
| 10/29/2024 | Listing removed | $975,000$237/sqft |
Source: MRED as distributed by MLS GRID #12163898 Report a problem | ||
| 10/23/2024 | Listed for sale | $975,000+56.8%$237/sqft |
Source: MRED as distributed by MLS GRID #12163898 Report a problem | ||
| 4/14/2017 | Sold | $622,000-2%$151/sqft |
Source: MRED as distributed by MLS GRID #09395660 Report a problem | ||
| 4/4/2017 | Pending sale | $635,000$155/sqft |
Source: Redfin Corporation #09395660 Report a problem | ||
| 3/16/2017 | Price change | $635,000-2.3%$155/sqft |
Source: Redfin Corporation #09395660 Report a problem | ||
| 2/22/2017 | Price change | $649,900-2.3%$158/sqft |
Source: Redfin Corporation #09395660 Report a problem | ||
| 1/27/2017 | Price change | $665,000-1.5%$162/sqft |
Source: Redfin Corporation #09395660 Report a problem | ||
| 1/2/2017 | Price change | $674,900-2.2%$164/sqft |
Source: Redfin Corporation #09395660 Report a problem | ||
| 11/29/2016 | Listed for sale | $690,000+13.4%$168/sqft |
Source: Redfin Corporation #09395660 Report a problem | ||
| 12/29/2014 | Sold | $608,446$148/sqft |
Source: Public Record Report a problem | ||
Public tax history
| Year | Property taxes | Tax assessment |
|---|---|---|
| 2024 | $16,982 +5.1% | $277,935 +16.9% |
| 2023 | $16,165 -6.1% | $237,675 +7.9% |
| 2022 | $17,211 +4.5% | $220,278 -4% |
| 2021 | $16,463 +2% | $229,467 +2.6% |
| 2020 | $16,138 -1.9% | $223,587 -2.5% |
| 2019 | $16,451 +6% | $229,267 +3.3% |
| 2018 | $15,525 | $222,023 +1.8% |
| 2017 | $15,525 +2% | $218,138 +2.5% |
| 2016 | $15,216 +522.5% | $212,914 -3% |
| 2015 | $2,444 +31.5% | $219,388 +622.1% |
| 2014 | $1,859 +888% | $30,383 -36% |
| 2012 | $188 +7.7% | $47,510 +1768.3% |
| 2011 | $175 +4.9% | $2,543 -1.2% |
| 2010 | $167 +4.2% | $2,573 -4% |
| 2009 | $160 +2.5% | $2,680 +2.1% |
| 2008 | $156 | $2,626 |
Find assessor info on the county website
Neighborhood: 60047
Nearby homes
- $769,700-- bd2 ba2.6k sqft23748 N Sanctuary Club Dr, Kildeer, IL 60047Off Market
- $899,0004 bd4 ba3.2k sqft23734 N Sanctuary Club Dr, Kildeer, IL 60047For Sale
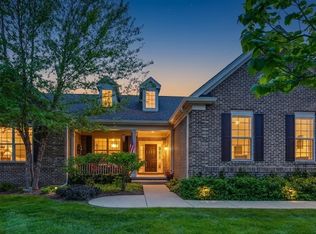
- $1,021,4003 bd3 ba3k sqft23745 N Sanctuary Club Dr, Kildeer, IL 60047Off Market
- $1,125,0005 bd5 ba3.8k sqft23752 N Sanctuary Club Dr, Kildeer, IL 60047Sold
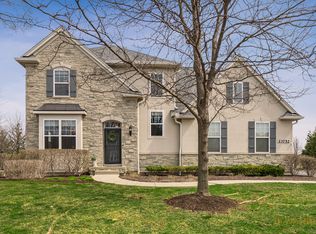
- $836,500-- bd3 ba2.9k sqft23737 N Sanctuary Club Dr, Kildeer, IL 60047Off Market
- $793,8004 bd3 ba4k sqft23729 Sanctuary Club Dr, Kildeer, IL 60047Off Market
- $1,062,6004 bd5 ba5k sqft23704 N Sanctuary Club Dr, Kildeer, IL 60047Off Market
- $966,000-- bd4 ba3.8k sqft23729 N Sanctuary Club Dr, Kildeer, IL 60047Off Market
Nearby schools
GreatSchools rating
- 9/10May Whitney Elementary SchoolGrades: PK-5Distance: 2.1 mi
- 8/10Lake Zurich Middle - N CampusGrades: 6-8Distance: 2.7 mi
- 8/10Lake Zurich High SchoolGrades: 9-12Distance: 1.9 mi
Schools provided by the listing agent
- Elementary: Spencer Loomis Elementary School
- Middle: Lake Zurich Middle - N Campus
- High: Lake Zurich High School
- District: 95
Source: MRED as distributed by MLS GRID. This data may not be complete. We recommend contacting the local school district to confirm school assignments for this home.
Get a cash offer in 3 minutes
Find out how much your home could sell for in as little as 3 minutes with a no-obligation cash offer.
Estimated market value
$1,012,800
Get a cash offer in 3 minutes
Find out how much your home could sell for in as little as 3 minutes with a no-obligation cash offer.
Estimated market value
$1,012,800
- Illinois
- Lake County
- Kildeer
- 60047
- 23742 N Sanctuary Club Dr
Nearby cities
Nearby zip codes
Other Kildeer Topics
