Incredible opportunity to own this stunning, meticulously maintained, move-in ready 4-bedroom, 3.1-bath ranch-style home with a rare second-level addition-only one other home in the neighborhood offers this unique feature! Impressive brick-front exterior and charming covered front porch create exceptional curb appeal from the moment you arrive. Inside, you'll find hardwood floors, crown molding, and an open-concept layout designed for both everyday living and entertaining. The inviting living and dining rooms are perfect for any occasion, with the dining room offering direct access to the brick paver patio. The gourmet kitchen is a chef's dream, featuring a large island with breakfast bar, granite countertops and backsplash, walk-in pantry, and abundant cabinetry. The spacious family room opens seamlessly to the kitchen and showcases a vaulted ceiling and striking stone floor to ceiling fireplace with a raised hearth. Retreat to the luxurious primary suite complete with a large walk-in closet and private ensuite bath featuring dual vanities, soaking tub, and separate shower. The main level also includes convenient laundry, a half bath, and two additional bedrooms, one with a shared ensuite bath. The second level is an incredible bonus space offering a spacious loft, fourth bedroom, and full bath-ideal for guests, extended family, or multigenerational living. A full unfinished basement provides endless possibilities for future living space, recreation, or storage. Additional highlights include a fully insulated 3-car garage, walking path adjacent to the home, and major mechanical updates including two new A/C units, two new humidifiers, and a new furnace serving the main living area (2025). Ideally located near Steinken Park, Kemper Lakes Golf Club, and downtown Kildeer, this exceptional home truly has it all!
Contingent
$899,000
23734 N Sanctuary Club Dr, Kildeer, IL 60047
4beds
3,290sqft
:
Get pre-qualified$6,878/mo
Single Family Residence
Built in 2014
0.34 Acres Lot
$-- Zestimate®
$273/sqft
$366/mo HOA
What's special
Impressive brick-front exteriorLuxurious primary suiteWalk-in pantrySpacious family roomCrown moldingOpen-concept layoutExceptional curb appeal
- --
- on Zillow |
- 132
- views |
- 0
- saves |
Likely to sell faster than
Zillow last checked:
Listing updated:
Listed by:
Jane Lee 847-295-0800,
RE/MAX Top Performers
Source: MRED as distributed by MLS GRID,MLS#: 12683790
Facts & features
Interior
Bedrooms & bathrooms
- Bedrooms: 4
- Bathrooms: 4
- Full bathrooms: 3
- 1/2 bathrooms: 1
Rooms
- Room types: Loft, Foyer
Primary bedroom
- Features: Flooring (Carpet), Window Treatments (All), Bathroom (Full, Double Sink, Tub & Separate Shwr)
- Level: Main
- Area: 300 Square Feet
- Dimensions: 20X15
Bedroom 2
- Features: Flooring (Carpet), Window Treatments (All)
- Level: Main
- Area: 208 Square Feet
- Dimensions: 16X13
Bedroom 3
- Features: Flooring (Hardwood), Window Treatments (All)
- Level: Main
- Area: 168 Square Feet
- Dimensions: 14X12
Bedroom 4
- Features: Flooring (Carpet), Window Treatments (All)
- Level: Second
- Area: 156 Square Feet
- Dimensions: 13X12
Dining room
- Features: Flooring (Hardwood), Window Treatments (All)
- Level: Main
- Area: 168 Square Feet
- Dimensions: 14X12
Family room
- Features: Flooring (Hardwood), Window Treatments (All)
- Level: Main
- Area: 440 Square Feet
- Dimensions: 22X20
Foyer
- Features: Flooring (Hardwood)
- Level: Main
- Area: 144 Square Feet
- Dimensions: 18X8
Kitchen
- Features: Kitchen (Eating Area-Breakfast Bar, Eating Area-Table Space, Island, Pantry-Walk-in, Granite Counters), Flooring (Hardwood), Window Treatments (All)
- Level: Main
- Area: 238 Square Feet
- Dimensions: 17X14
Laundry
- Features: Flooring (Ceramic Tile), Window Treatments (All)
- Level: Main
- Area: 72 Square Feet
- Dimensions: 12X6
Living room
- Features: Flooring (Hardwood), Window Treatments (All)
- Level: Main
- Area: 270 Square Feet
- Dimensions: 18X15
Loft
- Features: Flooring (Carpet), Window Treatments (All)
- Level: Second
- Area: 208 Square Feet
- Dimensions: 16X13
Heating
- Natural Gas, Forced Air, Sep Heating Systems - 2+, Indv Controls, Zoned
Cooling
- Central Air, Zoned
Appliances
- Included: Double Oven, Microwave, Dishwasher, Refrigerator, Washer, Dryer, Disposal, Stainless Steel Appliance(s), Cooktop, Humidifier
- Laundry: Main Level, Sink
Features
- Vaulted Ceiling(s), 1st Floor Bedroom, In-Law Floorplan, 1st Floor Full Bath, Walk-In Closet(s)
- Flooring: Hardwood
- Windows: Screens
- Basement: Unfinished,Full
- Number of fireplaces: 1
- Fireplace features: Attached Fireplace Doors/Screen, Gas Log, Gas Starter, Family Room
Interior area
- Total structure area: 5,918
- Total interior livable area: 3,290 sqft
Video & virtual tour
Property
Parking
- Total spaces: 3
- Parking features: Concrete, Garage Door Opener, Yes, Garage Owned, Attached, Garage
- Attached garage spaces: 3
- Has uncovered spaces: Yes
Accessibility
- Accessibility features: No Disability Access
Features
- Stories: 1
- Patio & porch: Patio
Lot
- Size: 0.34 Acres
- Dimensions: 131x142x68x150
- Features: Landscaped
Details
- Parcel number: 14152150230000
- Special conditions: List Broker Must Accompany
- Other equipment: Ceiling Fan(s), Sump Pump, Sprinkler-Lawn
Construction
Type & style
- Home type: SingleFamily
- Architectural style: Ranch
- Property subtype: Single Family Residence
Materials
- Brick, Stucco, Other
- Roof: Asphalt
Condition
- New construction: No
- Year built: 2014
Utilities & green energy
- Electric: Circuit Breakers, 200+ Amp Service
- Sewer: Public Sewer
- Water: Private
Community & HOA
Community
- Features: Lake, Curbs, Street Paved
- Security: Carbon Monoxide Detector(s)
- Subdivision: Sanctuary Club
HOA
- Has HOA: Yes
- Services included: Lawn Care, Snow Removal, Other
- HOA fee: $366 monthly
Location
- Region: Kildeer
Financial & listing details
- Price per square foot: $273/sqft
- Tax assessed value: $639,121
- Date on market: 6/20/2026
- Ownership: Fee Simple w/ HO Assn.
Estimated market value
Not available
Estimated sales range
Not available
Not available
Price history
| Date | Event | Price |
|---|---|---|
| 6/20/2026 | Listing removed | $899,000$273/sqft |
Source: MRED as distributed by MLS GRID #12665238 Report a problem | ||
| 6/19/2026 | Price change | $899,000-4.3%$273/sqft |
Source:  MRED as distributed by MLS GRID #12665238 Report a problem MRED as distributed by MLS GRID #12665238 Report a problem | ||
| 6/1/2026 | Price change | $939,000-3.7%$285/sqft |
Source: MRED as distributed by MLS GRID #12641961 Report a problem | ||
| 5/22/2026 | Listed for sale | $975,000+52.1%$296/sqft |
Source: MRED as distributed by MLS GRID #12641961 Report a problem | ||
| 12/8/2014 | Sold | $641,066$195/sqft |
Source: Public Record Report a problem | ||
Public tax history
| Year | Property taxes | Tax assessment |
|---|---|---|
| 2024 | -- | $249,103 +16.9% |
| 2023 | -- | $213,019 +7.9% |
| 2022 | -- | $197,426 -3.7% |
| 2021 | -- | $205,104 +2.6% |
| 2020 | -- | $199,848 -2.3% |
| 2019 | -- | $204,625 -6.2% |
| 2018 | -- | $218,237 +1.7% |
| 2017 | -- | $214,658 +3.3% |
| 2016 | $14,043 +469.4% | $207,861 +5.2% |
| 2015 | $2,466 +22.1% | $197,623 +544.7% |
| 2014 | $2,020 +887.9% | $30,654 -36.1% |
| 2012 | $204 +7.7% | $47,935 +1634.9% |
| 2011 | $190 +5% | $2,763 -1.1% |
| 2010 | $181 +4.2% | $2,795 -4% |
| 2009 | $174 +2.5% | $2,911 +2.1% |
| 2008 | $169 | $2,852 |
Find assessor info on the county website
Monthly payment
Est. payment
Payment breakdown
Explore the cost of this home by adjusting the details. Changes won't be saved.Climate risks
Neighborhood: 60047
Nearby schools
GreatSchools rating
- 9/10May Whitney Elementary SchoolGrades: PK-5Distance: 2.1 mi
- 8/10Lake Zurich Middle - N CampusGrades: 6-8Distance: 2.7 mi
- 8/10Lake Zurich High SchoolGrades: 9-12Distance: 1.9 mi
Schools provided by the listing agent
- Elementary: Spencer Loomis Elementary School
- Middle: Lake Zurich Middle - N Campus
- High: Lake Zurich High School
- District: 95
Source: MRED as distributed by MLS GRID. This data may not be complete. We recommend contacting the local school district to confirm school assignments for this home.
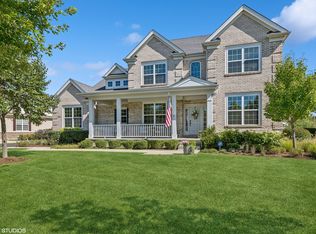
- $935,0005 bd4 ba4.1k sqft23742 N Sanctuary Club Dr, Kildeer, IL 60047Sold
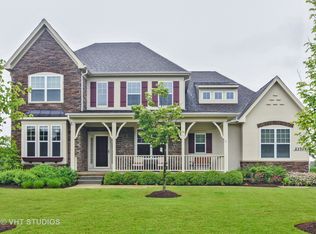
- $1,070,6004 bd5 ba5k sqft23704 N Sanctuary Club Dr, Kildeer, IL 60047Off Market
- $785,800-- bd2 ba2.6k sqft23748 N Sanctuary Club Dr, Kildeer, IL 60047Off Market
- $770,1004 bd3 ba4k sqft23729 Sanctuary Club Dr, Kildeer, IL 60047Off Market
- $966,000-- bd4 ba3.8k sqft23729 N Sanctuary Club Dr, Kildeer, IL 60047Off Market
- $873,2003 bd4 ba2.6k sqft23721 N Sanctuary Club Dr, Kildeer, IL 60047Off Market
- $842,900-- bd3 ba2.9k sqft23737 N Sanctuary Club Dr, Kildeer, IL 60047Off Market
- $717,4004 bd3 ba3.4k sqft23721 Sanctuary Club Dr, Kildeer, IL 60047Off Market
A local agent can set up tours, give advice and negotiate with sellers.
A local lender can help you make sure your offer is ready when you are.
Similar homes
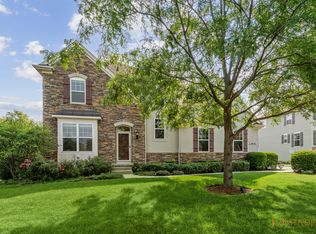
- $1,250,0005 bd5 ba3.9k sqft23641 N Sanctuary Club Dr, Kildeer, IL 60047Active
 MLS ID #12715545, Dana Carris, CSC, @properties Christie's International Real Estate. MRED as distributed by MLS GRID
 - $725,0004 bd3 ba3.3k sqft24 Tournament Dr S, Hawthorn Woods, IL 60047New
 MLS ID #12722197, David Schwartz, Baird & Warner. MRED as distributed by MLS GRID
 - $859,5003 bd4 ba2.6k sqft20540 W Spyglass Ct, Kildeer, IL 60047Active
 MLS ID #12701952, Jane Lee, RE/MAX Top Performers. MRED as distributed by MLS GRID
 - $819,9004 bd4 ba2.8k sqft5544 Oak Grove Dr, Long Grove, IL 60047Active
 MLS ID #12707080, Jane Lee, RE/MAX Top Performers. MRED as distributed by MLS GRID
 - $710,0004 bd4 ba2.7k sqft125 N Pleasant Rd, Lake Zurich, IL 60047NewMLS ID #12720779, Julie Anne, eXp Realty. MRED as distributed by MLS GRID
- $789,9004 bd3 ba3.4k sqft10 Eagle Ridge Dr, Hawthorn Woods, IL 60047ActiveMLS ID #12689818, Doug Anderson, Blue Fence Real Estate Inc.. MRED as distributed by MLS GRID
- $950,0004 bd5 ba3.5k sqft25549 N Broken Bow Pass, Barrington, IL 60010Price ChangeMLS ID #12703961, William Squires, Real 1 Realty. MRED as distributed by MLS GRID
- $850,0004 bd4 ba2.8k sqft14637 W River Oaks Dr, Lincolnshire, IL 60069Price ChangeMLS ID #12700782, Wendy Szostak, Redfin Corporation. MRED as distributed by MLS GRID
- $1,100,0006 bd5 ba3.7k sqft5898 Partridge Ln, Long Grove, IL 60047Price ChangeMLS ID #12689778, Lizette Delgado, Realty of America, LLC. MRED as distributed by MLS GRID
- $900,0005 bd3 ba4.2k sqft484 W Haleys Hill Ct, Palatine, IL 60074ActiveMLS ID #12681402, Nevin Nelson, Redfin Corporation. MRED as distributed by MLS GRID
- $819,9005 bd4 ba2.7k sqft1206 Aberdeen Rd, Inverness, IL 60067ActiveMLS ID #12701996, Gina Lepore, Coldwell Banker Realty. MRED as distributed by MLS GRID
- $649,0004 bd3 ba3.7k sqft2193 Green Glade Way, Wauconda, IL 60084NewMLS ID #12717719, Leslie McDonnell, RE/MAX Suburban. MRED as distributed by MLS GRID
- $625,0005 bd4 ba3.6k sqft1201 Sterling Dr, Mundelein, IL 60060NewMLS ID #12719584, Brett Larson, Redfin Corporation. MRED as distributed by MLS GRID
- $1,000,0004 bd5 ba4k sqft312 Camargo Ct, Vernon Hills, IL 60061ActiveMLS ID #12704480, Jane Lee, RE/MAX Top Performers. MRED as distributed by MLS GRID
- $1,200,0004 bd4 ba3.9k sqft20337 N Lea Rd, Deer Park, IL 60010ActiveMLS ID #12679466, Miki Yoshida, @properties Christie's International Real Estate. MRED as distributed by MLS GRID
- $995,0004 bd3 ba2.9k sqft2145 Kenton Ln, Libertyville, IL 60048ActiveMLS ID #12709605, Anne Hardy, Berkshire Hathaway-Chicago. MRED as distributed by MLS GRID
- $649,9005 bd4 ba3.3k sqft1790 Queensport Dr, Crystal Lake, IL 60014NewMLS ID #12723609, Joseph Woodbury, Baird & Warner. MRED as distributed by MLS GRID
- $1,075,0005 bd5 ba3.2k sqft25568 N Countryside Dr, Lake Barrington, IL 60010ActiveMLS ID #12712145, Allyson Campbell, Compass. MRED as distributed by MLS GRID
- $629,9005 bd3 ba3.5k sqft5701 Caribou Ln, Hoffman Estates, IL 60192NewMLS ID #12722012, Gina Lepore, Coldwell Banker Realty. MRED as distributed by MLS GRID
- $849,9005 bd5 ba4.7k sqft5572 Chancery Rd, Gurnee, IL 60031ActiveMLS ID #12708066, Jane Lee, RE/MAX Top Performers. MRED as distributed by MLS GRID
