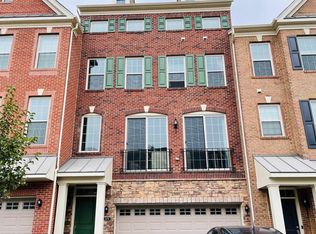
PREMIUM END-UNIT TOWNHOME | WOODED PRIVACY | ABUNDANT NATURAL LIGHT | LARGE DECK | FINISHED BASEMENT | ROCK RIDGE HS PYRAMID | ~4 MILES TO ASHBURN METRO Welcome to this beautifully maintained 3-bedroom, 3.5-bath, 3-level end-unit townhome in the highly sought-after Loudoun Valley Estates II community in Ashburn. Backing to mature woods with no homes directly behind, this premium end-unit offers exceptional privacy, peaceful views, and abundant natural light throughout the day. Why You'll Love This Home: Premium End-Unit with Extra Windows Private Wooded Views (No Homes Behind) Abundant Natural Light Throughout Large Deck Backing to Trees Finished Basement with Full Bathroom Access to Loudoun Valley Estates II Resort-Style Amenities Walkable Distance to Community Clubhouse and Swimming Pool Rosa Lee Carter Elementary / Stone Hill Middle / Rock Ridge High School Pyramid Approximately 4 Miles to Ashburn Metro Station The main level features hardwood flooring, spacious living and dining areas, and a gourmet kitchen with an oversized center island, ample cabinetry, and generous counter space perfect for everyday living and entertaining. The thoughtfully designed layout provides distinct living spaces while maintaining excellent flow throughout the home. Extra windows unique to the end-unit design fill the home with sunlight, creating a bright and welcoming atmosphere. Step outside to the large private deck overlooking the wooded backdrop, ideal for enjoying morning coffee, outdoor dining, or simply relaxing while taking in the serene views and privacy. The upper level offers three spacious bedrooms, including a generous primary suite with a private bath and ample closet space. The finished lower level includes a full bathroom and versatile living space that can be used as a recreation room, media room, home office, fitness area, or guest suite. A convenient mudroom, attached garage, and driveway parking provide added functionality for everyday living. Home Features: Premium end-unit with extra windows and abundant natural light Private wooded views with no homes directly behind Large deck backing to trees Gourmet kitchen with oversized center island Spacious living and dining areas Finished basement with full bathroom Mudroom Hardwood flooring on main level Carpeted bedrooms and basement for comfort Attached garage plus driveway parking Central heating and air conditioning Move-in ready Community Amenities: Resort-style swimming pools Fitness center and clubhouse Tennis and basketball courts Parks, playgrounds, and walking trails Beautifully maintained community green spaces Located within the sought-after Rosa Lee Carter Elementary, Stone Hill Middle, and Rock Ridge High School pyramid, this home is conveniently situated approximately 4 miles from Ashburn Metro Station and offers easy access to shopping, dining, major commuter routes, Dulles Airport, and everything Ashburn has to offer. This home offers the perfect combination of privacy, natural beauty, modern living, and exceptional community amenities in one of Ashburn's most desirable neighborhoods. Rarely available end-unit backing to woods enjoy peaceful views, abundant natural light, premium community amenities, and a convenient commuter location all in one exceptional home. Don't miss this opportunity to live in one of Ashburn's most desirable communities. Contact us today to schedule your private showing and experience everything this exceptional home has to offer. Showings available by appointment. Flexible scheduling available. Contact us today to schedule your private showing. Application Requirements: All occupants age 18+ must complete an application and screening Verifiable household income of approximately 3x monthly rent Good credit history and positive rental history preferred Background, credit, and eviction screening required No smoking No pets Lease Terms: Tenant responsible for all utilities Tenant responsible for routine property upkeep and maintenance required under the lease Tenant must comply with all HOA rules and regulations Proof of renter's insurance required prior to move-in Lease Terms: Tenant responsible for all utilities (electricity, gas, water and internet/cable) Non-smoking property No pets All occupants age 18+ must complete an application and screening Verifiable household income of approximately 3x monthly rent required Satisfactory credit, background, eviction, employment, and rental history verification required Occupancy limited to approved tenants and authorized occupants only No subleasing, lease assignment, or short-term rentals Tenant must comply with all HOA rules and community regulations Tenant responsible for routine property upkeep and maintenance as specified in the lease Garage and driveway parking included Proof of renter's insurance may be required prior to move-in Subject to the Virginia Residential Landlord and Tenant Act and applicable laws
This property is not currently displayed as for sale or rent on Zillow. This may be different from what's on other websites or public sources.