Experience the perfect blend of country living and convenience with this stunning custom home on nearly 18 fully fenced acres in High Springs, Florida. Offering 3,204 heated square feet, this spacious home features 4 bedrooms, 3 full bathrooms, 2 half baths, and a bonus room, designed with wide-open living spaces and beautiful exposed wooden beams that add warmth and character throughout. Step outside to enjoy your own private retreat with a screened-in inground pool and a hot tub ideal for relaxing or entertaining year-round. Equestrian or hobby farm enthusiasts will love the barn with two stalls and an enclosed room, providing plenty of flexibility for animals, storage, or workspace. The property is fully fenced with a gated entrance, offering both privacy and security. Recently planted pine trees line the property and will soon create a natural privacy buffer while attracting local wildlife. Located just minutes from downtown High Springs, the area’s famous freshwater springs, and a short drive to Gainesville, this property offers the rare opportunity to enjoy peaceful ranch-style living while remaining close to shopping, dining, and everyday conveniences. A truly beautiful property for those seeking space, privacy, and the charm of North Florida country living. ** Parcel next door is available for purchase as well ** GC538384
Sold for $1,146,800
$1,146,800
23748 NW 142nd Ave, High Springs, FL 32643
4beds
3,204sqft
Single Family Residence
Built in 2014
17.34 Acres Lot
$1,434,600 Zestimate®
$358/sqft
$4,620 Estimated rent
Home value
$1,434,600
$1.36M - $1.51M
$4,620/mo
Zestimate® history
Owner options
List your home for rent
$4,620/mo
Rent Zestimate®
Find your next renter with Zillow Rental Manager. Plus, with online applications, you can quickly screen prospective tenants – for free.
$4,620/mo
Rent Zestimate®
Refinance and save
$8,251/mo
Est. payment
Refinancing to a lower rate could help reduce your monthly payments and save thousands over the life of the loan.
$8,251/mo
Est. payment
Explore your selling options
Work with a Zillow partner agent
Leverage their expertise and Zillow's premium Showcase listings to get your home seen by more buyers.
Get startedList with your own agent
Get your home in front of millions of buyers by listing it on Zillow.
Learn how to do itSell it yourself
Take full control of how buyers see your home on Zillow by listing For Sale by Owner (FSBO).
List your homeWhat's special
Bonus roomScreened-in inground poolWide-open living spacesBeautiful exposed wooden beamsStunning custom home
Zillow last checked:
Listing updated:
Listed by:
Hailey Raulerson 352-672-1380,
SUNKISSED PROPERTIES OF FLORIDA 352-538-0111
Bought with:
Amy Ebling, 3463487
RE/MAX PROFESSIONALS
Source: Stellar MLS,MLS#: GC538311 Originating MLS: Gainesville-Alachua
Originating MLS: Gainesville-Alachua
Facts & features
Interior
Bedrooms & bathrooms
- Bedrooms: 4
- Bathrooms: 5
- Full bathrooms: 3
- 1/2 bathrooms: 2
Rooms
- Room types: Attic, Bonus Room, Den/Library/Office, Dining Room
Primary bedroom
- Features: Walk-In Closet(s)
- Level: First
Kitchen
- Features: Kitchen Island
- Level: First
Living room
- Level: First
Heating
- Electric
Cooling
- Central Air
Appliances
- Included: Oven, Dishwasher, Disposal, Dryer, Electric Water Heater, Gas Water Heater, Microwave, Refrigerator, Washer, Water Softener
- Laundry: Electric Dryer Hookup, Inside, Laundry Room
Features
- Ceiling Fan(s), Eating Space In Kitchen, High Ceilings, Primary Bedroom Main Floor, Solid Surface Counters, Solid Wood Cabinets, Thermostat, Walk-In Closet(s)
- Flooring: Carpet, Tile, Hardwood
- Has fireplace: Yes
- Fireplace features: Living Room, Wood Burning
Interior area
- Total structure area: 5,072
- Total interior livable area: 3,204 sqft
Property
Parking
- Total spaces: 2
- Parking features: Garage - Attached
- Attached garage spaces: 2
Features
- Levels: One
- Stories: 1
- Patio & porch: Covered, Front Porch, Rear Porch, Screened
- Exterior features: Irrigation System, Lighting, Private Entrance, Rain Gutters
- Has private pool: Yes
- Pool features: Gunite, Heated, In Ground, Lighting, Outside Bath Access, Screen Enclosure, Tile
- Has spa: Yes
- Spa features: Heated, In Ground
- Fencing: Board
Lot
- Size: 17.34 Acres
- Residential vegetation: Mature Landscaping, Oak Trees, Trees/Landscaped, Wooded
Details
- Parcel number: 01530010025
- Zoning: A
- Special conditions: None
Construction
Type & style
- Home type: SingleFamily
- Architectural style: Custom
- Property subtype: Single Family Residence
Materials
- HardiPlank Type
- Foundation: Slab
- Roof: Metal
Condition
- New construction: No
- Year built: 2014
Utilities & green energy
- Sewer: Septic Tank
- Water: Well
- Utilities for property: Electricity Connected, Propane, Water Connected
Community & HOA
Community
- Security: Security System
- Pet fee: $0 monthly
- Subdivision: SPRINGSTEAD
HOA
- Has HOA: Yes
Location
- Region: High Springs
Financial & listing details
- Price per square foot: $358/sqft
- Tax assessed value: $700,455
- Annual tax amount: $7,842
- Date on market: 3/11/2026
- Cumulative days on market: 5 days
- Listing terms: Cash,Conventional,VA Loan
- Ownership: Fee Simple
- Total actual rent: 0
- Electric utility on property: Yes
- Road surface type: Gravel
Price history
| Date | Event | Price |
|---|---|---|
| 4/30/2026 | Sold | $1,146,800-20.9%$358/sqft |
Source:  Stellar MLS #GC538311 Report a problem Stellar MLS #GC538311 Report a problem | ||
| 3/16/2026 | Pending sale | $1,450,000$453/sqft |
Source: Stellar MLS #GC538311 Report a problem | ||
| 3/11/2026 | Listed for sale | $1,450,000$453/sqft |
Source: Stellar MLS #GC538311 Report a problem | ||
Public tax history
| Year | Property taxes | Tax assessment |
|---|---|---|
| 2025 | $7,842 +3.7% | $379,729 +2.6% |
| 2024 | $7,561 +1.4% | $370,005 +3% |
| 2023 | $7,460 +6.6% | $359,400 +2.9% |
| 2022 | $6,998 +0.8% | $349,104 +2.9% |
| 2021 | $6,941 +2.3% | $339,108 +1.4% |
| 2020 | $6,783 -0.4% | $334,508 +2.3% |
| 2019 | $6,808 | $327,120 +1.9% |
| 2018 | $6,808 +3.4% | $321,130 +2.1% |
| 2017 | $6,587 0% | $314,650 +2.1% |
| 2016 | $6,589 -1.7% | $308,300 +0.7% |
| 2015 | $6,702 -1.1% | $306,200 +2788.7% |
| 2014 | $6,779 | $10,600 |
Find assessor info on the county website
Neighborhood: 32643
Nearby homes
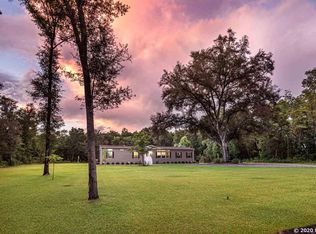
- $465,9004 bd3 ba2.2k sqft23874 NW 142nd Ave, High Springs, FL 32643Off Market
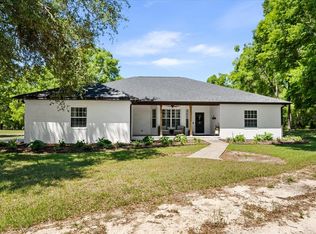
- $799,9003 bd2 ba3k sqft23810 NW 142nd Ave, High Springs, FL 32643Sold
- $85,0004.328 Acres23480 NW 142nd Ave #23, High Springs, FL 32643Sold

- $85,0004.3 Acres23480 NW 142nd Ave, High Springs, FL 32643Sold

- $352,7003 bd2 ba1.8k sqft23952 NW 142nd Ave, High Springs, FL 32643Off Market
- $440,0001 Square Feet14705 NW 237th Ter, High Springs, FL 32643Sold
- $103,6003 bd2 ba1.5k sqft23525 NW 142nd Ave, High Springs, FL 32643Off Market
- $440,00020 Acres0 NW 232nd St, High Springs, FL 32643Sold
Nearby schools
GreatSchools rating
- 8/10High Springs Community SchoolGrades: PK-8Distance: 3.3 mi
- 4/10Santa Fe High SchoolGrades: 9-12Distance: 4.4 mi


Get pre-qualified for a loan
At Zillow Home Loans, we can pre-qualify you in as little as 5 minutes with no impact to your credit score.An equal housing lender. NMLS #10287.
Sell for more on Zillow
Get a Zillow Showcase℠ listing at no additional cost and you could sell for .
$1,434,600
2% more
+$28,692
With Zillow Showcase(estimated)
$1,463,292
- Florida
- Alachua County
- High Springs
- 32643
- 23748 NW 142nd Ave
Nearby cities
Nearby zip codes
Other High Springs Topics
