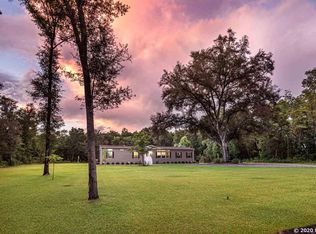
Video link at https://youtu.be/ukkdBtLzQj4. Privacy, Peace & Poolside Living! Enjoy the perfect blend of comfort and tranquility in this beautifully updated 3-bedroom, 2-bathroom home—complete with an office, game room, and a sparkling in-ground saltwater pool—all nestled on 9.18 picturesque acres in charming High Springs. From the moment you arrive, the light brick exterior and welcoming front porch set the tone for what feels like an HGTV dream home. Step inside to find wood-look tile flooring that flows seamlessly throughout the living areas. The foyer opens to a bright office on your left, featuring large windows overlooking the scenic property and elegant French doors. Straight ahead, the formal dining area leads into the heart of the home: the gourmet kitchen. The kitchen has been fully remodeled with top-of-the-line appliances, quartz countertops, a large island with extra storage, a built-in ice machine, dishwasher, oversized pantry cabinet, and a decorative vent hood. Designed for entertaining, the kitchen opens up to a light-filled great room accented with a stone feature wall, built-in cabinetry, and a stylish fireplace—perfect for cozy evenings or casual gatherings. Need a spot to kick back and catch the game? Head to the game room—fully outfitted with a TV, pool table, sofa, beverage bar, fridge, exercise gear, and even a Murphy bed for overnight guests. At the end of the day, retreat to the spacious primary suite, complete with double closets, dual vanities, a jetted tub, and a luxurious walk-in shower with dual shower heads. The two guest bedrooms are generously sized and share a fully renovated bathroom with double sinks and a sleek glass-enclosed walk-in shower. Step outside to your personal paradise! The covered lanai offers ample shaded space for outdoor dining and relaxation, while the saltwater pool—added in 2023—features paver decking, a sun shelf, artificial turf for lounging, and a dedicated picnic area ready for your grill. Additional features include a powered storage building (perfect for a workshop), two pole barns, gated entry, and fenced pastures ideal for horses or other animals. All this, just minutes from natural springs, the quaint downtowns of High Springs and Alachua, and with easy access to Santa Fe College, the University of Florida, and local hospitals including UF Health, HCA, and the VA. You are sure to see lots of wildlife as this parcel is surrounded by large parcels. Additional info on updates: Roof 2024, Well pump 2021, pavers 2024, Washer/dryer 2024, interior remodel updates 2021 including all new flooring (tile in main part of the home and bathrooms, LVP in the bedrooms) all new paint throughout entire home, exterior paint 2022. Also added a home office, complete kitchen remodel and all new appliances. Garage converted in 2023, Electric fireplace/built-in shelving in 2022. Clay electric service for added savings.
Sold for $799,900
$799,900
23810 NW 142ND AVENUE, HIGH SPRINGS, FL 32643
3beds
3,090sqft
Single Family Residence
Built in 2007
9.18 Acres Lot
$775,600 Zestimate®
$259/sqft
$3,180 Estimated rent
Home value
$775,600
$706,000 - $853,000
$3,180/mo
Zestimate® history
Owner options
List your home for rent
$3,180/mo
Rent Zestimate®
Find your next renter with Zillow Rental Manager. Plus, with online applications, you can quickly screen prospective tenants – for free.
$3,180/mo
Rent Zestimate®
Refinance and save
$5,635/mo
Est. payment
Refinancing to a lower rate could help reduce your monthly payments and save thousands over the life of the loan.
$5,635/mo
Est. payment
Explore your selling options
Work with a Zillow partner agent
Leverage their expertise and Zillow's premium Showcase listings to get your home seen by more buyers.
Get startedList with your own agent
Get your home in front of millions of buyers by listing it on Zillow.
Learn how to do itSell it yourself
Take full control of how buyers see your home on Zillow by listing For Sale by Owner (FSBO).
List your homeWhat's special
Covered lanaiSaltwater poolFully renovated bathroomTwo guest bedroomsQuartz countertopsLight brick exteriorPaver decking
Zillow last checked:
Listing updated:
Listed by:
Jonathan Colon 352-538-1453,
WATSON REALTY CORP 352-377-8899
Bought with:
Julien Marcotte, 3604755
KELLER WILLIAMS GAINESVILLE REALTY PARTNERS
Source: Stellar MLS,MLS#: GC530083 Originating MLS: Gainesville-Alachua
Originating MLS: Gainesville-Alachua
Facts & features
Interior
Bedrooms & bathrooms
- Bedrooms: 3
- Bathrooms: 2
- Full bathrooms: 2
Rooms
- Room types: Dining Room
Primary bedroom
- Features: Tub with Separate Shower Stall, Walk-In Closet(s)
- Level: First
Bedroom 2
- Features: Built-in Closet
- Level: First
Bedroom 3
- Features: Built-in Closet
- Level: First
Primary bathroom
- Level: First
Bathroom 2
- Level: First
Dining room
- Features: Dual Sinks
- Level: First
Foyer
- Level: First
Game room
- Level: First
Great room
- Level: First
Kitchen
- Level: First
Laundry
- Level: First
Office
- Level: First
Heating
- Central, Electric
Cooling
- Central Air
Appliances
- Included: Dishwasher, Disposal, Electric Water Heater, Microwave, Refrigerator
- Laundry: Laundry Room
Features
- Ceiling Fan(s), Crown Molding, Split Bedroom
- Flooring: Other, Tile
- Has fireplace: Yes
- Fireplace features: Decorative
Interior area
- Total structure area: 3,707
- Total interior livable area: 3,090 sqft
Property
Features
- Levels: One
- Stories: 1
- Patio & porch: Covered, Front Porch, Rear Porch
- Exterior features: Irrigation System
- Has private pool: Yes
- Pool features: Gunite, In Ground, Salt Water
- Fencing: Barbed Wire,Chain Link,Cross Fenced
Lot
- Size: 9.18 Acres
- Features: In County, Level, Pasture, Zoned for Horses
- Residential vegetation: Trees/Landscaped
Details
- Additional structures: Other, Storage, Workshop
- Parcel number: 01531006006
- Zoning: AGR
- Special conditions: None
- Horse amenities: Other
Construction
Type & style
- Home type: SingleFamily
- Architectural style: Ranch
- Property subtype: Single Family Residence
Materials
- Brick
- Foundation: Slab
- Roof: Shingle
Condition
- New construction: No
- Year built: 2007
Utilities & green energy
- Sewer: Septic Tank
- Water: Well
- Utilities for property: BB/HS Internet Available, Electricity Available, Electricity Connected
Community & HOA
Community
- Pet fee: $0 monthly
- Subdivision: OAK FARM
HOA
- Has HOA: No
Location
- Region: High Springs
Financial & listing details
- Price per square foot: $259/sqft
- Tax assessed value: $655,019
- Annual tax amount: $9,225
- Date on market: 4/19/2025
- Cumulative days on market: 31 days
- Listing terms: Cash,Conventional,FHA,VA Loan
- Ownership: Fee Simple
- Total actual rent: 0
- Electric utility on property: Yes
- Road surface type: Paved, Unimproved
Price history
| Date | Event | Price |
|---|---|---|
| 6/25/2025 | Sold | $799,900-2.3%$259/sqft |
Source:  Stellar MLS #GC530083 Report a problem Stellar MLS #GC530083 Report a problem | ||
| 5/20/2025 | Pending sale | $819,000$265/sqft |
Source: Stellar MLS #GC530083 Report a problem | ||
| 4/20/2025 | Listed for sale | $819,000+64.5%$265/sqft |
Source: Stellar MLS #GC530083 Report a problem | ||
| 6/8/2021 | Sold | $498,000-1.9%$161/sqft |
Source: Public Record Report a problem | ||
| 4/9/2021 | Pending sale | $507,773$164/sqft |
Source:  GACAR #443140 Report a problem GACAR #443140 Report a problem | ||
| 4/3/2021 | Price change | $507,773-1.9%$164/sqft |
Source: GACAR #443140 Report a problem | ||
| 4/2/2021 | Listed for sale | $517,773+639.7%$168/sqft |
Source: GACAR #443140 Report a problem | ||
| 5/14/2004 | Sold | $70,000+28.4%$23/sqft |
Source: Public Record Report a problem | ||
| 4/25/2003 | Sold | $54,500$18/sqft |
Source: Public Record Report a problem | ||
Public tax history
| Year | Property taxes | Tax assessment |
|---|---|---|
| 2025 | $9,986 +3.9% | $474,984 +2.9% |
| 2024 | $9,610 +1% | $461,636 +3% |
| 2023 | $9,517 +22.8% | $448,230 +32.1% |
| 2022 | $7,747 +31.1% | $339,362 +16% |
| 2021 | $5,908 +3.2% | $292,556 +1.9% |
| 2020 | $5,725 -0.2% | $286,993 +2.3% |
| 2019 | $5,736 | $280,541 +1.9% |
| 2018 | $5,736 +3.4% | $275,310 +2.1% |
| 2017 | $5,547 +0.2% | $269,650 +2.1% |
| 2016 | $5,537 -1.5% | $264,110 +0.7% |
| 2015 | $5,622 -1.1% | $262,280 +0.8% |
| 2014 | $5,684 +0.3% | $260,200 -1.8% |
| 2013 | $5,665 | $265,100 +1.5% |
| 2012 | -- | $261,200 -2.9% |
| 2011 | -- | $269,000 -3% |
| 2010 | -- | $277,300 -12% |
| 2009 | -- | $315,200 -3.7% |
| 2008 | -- | $327,200 +493.8% |
| 2007 | -- | $55,100 |
| 2006 | -- | $55,100 |
| 2005 | -- | $55,100 +20% |
| 2004 | -- | $45,900 |
Find assessor info on the county website
Neighborhood: 32643
Nearby homes
- $461,4004 bd3 ba2.2k sqft23874 NW 142nd Ave, High Springs, FL 32643Off Market
- $345,7003 bd2 ba1.8k sqft23952 NW 142nd Ave, High Springs, FL 32643Off Market
- $1,146,8004 bd5 ba3.2k sqft23748 NW 142nd Ave, High Springs, FL 32643Sold

- $300,1001 bd1 ba728 sqft24046 NW 142nd Ave, High Springs, FL 32643Off Market
- $811,0004 bd4 ba3.4k sqft24184 NW 142nd Ave, High Springs, FL 32643Off Market
- $1,201,1004 bd2 ba2.3k sqft14790 NW 237th Ter, High Springs, FL 32643Off Market
- $440,0001 Square Feet14705 NW 237th Ter, High Springs, FL 32643Sold
- $190,0005.01 Acres24138 NW 142nd Ave, High Springs, FL 32643Sold
Nearby schools
GreatSchools rating
- 8/10High Springs Community SchoolGrades: PK-8Distance: 3.3 mi
- 4/10Santa Fe High SchoolGrades: 9-12Distance: 4.5 mi
Schools provided by the listing agent
- Elementary: High Springs Community School-AL
- Middle: High Springs Community School-AL
- High: Santa Fe High School-AL
Source: Stellar MLS. This data may not be complete. We recommend contacting the local school district to confirm school assignments for this home.


Get pre-qualified for a loan
At Zillow Home Loans, we can pre-qualify you in as little as 5 minutes with no impact to your credit score.An equal housing lender. NMLS #10287.
Sell for more on Zillow
Get a Zillow Showcase℠ listing at no additional cost and you could sell for .
$775,600
2% more
+$15,512
With Zillow Showcase(estimated)
$791,112
- Florida
- Alachua County
- High Springs
- 32643
- 23810 NW 142ND AVENUE
Nearby cities
Nearby zip codes
Other High Springs Topics
