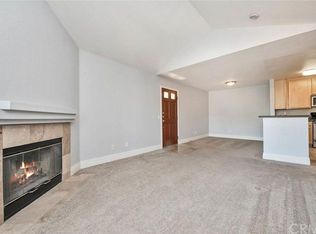
Welcome to 2375 Del Mar Way #105, where resort-like living meets the convenience of Corona city. Sage Canyon community boasts excellent amenities including a clubhouse, pool/spa, gym, BBQ areas, sand volleyball, and basketball courts. This charming ground-level condo features two bedrooms and two full bathrooms, eagerly awaiting its new owner. The open-concept interior reveals a living room with a sliding glass door leading to the patio and an additional storage room. Adjacent to the dining area is the kitchen, equipped with wooden cabinets and granite countertops. The in-unit washer/dryer ensures convenience. The primary ensuite bedroom is spacious with a walk-in closet, while the secondary bedroom is bathed in natural light from two windows. Decorated in neutral gray tones with white baseboards, the unit includes three parking spaces: one covered, one open, and one for guests. HOA fees cover water, trash, and sewer services. With shops within walking distance and the 91 and 15 freeways easily accessible, not to mention the numerous hiking trails, this condo invites you to explore and settle in without disappointment.
Sold for $475,000
Listed by: KALEO REAL ESTATE COMPANY • Carol Saunders • Contact: 909-226-0270
Bought with: One Realty Group
Tax assessed value
$475,000
2375 Del Mar Way Unit 105, Corona, CA 92882
2beds
915sqft
Condominium
Built in 1990
-- sqft lot
$525,600 Zestimate®
$519/sqft
$2,624 Estimated rent
Home value
$525,600
$499,000 - $552,000
$2,624/mo
Zestimate® history
Owner options
List your home for rent
$2,624/mo
Rent Zestimate®
Find your next renter with Zillow Rental Manager. Plus, with online applications, you can quickly screen prospective tenants – for free.
$2,624/mo
Rent Zestimate®
Refinance and save
$3,425/mo
Est. payment
Refinancing to a lower rate could help reduce your monthly payments and save thousands over the life of the loan.
$3,425/mo
Est. payment
Explore your selling options
Work with a Zillow partner agent
Leverage their expertise and Zillow's premium Showcase listings to get your home seen by more buyers.
Get startedList with your own agent
Get your home in front of millions of buyers by listing it on Zillow.
Learn how to do itSell it yourself
Take full control of how buyers see your home on Zillow by listing For Sale by Owner (FSBO).
List your homeWhat's special
Zillow last checked:
Listing updated:
Listed by:
Carol Saunders DRE #01298419 909-226-0270,
KALEO REAL ESTATE COMPANY
Bought with:
Sidney Marzioli, DRE #02079694
One Realty Group
Sujata Mehta, DRE #01890805
One Realty Group
Source: CRMLS,MLS#: CV24125037 Originating MLS: California Regional MLS
Originating MLS: California Regional MLSFacts & features
Interior
Bedrooms & bathrooms
- Bedrooms: 2
- Bathrooms: 2
- Full bathrooms: 2
- Main level bathrooms: 2
- Main level bedrooms: 2
Rooms
- Room types: Bedroom, Kitchen, Laundry, Living Room, Primary Bedroom, Dining Room
Primary bedroom
- Features: Primary Suite
Bedroom
- Features: All Bedrooms Down
Bathroom
- Features: Bathroom Exhaust Fan, Granite Counters, Low Flow Plumbing Fixtures, Tub Shower
Kitchen
- Features: Granite Counters
Heating
- Central
Cooling
- Central Air
Appliances
- Included: Dishwasher, Electric Range, Microwave
- Laundry: Inside, Stacked
Features
- Separate/Formal Dining Room, Granite Counters, All Bedrooms Down, Primary Suite
- Flooring: Laminate, Tile
- Doors: Panel Doors
- Windows: Drapes, Screens
- Has fireplace: No
- Fireplace features: None
- Common walls with other units/homes: 2+ Common Walls
Interior area
- Total interior livable area: 915 sqft
Property
Parking
- Total spaces: 3
- Parking features: Assigned
- Carport spaces: 1
- Uncovered spaces: 2
Accessibility
- Accessibility features: None
Features
- Levels: One
- Stories: 1
- Entry location: Front Door
- Patio & porch: Patio
- Pool features: In Ground, Association
- Has spa: Yes
- Spa features: Association
- Has view: Yes
- View description: None
Details
- Parcel number: 102392005
- Special conditions: Standard
Construction
Type & style
- Home type: Condo
- Architectural style: Contemporary
- Property subtype: Condominium
- Attached to another structure: Yes
Materials
- Drywall, Concrete
- Foundation: Slab
Condition
- New construction: No
- Year built: 1990
Utilities & green energy
- Sewer: Public Sewer
- Water: Public
- Utilities for property: Cable Available, Electricity Available
Community & HOA
Community
- Features: Hiking, Park, Street Lights, Sidewalks
- Security: Carbon Monoxide Detector(s), Smoke Detector(s)
- Subdivision: Horsethief Canyon
HOA
- Has HOA: Yes
- Amenities included: Clubhouse, Sport Court, Fitness Center, Barbecue, Pool, Spa/Hot Tub, Trash, Water
- Services included: Sewer
- HOA fee: $400 monthly
- HOA name: Sage Canyon
- HOA phone: 949-833-2600
Location
- Region: Corona
Financial & listing details
- Price per square foot: $519/sqft
- Tax assessed value: $475,000
- Annual tax amount: $5,918
- Date on market: 6/18/2024
- Cumulative days on market: 38 days
- Listing terms: Cash,Conventional
- Inclusions: Refrigertor, Stove and Washer/Dryer unit
- Road surface type: Paved
Price history
| Date | Event | Price |
|---|---|---|
| 8/16/2024 | Sold | $475,000-1%$519/sqft |
Source:  CRMLS #CV24125037 Report a problem CRMLS #CV24125037 Report a problem | ||
| 8/15/2024 | Pending sale | $480,000+25.7%$525/sqft |
Source: CRMLS #CV24125037 Report a problem | ||
| 10/5/2021 | Sold | $382,000-2%$417/sqft |
Source: Public Record Report a problem | ||
| 10/4/2021 | Pending sale | $389,900$426/sqft |
Source: CRMLS #PW21172562 Report a problem | ||
| 9/23/2021 | Price change | $389,900-7.1%$426/sqft |
Source: CRMLS #PW21172562 Report a problem | ||
| 8/26/2021 | Listed for sale | $419,900+25%$459/sqft |
Source: CRMLS #PW21172562 Report a problem | ||
| 5/1/2006 | Sold | $336,000$367/sqft |
Source: Public Record Report a problem | ||
Public tax history
| Year | Property taxes | Tax assessment |
|---|---|---|
| 2025 | $5,918 +153.9% | $475,000 +200.5% |
| 2024 | $2,331 +1.1% | $158,095 +2% |
| 2023 | $2,307 -2% | $154,996 +2% |
| 2022 | $2,353 -46.8% | $151,958 -54.9% |
| 2021 | $4,421 +8.5% | $337,000 +10% |
| 2020 | $4,075 +2.8% | $306,363 +3% |
| 2019 | $3,963 +3.9% | $297,440 +4% |
| 2018 | $3,813 +11.8% | $286,000 +13.5% |
| 2017 | $3,410 | $252,000 +7.2% |
| 2016 | $3,410 +12.5% | $235,000 +7.3% |
| 2015 | $3,031 +4.4% | $219,000 +3.3% |
| 2014 | $2,904 | $212,000 +47.2% |
| 2013 | -- | $144,000 +2.1% |
| 2012 | -- | $141,000 -11.9% |
| 2011 | -- | $160,000 -1.8% |
| 2010 | -- | $163,000 -7.4% |
| 2009 | -- | $176,000 -35.1% |
| 2008 | -- | $271,000 -20.8% |
| 2007 | -- | $342,108 +100.2% |
| 2006 | -- | $170,850 |
Find assessor info on the county website
Neighborhood: Sierra del Oro
Nearby homes
- $475,3002 bd2 ba915 sqft2375 Del Mar Way UNIT 206, Corona, CA 92882Off Market
- $445,2002 bd2 ba995 sqft2375 Del Mar Way UNIT 102, Corona, CA 92882Off Market
- $429,0002 bd2 ba915 sqft2375 Del Mar Way UNIT 104, Corona, CA 92882Off Market

- $452,0002 bd2 ba995 sqft2375 Del Mar Way UNIT 108, Corona, CA 92882Off Market
- $448,9002 bd2 ba995 sqft2375 Del Mar Way UNIT 201, Corona, CA 92882Off Market
- $442,0002 bd2 ba995 sqft2375 Del Mar Way UNIT 207, Corona, CA 92882Off Market
- $446,3002 bd2 ba995 sqft2375 Del Mar Way UNIT 101, Corona, CA 92882Off Market
- $434,5002 bd2 ba915 sqft2375 Del Mar Way UNIT 103, Corona, CA 92882Off Market
Nearby schools
GreatSchools rating
- 8/10Prado View Elementary SchoolGrades: K-6Distance: 0.6 mi
- 7/10Cesar Chavez AcademyGrades: K-8Distance: 0.6 mi
- 6/10Corona High SchoolGrades: 9-12Distance: 1.8 mi
Get a cash offer in 3 minutes
Find out how much your home could sell for in as little as 3 minutes with a no-obligation cash offer.
Estimated market value
$525,600
Get a cash offer in 3 minutes
Find out how much your home could sell for in as little as 3 minutes with a no-obligation cash offer.
Estimated market value
$525,600
- California
- Riverside County
- Corona
- 92882
- Sierra del Oro
- 2375 Del Mar Way Unit 105
Nearby cities
Nearby neighborhoods
Nearby zip codes
Other Corona Topics
