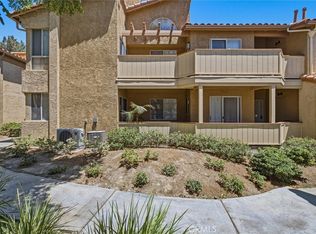
Beautifully updated ground-floor two bedroom, two bath condominium offering comfortable single level living in a convenient close to Orange County location. Freshly painted, updated flooring and plumbing, this bright, clean, move in ready home features a spacious layout ideal for everyday living, guests, a home office. Great outside patio for relaxing and entertaining. Community features a Club house with pool and spa. Close to Skyline hiking trails while also enjoy easy proximity to shopping, dining, entertainment, and major freeways. An excellent opportunity for first time buyers, investor, or anyone looking for a great place to call home.
For sale
Listed by: Coldwell Banker Realty • Veronica Lee • Contact: 951-858-4887
$455,000
2375 Del Mar Way Unit 101, Corona, CA 92882
2beds
995sqft
Condominium
Built in 1990
-- sqft lot
$453,300 Zestimate®
$457/sqft
$495/mo HOA
What's special
- 3 days
- 71
- 6
Likely to sell faster than
Zillow last checked:
Listing updated:
Listed by:
Veronica Lee DRE #01832103 951-858-4887,
Coldwell Banker Realty
Source: CRMLS,MLS#: IG26212270 Originating MLS: California Regional MLS
Originating MLS: California Regional MLSFacts & features
Interior
Bedrooms & bathrooms
- Bedrooms: 2
- Bathrooms: 2
- Full bathrooms: 2
- Main level bathrooms: 2
- Main level bedrooms: 2
Rooms
- Room types: Bedroom, Primary Bathroom, Primary Bedroom, Other, Dining Room
Primary bedroom
- Features: Main Level Primary
Bedroom
- Features: All Bedrooms Down
Bedroom
- Features: Bedroom on Main Level
Bathroom
- Features: Bathtub, Tub Shower
Kitchen
- Features: Kitchen/Family Room Combo
Other
- Features: Walk-In Closet(s)
Heating
- Central
Cooling
- Central Air
Appliances
- Included: Electric Cooktop, Electric Range
- Laundry: Inside, Laundry Closet, In Kitchen
Features
- Ceiling Fan(s), Separate/Formal Dining Room, Open Floorplan, Pantry, Recessed Lighting, All Bedrooms Down, Bedroom on Main Level, Main Level Primary, Walk-In Closet(s)
- Flooring: Tile
- Doors: Mirrored Closet Door(s), Sliding Doors
- Windows: Screens
- Has fireplace: No
- Fireplace features: None
- Common walls with other units/homes: 1 Common Wall
Interior area
- Total interior livable area: 995 sqft
Property
Parking
- Total spaces: 2
- Parking features: Assigned, Detached Carport
- Carport spaces: 2
Features
- Levels: One
- Stories: 1
- Entry location: 1
- Patio & porch: Covered, Open, Patio
- Pool features: Community, Association
- Has spa: Yes
- Spa features: Association, Community
- Has view: Yes
- View description: Neighborhood
Details
- Parcel number: 102392001
- Special conditions: Standard
Construction
Type & style
- Home type: Condo
- Architectural style: Traditional
- Property subtype: Condominium
- Attached to another structure: Yes
Materials
- Foundation: Slab
- Roof: Tile
Condition
- Turnkey
- New construction: No
- Year built: 1990
Utilities & green energy
- Electric: Electricity - On Property
- Sewer: Public Sewer
- Water: Public
- Utilities for property: Electricity Connected, Sewer Connected, Water Connected
Community & HOA
Community
- Features: Street Lights, Suburban, Sidewalks, Pool
- Security: Carbon Monoxide Detector(s), Smoke Detector(s)
- Subdivision: Other
HOA
- Has HOA: Yes
- Amenities included: Clubhouse, Maintenance Grounds, Pool
- HOA fee: $495 monthly
- HOA name: Sage Canyon
- HOA phone: 949-833-2600
Location
- Region: Corona
Financial & listing details
- Price per square foot: $457/sqft
- Tax assessed value: $477,543
- Date on market: 10/4/2026
- Cumulative days on market: 4 days
- Listing terms: Cash,Conventional,FHA,VA Loan
- Road surface type: Paved
Estimated market value
$453,300
$431,000 - $476,000
$2,548/mo
Price history
| Date | Event | Price |
|---|---|---|
| 10/5/2026 | Listed for sale | $455,000+1.1%$457/sqft |
Source:  CRMLS #IG26212270 Report a problem CRMLS #IG26212270 Report a problem | ||
| 2/17/2023 | Sold | $450,000-3.2%$452/sqft |
Source: Public Record Report a problem | ||
| 1/20/2023 | Contingent | $465,000$467/sqft |
Source: CRMLS #CV22228351 Report a problem | ||
| 10/25/2022 | Listed for sale | $465,000+210%$467/sqft |
Source: CRMLS #CV22228351 Report a problem | ||
| 1/9/2009 | Sold | $150,000+0.1%$151/sqft |
Source: Public Record Report a problem | ||
| 11/20/2008 | Listed for sale | $149,900-1.4%$151/sqft |
Source: Prudential Real Estate #P663792 Report a problem | ||
| 9/2/2008 | Sold | $152,000-58.1%$153/sqft |
Source: Public Record Report a problem | ||
| 4/7/2006 | Sold | $362,500$364/sqft |
Source: Public Record Report a problem | ||
Public tax history
| Year | Property taxes | Tax assessment |
|---|---|---|
| 2026 | -- | $477,543 +2% |
| 2025 | $5,920 +3% | $468,180 +2% |
| 2024 | $5,747 +117% | $459,000 +147.2% |
| 2023 | $2,649 +1.4% | $185,644 +2% |
| 2022 | $2,611 +1.6% | $182,004 +2% |
| 2021 | $2,571 +0.9% | $178,436 +1% |
| 2020 | $2,549 +1.8% | $176,608 +2% |
| 2019 | $2,503 +2.3% | $173,146 +2% |
| 2018 | $2,447 +2.4% | $169,752 +2% |
| 2017 | $2,389 | $166,424 +2% |
| 2016 | $2,389 +3.5% | $163,162 +1.5% |
| 2015 | $2,309 +3.2% | $160,712 +2% |
| 2014 | $2,237 | $157,566 +0.5% |
| 2013 | -- | $156,856 +3.9% |
| 2012 | -- | $151,000 +0.2% |
| 2011 | -- | $150,768 +0.8% |
| 2010 | -- | $149,644 -9.3% |
| 2009 | -- | $165,000 -40.6% |
| 2008 | -- | $278,000 -24.8% |
| 2007 | -- | $369,750 +116.4% |
| 2006 | -- | $170,850 |
Find assessor info on the county website
Monthly payment
Est. payment
Payment breakdown
Explore the cost of this home by adjusting the details. Changes won't be saved.Climate risks
Neighborhood: Sierra del Oro
- $439,6002 bd2 ba995 sqft2325 Del Mar Way UNIT 101, Corona, CA 92882Off Market

- $435,1002 bd2 ba995 sqft2325 Del Mar Way UNIT 102, Corona, CA 92882Off Market
- $435,4002 bd2 ba995 sqft2325 Del Mar Way UNIT 207, Corona, CA 92882Off Market

- $436,3002 bd2 ba915 sqft2325 Del Mar Way UNIT 104, Corona, CA 92882Off Market
Similar homes
- $499,0002 bd2 ba1k sqft3140 Castelar Ct Unit 201, Corona, CA 92882For Sale
 MLS ID #PW26148144, Michelle Kwon, Coldwell Banker Best Realty. CRMLS
 - $369,0002 bd2 ba1k sqft1350 Brentwood Cir Unit B, Corona, CA 92882For Sale
 MLS ID #CV26195958, Jonathan Chi, BERKSHIRE HATH HM SVCS CA PROP. CRMLS
 - $495,0002 bd2 ba1k sqft5841 Portsmouth Rd, Yorba Linda, CA 92887For Sale
 MLS ID #PW26168977, Frank Del Rio, eXp Realty of California Inc. CRMLS
 - $555,0002 bd2 ba1.2k sqft5360 Silver Canyon Rd #8A, Yorba Linda, CA 92887For Sale
 MLS ID #OC26168773, Jordan Way, O'Donnell Real Estate. CRMLS
