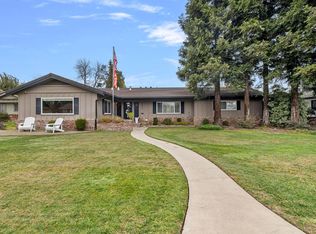
Welcome to the ultimate entertainer's dream where luxury, comfort, and flexibility come together. This beautifully upgraded home offers 3-4 bedrooms and 3 full bathrooms, designed with high-end finishes and exceptional attention to detail throughout. One of the home's most unique features is its thoughtfully designed split-wing layout. The fully remodeled primary suite wing serves as a private retreat, featuring an impressive walk-in closet and a spa-inspired bathroom with heated stone flooring, a self-drying sunken soaking tub, updated lighting, automatic lighting features, and automated window coverings designed for elevated everyday living. The private secondary wing offers exceptional flexibility with a bedroom, full bathroom, and additional living space ideal for multi-generational living, a private guest suite, home office, or creative workspace. With convenient access from both the front of the home and the backyard, this area offers privacy and versatility to fit a variety of lifestyles. At the heart of the home, you'll find a spacious open living area filled with natural light and seamless views of the incredible backyard oasis. Step outside and experience resort-style living with a built-in pool, two tranquil ponds, a large gazebo, outdoor kitchenette, poolside restroom and shower, built-in BBQ, and a private gated courtyard just off the kitchen creating endless opportunities for entertaining or simply relaxing at home. The outdoor space continues to impress with abundant storage, including a potting shed, dedicated workbench area, and separate pool equipment room, all enclosed with durable vinyl fencing for privacy and convenience. Additional amenities include a whole house fan, a no-salt Life Source whole-house water system, heated stone flooring in both the primary and guest bathrooms, and major system updates completed within the past two years, including the HVAC system, water heater, and sewer lines. This is more than a home it's a lifestyle opportunity designed for gathering, entertaining, and enjoying every detail.
Closed
Price history
| Date | Event | Price |
|---|---|---|
| 7/29/2026 | Sold | $868,500-0.7%$313/sqft |
Source: MetroList Services of CA #226076249 Report a problem | ||
| 6/26/2026 | Pending sale | $875,000$315/sqft |
Source: MetroList Services of CA #226076249 Report a problem | ||
| 6/17/2026 | Listed for sale | $875,000+15.1%$315/sqft |
Source: MetroList Services of CA #226076249 Report a problem | ||
| 1/31/2022 | Sold | $760,000-4.4%$273/sqft |
Source:  MetroList Services of CA #221134357 Report a problem MetroList Services of CA #221134357 Report a problem | ||
| 1/7/2022 | Pending sale | $795,250$286/sqft |
Source: MetroList Services of CA #221134357 Report a problem | ||
| 1/7/2022 | Listing removed | -- |
Source: MetroList Services of CA Report a problem | ||
| 1/4/2022 | Pending sale | $795,250$286/sqft |
Source: MetroList Services of CA #221134357 Report a problem | ||
| 11/27/2021 | Price change | $795,250-2.4%$286/sqft |
Source: MetroList Services of CA #221134357 Report a problem | ||
| 10/20/2021 | Price change | $814,499-1.3%$293/sqft |
Source: MetroList Services of CA #221134357 Report a problem | ||
| 9/15/2021 | Listed for sale | $825,000+275%$297/sqft |
Source: MetroList Services of CA #221097447 Report a problem | ||
| 5/20/1996 | Sold | $220,000$79/sqft |
Source: Public Record Report a problem | ||
Get a cash offer in 3 minutes
Find out how much your home could sell for in as little as 3 minutes with a no-obligation cash offer.
Estimated market value
$866,500
