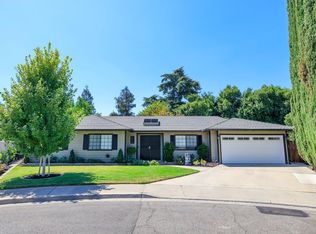
2380 El Capitan Dr., Turlock Welcome to this beautifully renovated 3-bedroom, 2-bath home offering 1,819 square feet of thoughtfully updated living space in one of East Turlock's most desirable neighborhoods. Combining modern finishes with comfortable living, this move-in-ready home is perfect for families, professionals, or anyone looking to enjoy a prime location. The heart of the home is the stunning, fully remodeled kitchen featuring custom two-tone cabinetry, quartzite countertops, stainless steel appliances, a large center island with bar seating, and stylish pendant lighting. The open-concept layout flows seamlessly into the living and dining areas, creating an inviting space for everyday living and entertaining. Step outside to your own private backyard retreat, complete with a sparkling rectangular swimming pool, elegant waterfall feature, and a removable safety fence for added peace of mind with young children. Whether you're hosting summer gatherings or enjoying a quiet evening outdoors, this backyard is designed for relaxation and fun. The spacious primary suite offers excellent potential, with the primary bathroom ready for your personal finishing touches and remodel to create your dream retreat. Additional highlights include updated flooring throughout, recessed lighting, contemporary fixtures, an attached two-car garage, and a desirable East Turlock location close to parks, schools, shopping, and dining. Don't miss this exceptional opportunity to own a beautifully updated home with a resort-style backyard in one of Turlock's most sought-after neighborhoods. Schedule your private showing today!
Pending
Price cut: $40.1K (8/13)
$599,950
2380 El Capitan Dr, Turlock, CA 95380
3beds
1,819sqft
Single Family Residence
Built in 1960
9,979 Square Feet Lot
$591,000 Zestimate®
$330/sqft
$-- HOA
What's special
Sparkling rectangular swimming poolAttached two-car garagePrivate backyard retreatElegant waterfall featureResort-style backyardContemporary fixturesSpacious primary suite
- 76 days
- 754
- 33
Zillow last checked:
Listing updated:
Listed by:
Bryan Saint DRE #01457897 209-648-5867,
Century 21 Select Real Estate
Source: MetroList Services of CA,MLS#: 226089484Originating MLS: MetroList Services, Inc.
Facts & features
Interior
Bedrooms & bathrooms
- Bedrooms: 3
- Bathrooms: 2
- Full bathrooms: 2
Dining room
- Features: Dining/Living Combo
Kitchen
- Features: Pantry Closet, Slab Counter, Island w/Sink
Heating
- Central
Cooling
- Central Air
Appliances
- Laundry: Inside
Features
- Flooring: Vinyl
- Has fireplace: No
Interior area
- Total interior livable area: 1,819 sqft
Property
Parking
- Total spaces: 2
- Parking features: Garage Faces Front
- Garage spaces: 2
Features
- Has private pool: Yes
- Pool features: In Ground
Lot
- Size: 9,979 Square Feet
- Features: Auto Sprinkler F&R, Corner Lot
Details
- Parcel number: 051026013000
- Zoning: RES
- Special conditions: Standard
Construction
Type & style
- Home type: SingleFamily
- Property subtype: Single Family Residence
Materials
- Brick, Frame, Wood
- Foundation: Raised
- Roof: Shingle
Condition
- Year built: 1960
Utilities & green energy
- Electric: 220 Volts
- Sewer: Public Sewer
- Water: Public
- Utilities for property: Public, Sewer Connected, Natural Gas Connected
Community & HOA
Location
- Region: Turlock
Financial & listing details
- Price per square foot: $330/sqft
- Tax assessed value: $245,893
- Price range: $600K - $600K
- Date on market: 7/15/2026
Estimated market value
$591,000
$561,000 - $621,000
$2,556/mo
Price history
| Date | Event | Price |
|---|---|---|
| 9/25/2026 | Pending sale | $599,950$330/sqft |
Source: MetroList Services of CA #226089484 Report a problem | ||
| 9/11/2026 | Listed for sale | $599,950$330/sqft |
Source: MetroList Services of CA #226089484 Report a problem | ||
| 8/18/2026 | Pending sale | $599,950$330/sqft |
Source: MetroList Services of CA #226089484 Report a problem | ||
| 8/13/2026 | Price change | $599,950-6.3%$330/sqft |
Source: MetroList Services of CA #226089484 Report a problem | ||
| 7/15/2026 | Listed for sale | $640,000+300%$352/sqft |
Source: MetroList Services of CA #226089484 Report a problem | ||
| 1/17/2001 | Sold | $160,000$88/sqft |
Source: Public Record Report a problem | ||
Public tax history
| Year | Property taxes | Tax assessment |
|---|---|---|
| 2026 | -- | $245,893 +2% |
| 2025 | $2,513 +1.3% | $241,072 +2% |
| 2024 | $2,480 -2.2% | $236,346 +2% |
| 2023 | $2,536 +1.3% | $231,712 +2% |
| 2022 | $2,504 +1.5% | $227,170 +2% |
| 2021 | $2,467 +0.7% | $222,717 +1% |
| 2020 | $2,450 +1.7% | $220,434 +2% |
| 2019 | $2,409 +0.1% | $216,113 +2% |
| 2018 | $2,407 +2.4% | $211,877 +2% |
| 2017 | $2,351 +7.1% | $207,723 +2% |
| 2016 | $2,195 +1.8% | $203,651 +1.5% |
| 2015 | $2,155 | $200,593 +2% |
| 2014 | $2,155 | $196,665 +4.5% |
| 2012 | -- | $188,177 |
| 2011 | -- | $188,177 +0.8% |
| 2010 | -- | $186,772 -0.2% |
| 2009 | -- | $187,214 +2% |
| 2008 | -- | $183,545 +2% |
| 2007 | -- | $179,947 +2% |
| 2006 | -- | $176,420 +2% |
| 2005 | -- | $172,962 +2% |
| 2004 | $1,756 +3.9% | $169,571 +1.9% |
| 2003 | $1,690 | $166,464 +2% |
| 2002 | -- | $163,200 +77.4% |
| 2001 | $908 +1.5% | $91,977 +2% |
| 2000 | $894 | $90,174 |
Find assessor info on the county website
Monthly payment
Est. payment
Payment breakdown
Explore the cost of this home by adjusting the details. Changes won't be saved.Climate risks
Neighborhood: 95380
Similar homes
- $549,0003 bd2 ba1.6k sqft1125 Linn Ct, Turlock, CA 95380For Sale
 MLS ID #226092732, John Lazar. MetroList Services of CA
 - $599,9004 bd2 ba1.6k sqft2510 Deanna Ct, Turlock, CA 95382For Sale
 MLS ID #226097572, Owen Burgess. MetroList Services of CA
 - $649,0003 bd2 ba1.8k sqft2520 Carmichael Way, Turlock, CA 95382For Sale
 MLS ID #226116725, Tracee Storms. MetroList Services of CA
 - $524,9993 bd2 ba1.7k sqft2110 Colorado Ave, Turlock, CA 95382For Sale
 MLS ID #226085801, Donny Sanchez. MetroList Services of CA
Local buyer's agents are ready to help
