Skip main navigation
Sold for $1,185,000
  • $1,185,000

    2375 N Edgewood St, Arlington, VA 22207

    3beds
    2,464sqft
    Single Family Residence
    Built in 1984
    8,116 Square Feet Lot
    $1,327,400 Zestimate®
    $481/sqft
    $5,212 Estimated rent

    Home value

    $1,327,400

    $1.26M - $1.39M

    $5,212/mo

    Zestimate® history
    Loading
    Loading...

    Owner options

    List your home for rent

    $5,212/mo

    Rent Zestimate®

    Find your next renter with Zillow Rental Manager. Plus, with online applications, you can quickly screen prospective tenants – for free.

    Learn more

    $5,212/mo

    Rent Zestimate®

    Refinance and save

    $7,232/mo

    Est. payment

    Refinancing to a lower rate could help reduce your monthly payments and save thousands over the life of the loan.

    See today's rates

    $7,232/mo

    Est. payment

    Explore your selling options

    Work with a Zillow partner agent

    Leverage their expertise and Zillow's premium Showcase listings to get your home seen by more buyers.

    Get started

    List with your own agent

    Get your home in front of millions of buyers by listing it on Zillow.

    Learn how to do it

    Sell it yourself

    Take full control of how buyers see your home on Zillow by listing For Sale by Owner (FSBO).

    List your home

    What's special

    Romantic fireplaceHiking trailsExtensive slate patioEnsuite bathSeparate entranceMature treesTransportation options
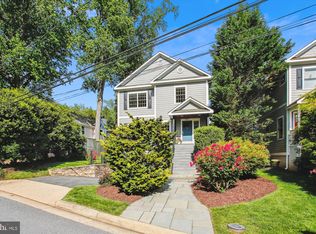
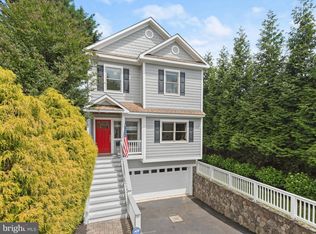
    Brimming with Charm! Gorgeous 3 bedroom, 2 1/2 bath Victorian inspired charmer nestled on a lovely 8,116 square foot established garden lot in North Arlington’s popular Woodmont neighborhood. Enjoy the relaxing “iced tea sipping” front porch with gazebo, 2,400 finished square feet, welcoming entry foyer, open and airy 10 feet ceilings, gleaming hardwoods, popular open floorplan, quartz/stainless chef’s kitchen, convenient main level powder room, gracious dining room, and a dramatic living room with soaring ceiling heights, fireplace and walls of windows opening onto extensive raised deck with bird’s eye views of the lovely rear gardens and mature trees. Upstairs you will find two spacious bedrooms including a spectacular primary bedroom with dramatic vaulted ceiling, romantic fireplace and convenient pass thru bath with luxury spa soaking tub. The flexible lower level houses what could be perfect in-law accommodations with separate entrance, a generously sized bedroom with ensuite bath and walk-in closet, and a handy kitchenette. The lower level also offers copious storage, cheerful above grade walk-out rec room with LVP flooring, and access onto an extensive slate patio and the spectacular park-like lot. All conveniently located just minutes to DC via the scenic Spout Run Parkway, and just over a mile from Clarendon Metro and the vibrant amenities located along the Orange Line corridor. Enjoy living just steps from a myriad of parks, hiking trails, bike trail connectors, transportation options and the Lyon Village Shopping Center. Come see why this amazing commuter’s locale is so popular with today’s home buyers!

    Zillow last checked:

    Listing updated:

    Listed by:

    David Lloyd 703-593-3204,

    Weichert, REALTORS,

    Co-Listing Agent: Suzanne Sykes 703-725-3014,

    Weichert, REALTORS

    Bought with:

    Jodi Bentley, 225196201

    Compass

    Source: Bright MLS,MLS#: VAAR2034908MLS Logo

    Facts & features

    Interior

    Bedrooms & bathrooms
    • Bedrooms: 3
    • Bathrooms: 3
    • Full bathrooms: 2
    • 1/2 bathrooms: 1
    • Main level bathrooms: 1
    Rooms
    • Room types: Living Room, Dining Room, Primary Bedroom, Bedroom 2, Bedroom 3, Kitchen, Foyer, Laundry, Recreation Room, Bathroom 1, Bathroom 2, Half Bath
    Basement
    • Area: 800
    Heating
    • Forced Air, Natural Gas
    Cooling
    • Central Air, Electric
    Appliances
    • Included: Microwave, Dishwasher, Disposal, Dryer, Exhaust Fan, Oven/Range - Gas, Refrigerator, Stainless Steel Appliance(s), Cooktop, Washer, Water Heater, Gas Water Heater
    • Laundry: Has Laundry, Lower Level, Laundry Room
    Features
    • Built-in Features, Ceiling Fan(s), Chair Railings, Crown Molding, Open Floorplan, Kitchenette, Pantry, Recessed Lighting, Soaking Tub, Bathroom - Stall Shower, Bathroom - Tub Shower, Upgraded Countertops, Walk-In Closet(s), Bar, Dry Wall, 9'+ Ceilings, High Ceilings, Vaulted Ceiling(s)
    • Flooring: Hardwood, Ceramic Tile, Luxury Vinyl, Wood
    • Windows: Double Pane Windows, Stain/Lead Glass
    • Basement: Connecting Stairway,Partial,Full,Finished,Improved,Interior Entry,Exterior Entry,Walk-Out Access,Windows
    • Number of fireplaces: 2
    • Fireplace features: Glass Doors, Mantel(s), Wood Burning
    Interior area
    • Total structure area: 2,464
    • Total interior livable area: 2,464 sqft
    • Finished area above ground: 1,664
    • Finished area below ground: 800

    Property

    Parking
    • Total spaces: 1
    • Parking features: Asphalt, Driveway
    • Uncovered spaces: 1
    Accessibility
    • Accessibility features: None
    Features
    • Levels: Three
    • Stories: 3
    • Patio & porch: Deck, Porch, Patio
    • Exterior features: Street Lights
    • Pool features: None
    • Has view: Yes
    • View description: Garden, Trees/Woods
    Lot
    • Size: 8,116 Square Feet
    • Features: Landscaped, Level, Front Yard, Rear Yard
    Details
    • Additional structures: Above Grade, Below Grade
    • Parcel number: 04028029
    • Zoning: R-10
    • Special conditions: Standard

    Construction

    Type & style
    • Home type: SingleFamily
    • Architectural style: Victorian,Colonial
    • Property subtype: Single Family Residence
    Materials
    • Vinyl Siding
    • Foundation: Block
    • Roof: Architectural Shingle
    Condition
    • New construction: No
    • Year built: 1984

    Utilities & green energy

    • Sewer: Public Sewer
    • Water: Public
    • Utilities for property: Cable Available, Broadband, Cable, DSL, Fiber Optic

    Community & HOA

    Community
    • Subdivision: Woodmont
    HOA
    • Has HOA: No
    Location
    • Region: Arlington

    Financial & listing details

    • Price per square foot: $481/sqft
    • Tax assessed value: $1,085,500
    • Annual tax amount: $11,180
    • Date on market: 9/20/2023
    • Listing agreement: Exclusive Right To Sell
    • Ownership: Fee Simple

    Price history

    DateEventPrice
    10/25/2023Sold$1,185,000$481/sqft
    Source: Bright MLS #VAAR2034908 Report a problem
    9/26/2023Pending sale$1,185,000$481/sqft
    Source: Bright MLS #VAAR2034908 Report a problem
    9/20/2023Listed for sale$1,185,000+20.9%$481/sqft
    Source: Bright MLS #VAAR2034908 Report a problem
    8/29/2019Sold$980,000$398/sqft
    Source: Public Record Report a problem
    7/19/2019Price change$980,000-4.8%$398/sqft
    Source: Compass #VAAR152570 Report a problem
    5/31/2019Price change$1,029,000-3.4%$418/sqft
    Source: CENTURY 21 New Millennium #VAAR149764 Report a problem
    5/17/2019Price change$1,065,000-3%$432/sqft
    Source: Century 21 New Millennium #VAAR149764 Report a problem
    5/4/2019Listed for sale$1,098,000$446/sqft
    Source: Century 21 New Millennium #VAAR149764 Report a problem

    Public tax history

    YearProperty taxesTax assessment
    2025$12,269 +8.9%$1,187,700 +8.9%
    2024$11,270 +0.8%$1,091,000 +0.5%
    2023$11,181 +3.4%$1,085,500 +3.4%
    2022$10,810 +4.5%$1,049,500 +4.5%
    2021$10,342 +3.5%$1,004,100 +3.1%
    2020$9,989 +6.1%$973,600 +6.1%
    2019$9,411 +3.3%$917,300 +1.3%
    2018$9,107 +3.9%$905,300 +3.9%
    2017$8,762 +9.3%$871,000 +7.6%
    2016$8,019 +0.1%$809,200 +0.6%
    2015$8,011 +3.9%$804,300 +3.9%
    2014$7,711 +2.6%$774,200 +3.6%
    2013$7,517 +3.2%$747,200
    2012$7,281 +1.4%--
    2011$7,183 --
    2009-- --
    2008-- --
    2007-- --
    2006-- --
    2005-- --
    2004-- --
    2003-- --
    2002-- --
    2001-- $350,900
    Find assessor info on the county website

    Neighborhood: Woodmont

    Nearby schools

    GreatSchools rating
    Schools provided by the listing agent
    • Elementary: Taylor
    • Middle: Dorothy Hamm
    • High: Yorktown
    • District: Arlington County Public Schools

    Source: Bright MLS. This data may not be complete. We recommend contacting the local school district to confirm school assignments for this home.

    Get a cash offer in 3 minutes
    Find out how much your home could sell for in as little as 3 minutes with a no-obligation cash offer.
    Estimated market value
    $1,327,400
    Get a cash offer in 3 minutes
    Find out how much your home could sell for in as little as 3 minutes with a no-obligation cash offer.
    Estimated market value
    $1,327,400