*Newly Listed & Open Sat 1-3pm* . Step into 2367 N Edgewood St, a Modern Coastal Craftsman blending timeless elements with contemporary comforts, setting the stage for cherished family moments or a relaxing place to come home to. Crafted in 2004, this classic home spans over 4700 square feet across three levels, boasting 5 bedrooms and 4.5 baths. On the main level, a gracious foyer welcomes you, leading to a front office, formal living and dining spaces, and a butler's pantry guiding the way to the gourmet kitchen with an inviting island, seamlessly flowing into the family room adorned with a cozy gas fireplace. Step outside onto the expansive deck, offering serene views of the lush, private and fully fenced rear yard—a perfect retreat for relaxation and entertainment. Ascending to the second level, discover the luxurious primary suite featuring a tray ceiling, a generously sized walk-in closet, and a contemporary ensuite bath boasting double sinks, a glass shower, and a soothing soaking tub. Three additional bedrooms, two full baths, and a convenient laundry room complete this level. The lower level unfolds into a haven of leisure, housing the fifth bedroom, a spacious rec room, and a gaming area complemented by a wet bar. A fourth full bath, utility/storage room, and a mudroom accessible from the two-car garage add to the functionality of this level. Throughout the home, hardwood floors, custom window treatments, and modern lighting accents compliments the classic style. Conveniently situated in the coveted Woodmont Neighborhood, with swift access to DC via only one traffic light, and proximity to the GW Parkway, Georgetown, Tysons, and three airports, this residence epitomizes urban convenience. Zoned for a sought after school tier to include Taylor ES, Dorothy Hamm MS, and Yorktown HS. Take the path for a short walk or bike ride to Starbucks & Italian Store and less than a mile to Georgetown on the path. Located in Woodmont are two parks, YMCA Gymnastic Center and a beautiful walking trail in the Historic Fort C.F. Smith Park.
Sold for $1,910,000
$1,910,000
2367 N Edgewood St, Arlington, VA 22207
5beds
4,046sqft
Single Family Residence
Built in 2004
7,848 Square Feet Lot
$2,007,700 Zestimate®
$472/sqft
$6,817 Estimated rent
Home value
$2,007,700
$1.89M - $2.13M
$6,817/mo
Zestimate® history
Owner options
List your home for rent
$6,817/mo
Rent Zestimate®
Find your next renter with Zillow Rental Manager. Plus, with online applications, you can quickly screen prospective tenants – for free.
$6,817/mo
Rent Zestimate®
Refinance and save
$12,186/mo
Est. payment
Refinancing to a lower rate could help reduce your monthly payments and save thousands over the life of the loan.
$12,186/mo
Est. payment
Explore your selling options
Work with a Zillow partner agent
Leverage their expertise and Zillow's premium Showcase listings to get your home seen by more buyers.
Get startedList with your own agent
Get your home in front of millions of buyers by listing it on Zillow.
Learn how to do itSell it yourself
Take full control of how buyers see your home on Zillow by listing For Sale by Owner (FSBO).
List your homeWhat's special
Zillow last checked:
Listing updated:
Listed by:
Michelle Sagatov 703-402-9361,
Washington Fine Properties
Bought with:
Bo Bloomer, 214277
Century 21 Redwood Realty
Source: Bright MLS,MLS#: VAAR2043232
Facts & features
Interior
Bedrooms & bathrooms
- Bedrooms: 5
- Bathrooms: 5
- Full bathrooms: 4
- 1/2 bathrooms: 1
- Main level bathrooms: 1
Rooms
- Room types: Living Room, Dining Room, Primary Bedroom, Bedroom 2, Bedroom 3, Bedroom 4, Bedroom 5, Kitchen, Game Room, Family Room, Foyer, Breakfast Room, Laundry, Office, Recreation Room, Storage Room, Utility Room, Bathroom 2, Bathroom 3, Primary Bathroom, Full Bath, Half Bath
Basement
- Area: 870
Heating
- Forced Air, Programmable Thermostat, Zoned, Heat Pump, Natural Gas
Cooling
- Central Air, Electric
Appliances
- Included: Microwave, Dishwasher, Disposal, Down Draft, Exhaust Fan, Oven, Oven/Range - Gas, Refrigerator, Stainless Steel Appliance(s), Washer, Water Heater, Gas Water Heater
- Laundry: Upper Level, Laundry Room, Mud Room
Features
- Breakfast Area, Built-in Features, Bar, Butlers Pantry, Combination Dining/Living, Combination Kitchen/Living, Crown Molding, Family Room Off Kitchen, Open Floorplan, Eat-in Kitchen, Kitchen - Gourmet, Kitchen Island, Kitchen - Table Space, Pantry, Primary Bath(s), Recessed Lighting, Walk-In Closet(s)
- Flooring: Wood
- Windows: Casement, Window Treatments
- Basement: Partial,Finished,Garage Access,Sump Pump
- Number of fireplaces: 1
- Fireplace features: Gas/Propane
Interior area
- Total structure area: 4,046
- Total interior livable area: 4,046 sqft
- Finished area above ground: 3,176
- Finished area below ground: 870
Property
Parking
- Total spaces: 2
- Parking features: Garage Door Opener, Garage Faces Front, Basement, Concrete, Attached
- Attached garage spaces: 2
- Has uncovered spaces: Yes
Accessibility
- Accessibility features: Other
Features
- Levels: Three
- Stories: 3
- Patio & porch: Deck, Patio, Porch
- Pool features: None
- Fencing: Partial
Lot
- Size: 7,848 Square Feet
Details
- Additional structures: Above Grade, Below Grade
- Parcel number: 04028097
- Zoning: R-10
- Special conditions: Standard
Construction
Type & style
- Home type: SingleFamily
- Architectural style: Craftsman,Colonial
- Property subtype: Single Family Residence
Materials
- Other
- Foundation: Slab
Condition
- New construction: No
- Year built: 2004
Utilities & green energy
- Sewer: Public Sewer
- Water: Public
Community & HOA
Community
- Subdivision: Woodmont
HOA
- Has HOA: No
Location
- Region: Arlington
Financial & listing details
- Price per square foot: $472/sqft
- Tax assessed value: $1,566,000
- Annual tax amount: $16,129
- Date on market: 5/17/2024
- Listing agreement: Exclusive Right To Sell
- Ownership: Fee Simple
Price history
| Date | Event | Price |
|---|---|---|
| 7/9/2024 | Sold | $1,910,000-2.1%$472/sqft |
Source:  Bright MLS #VAAR2043232 Report a problem Bright MLS #VAAR2043232 Report a problem | ||
| 6/5/2024 | Contingent | $1,950,000$482/sqft |
Source: Bright MLS #VAAR2043232 Report a problem | ||
| 5/17/2024 | Listed for sale | $1,950,000$482/sqft |
Source: Bright MLS #VAAR2043232 Report a problem | ||
Public tax history
| Year | Property taxes | Tax assessment |
|---|---|---|
| 2025 | $18,898 +14.8% | $1,829,400 +14.8% |
| 2024 | $16,467 +2.1% | $1,594,100 +1.8% |
| 2023 | $16,130 +4.7% | $1,566,000 +4.7% |
| 2022 | $15,406 +15.7% | $1,495,700 +15.7% |
| 2021 | $13,318 +3.3% | $1,293,000 +2.9% |
| 2020 | $12,889 +3.1% | $1,256,200 +3.1% |
| 2019 | $12,498 +1.5% | $1,218,100 -0.4% |
| 2018 | $12,307 +2.9% | $1,223,400 +2.9% |
| 2017 | $11,962 +8.1% | $1,189,100 +6.5% |
| 2016 | $11,069 -0.1% | $1,117,000 +0.4% |
| 2015 | $11,077 +0.8% | $1,112,100 +0.8% |
| 2014 | $10,988 +2.4% | $1,103,200 +3.4% |
| 2013 | $10,730 +3% | $1,066,600 |
| 2012 | $10,415 +2.7% | -- |
| 2011 | $10,140 | -- |
| 2009 | -- | -- |
| 2008 | -- | -- |
| 2007 | -- | -- |
| 2006 | -- | -- |
| 2005 | -- | -- |
| 2004 | -- | -- |
Find assessor info on the county website
Neighborhood: Woodmont
Nearby homes
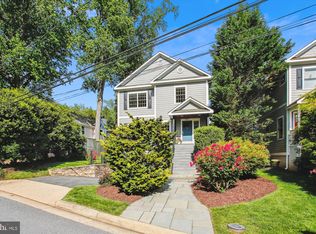
- $2,029,0004 bd5 ba4.9k sqft2371 N Edgewood St, Arlington, VA 22207Sold
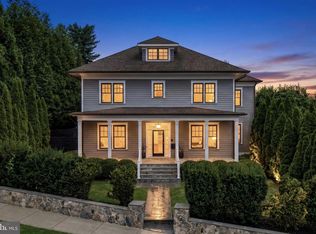
- $2,750,0005 bd5 ba6k sqft2361 N Edgewood St, Arlington, VA 22207Sold
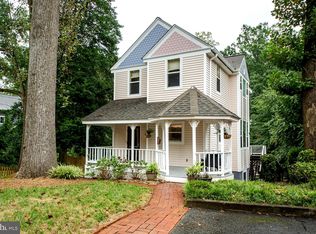
- $1,185,0003 bd3 ba2.4k sqft2375 N Edgewood St, Arlington, VA 22207Sold
- $2,461,2006 bd5 ba3.6k sqft2366 N Edgewood St, Arlington, VA 22207Off Market
- $2,161,4006 bd4 ba3.4k sqft2739 Lorcom Ln, Arlington, VA 22207Off Market
- $2,308,4005 bd4 ba3.8k sqft2735 Lorcom Ln, Arlington, VA 22207Off Market
- $1,067,000-- bd1 ba920 sqft2387 N Edgewood St, Arlington, VA 22207Off Market
- $1,336,600-- bd3 ba1.9k sqft2386 N Edgewood St, Arlington, VA 22207Off Market
Nearby schools
GreatSchools rating
- 9/10Taylor Elementary SchoolGrades: PK-5Distance: 1.1 mi
- 9/10Dorothy Hamm MiddleGrades: 6-8Distance: 0.9 mi
- 8/10Yorktown High SchoolGrades: 9-12Distance: 2.4 mi
Schools provided by the listing agent
- Elementary: Taylor
- Middle: Dorothy Hamm
- High: Yorktown
- District: Arlington County Public Schools
Source: Bright MLS. This data may not be complete. We recommend contacting the local school district to confirm school assignments for this home.
Get a cash offer in 3 minutes
Find out how much your home could sell for in as little as 3 minutes with a no-obligation cash offer.
Estimated market value
$2,007,700
Get a cash offer in 3 minutes
Find out how much your home could sell for in as little as 3 minutes with a no-obligation cash offer.
Estimated market value
$2,007,700
- Virginia
- Arlington County
- Arlington
- 22207
- Woodmont
- 2367 N Edgewood St
