Skip main navigation
Sold for $2,750,000
  • $2,750,000

    2361 N Edgewood St, Arlington, VA 22207

    5beds
    6,078sqft
    Single Family Residence
    Built in 2014
    0.27 Acres Lot
    $2,737,800 Zestimate®
    $452/sqft
    $7,890 Estimated rent

    Home value

    $2,737,800

    $2.55M - $2.96M

    $7,890/mo

    Zestimate® history
    Loading
    Loading...

    Owner options

    List your home for rent

    $7,890/mo

    Rent Zestimate®

    Find your next renter with Zillow Rental Manager. Plus, with online applications, you can quickly screen prospective tenants – for free.

    Learn more

    $7,890/mo

    Rent Zestimate®

    Refinance and save

    $16,671/mo

    Est. payment

    Refinancing to a lower rate could help reduce your monthly payments and save thousands over the life of the loan.

    See today's rates

    $16,671/mo

    Est. payment

    Explore your selling options

    Work with a Zillow partner agent

    Leverage their expertise and Zillow's premium Showcase listings to get your home seen by more buyers.

    Get started

    List with your own agent

    Get your home in front of millions of buyers by listing it on Zillow.

    Learn how to do it

    Sell it yourself

    Take full control of how buyers see your home on Zillow by listing For Sale by Owner (FSBO).

    List your home

    What's special

    Stone retaining wallClassic center hall configurationExpansive open-concept informal spacesManicured front lawnTop-of-the-line miele appliance suite
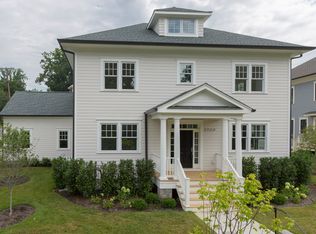
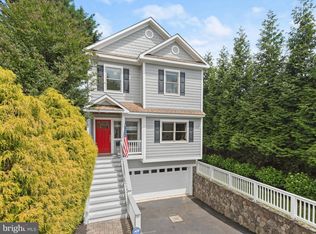
    Incredible Value for a fully Custom Home. Located in one of Arlington’s most desirable neighborhoods, 2361 N Edgewood Street is a home that blends contemporary luxury with timeless appeal. Designed with a vision of seamless elegance and executed with exceptional craftsmanship, this residence unites sophisticated design, artistic detailing, and cutting-edge technology into an extraordinary living experience. The refined craftsman façade welcomes you with a manicured front lawn, a stone retaining wall, and thoughtful landscaping that enhances both privacy and visual appeal. A broad front porch spans the width of the symmetrical façade, inviting you to step inside and discover stunning interiors where classic design meets modern flair. Upon entering, the dramatic staircase with a sleek glass and metal railing commands attention, while mirrored formal living and dining rooms flank the entry in a classic center hall configuration. Through the living room, pocket doors lead to a private study, offering a quiet retreat. At the rear of the home, the expansive, open-concept informal spaces unfold. The grand family room, spacious yet inviting, connects seamlessly to the landscaped grounds through triple French doors, creating an effortless flow to the outdoors and filling the room with natural light. A true showstopper, the chef’s kitchen showcases custom Pedini cabinetry, a striking marble waterfall island with a mitered edge, and a top-of-the-line Miele appliance suite, designed for both beauty and functionality. The upper level features the ultimate retreat in the primary suite. The generous bedroom, with a tucked-away sitting area and private balcony, is complemented by a spa-inspired bath, including a linear double vanity, a jetted tub, a glass-enclosed water closet, and a walk-in steam shower with multiple sprayers. The pièce de résistance is the expansive Ornare-designed dressing room, a bespoke creation of international distinction. Two additional bedrooms share a well-appointed Jack-and-Jill bath, perfect for family or guests. The lower level extends the home’s commitment to luxury living. Here, a private guest suite, a fully equipped fitness center with a sauna, and an entertainment wing await. A large recreation room, custom bar, and a professional home cinema ensure the space is as functional as it is indulgent. The smart home system, integrating Lutron Homeworks with Savant control, offers seamless connectivity for lighting, motorized window treatments, and whole-home audio. Outside, the fully fenced grounds are an extension of the home’s refined design, enhanced by sculpted boxwoods and a smart irrigation system that ensures beauty year-round. The detached two-car garage includes a full guest house, featuring a kitchen, living area, and full bath, offering complete privacy and independence. Just steps from neighborhood dining and shopping, near many of the region’s highest rated schools, and only minutes across the Potomac to Georgetown, the location offers the perfect balance of suburban tranquility and urban connectivity. 2361 N Edgewood Street is not just a home: it’s a lifestyle. A showcase of design, innovation, and unparalleled craftsmanship, it offers a living experience of the highest caliber.

    Zillow last checked:

    Listing updated:

    Listed by:

    Nicole Terry 301-785-0777,

    TTR Sotheby's International Realty,

    Co-Listing Agent: Daniel M Heider 202-938-3685,

    TTR Sotheby's International Realty

    Bought with:

    Victoria Zhao, 0225203413

    Samson Properties

    Source: Bright MLS,MLS#: VAAR2068568MLS Logo

    Facts & features

    Interior

    Bedrooms & bathrooms
    • Bedrooms: 5
    • Bathrooms: 5
    • Full bathrooms: 4
    • 1/2 bathrooms: 1
    • Main level bathrooms: 1
    Rooms
    • Room types: Living Room, Dining Room, Primary Bedroom, Sitting Room, Bedroom 2, Bedroom 3, Bedroom 4, Kitchen, Family Room, Library, Foyer, Breakfast Room, Laundry, Other, Recreation Room, Storage Room, Additional Bedroom
    Primary bedroom
    • Level: Upper
    • Area: 336 Square Feet
    • Dimensions: 24 X 14
    Other
    • Level: Upper
    Other
    • Level: Upper
    Bedroom 2
    • Level: Upper
    • Area: 266 Square Feet
    • Dimensions: 19 X 14
    Bedroom 3
    • Level: Upper
    • Area: 182 Square Feet
    • Dimensions: 13 X 14
    Bedroom 4
    • Level: Lower
    • Area: 195 Square Feet
    • Dimensions: 15 X 13
    Breakfast room
    • Level: Main
    • Area: 88 Square Feet
    • Dimensions: 8 X 11
    Dining room
    • Level: Main
    • Area: 210 Square Feet
    • Dimensions: 15 X 14
    Family room
    • Level: Main
    • Area: 391 Square Feet
    • Dimensions: 17 X 23
    Foyer
    • Level: Main
    Kitchen
    • Level: Main
    • Area: 210 Square Feet
    • Dimensions: 15 X 14
    Laundry
    • Level: Main
    Library
    • Level: Main
    • Area: 154 Square Feet
    • Dimensions: 11 X 14
    Living room
    • Level: Main
    • Area: 210 Square Feet
    • Dimensions: 15 X 14
    Mud room
    • Level: Main
    Other
    • Level: Lower
    • Area: 352 Square Feet
    • Dimensions: 16 X 22
    Other
    • Level: Lower
    • Area: 182 Square Feet
    • Dimensions: 14 X 13
    Recreation room
    • Level: Lower
    • Area: 260 Square Feet
    • Dimensions: 20 X 13
    Sitting room
    • Level: Upper
    • Area: 130 Square Feet
    • Dimensions: 13 X 10
    Storage room
    • Level: Lower
    Heating
    • Forced Air, Natural Gas
    Cooling
    • Central Air, Electric
    Appliances
    • Included: Microwave, Dishwasher, Disposal, Oven, Refrigerator, Washer, Dryer, Cooktop, Electric Water Heater
    • Laundry: Has Laundry, Main Level, Laundry Room, Mud Room
    Features
    • Dining Area, Breakfast Area, Combination Kitchen/Living, Family Room Off Kitchen, Formal/Separate Dining Room, Kitchen - Gourmet, Kitchen Island, Recessed Lighting, Bar, Walk-In Closet(s), Store/Office, Butlers Pantry, Built-in Features, Soaking Tub, 2nd Kitchen, 9'+ Ceilings
    • Doors: French Doors
    • Basement: Interior Entry,Finished
    • Number of fireplaces: 1
    • Fireplace features: Gas/Propane, Mantel(s)
    Interior area
    • Total structure area: 6,917
    • Total interior livable area: 6,078 sqft
    • Finished area above ground: 4,322
    • Finished area below ground: 1,756

    Property

    Parking
    • Total spaces: 2
    • Parking features: Garage Door Opener, Private, Secured, Detached
    • Garage spaces: 2
    Accessibility
    • Accessibility features: None
    Features
    • Levels: Three
    • Stories: 3
    • Patio & porch: Patio, Porch, Terrace
    • Exterior features: Lighting, Extensive Hardscape, Balcony
    • Pool features: None
    • Fencing: Full
    Lot
    • Size: 0.27 Acres
    Details
    • Additional structures: Above Grade, Below Grade
    • Parcel number: 04028102
    • Zoning: RE
    • Special conditions: Standard

    Construction

    Type & style
    • Home type: SingleFamily
    • Architectural style: Contemporary,Craftsman,Transitional
    • Property subtype: Single Family Residence
    Materials
    • Other
    • Foundation: Other
    Condition
    • Excellent
    • New construction: No
    • Year built: 2014

    Utilities & green energy

    • Sewer: Public Sewer
    • Water: Public

    Community & HOA

    Community
    • Security: Security System
    • Subdivision: Woodmont
    HOA
    • Has HOA: No
    Location
    • Region: Arlington

    Financial & listing details

    • Price per square foot: $452/sqft
    • Tax assessed value: $2,512,900
    • Annual tax amount: $25,958
    • Date on market: 3/4/2026
    • Listing agreement: Exclusive Right To Sell
    • Ownership: Fee Simple

    Price history

    DateEventPrice
    5/11/2026Sold$2,750,000-8.3%$452/sqft
    Source: Bright MLS #VAAR2068568 Report a problem
    4/21/2026Pending sale$2,999,000$493/sqft
    Source: Bright MLS #VAAR2068568 Report a problem
    4/17/2026Contingent$2,999,000$493/sqft
    Source: Bright MLS #VAAR2068568 Report a problem
    3/4/2026Listed for sale$2,999,000-7.7%$493/sqft
    Source: Bright MLS #VAAR2068568 Report a problem
    2/18/2026Listing removed$3,249,000$535/sqft
    Source: Bright MLS #VAAR2062854 Report a problem
    10/23/2025Price change$3,249,000-3%$535/sqft
    Source: Bright MLS #VAAR2062854 Report a problem
    9/18/2025Listed for sale$3,349,000+3%$551/sqft
    Source: Bright MLS #VAAR2062854 Report a problem
    6/28/2025Listing removed$3,250,000$535/sqft
    Source: Bright MLS #VAAR2050700 Report a problem
    5/9/2025Price change$3,250,000-7.1%$535/sqft
    Source: Bright MLS #VAAR2050700 Report a problem
    4/9/2025Listed for sale$3,500,000$576/sqft
    Source: Bright MLS #VAAR2050700 Report a problem
    8/14/2024Listing removed$3,500,000$576/sqft
    Source: Bright MLS #VAAR2038346 Report a problem
    3/19/2024Price change$3,500,000-6.7%$576/sqft
    Source: Bright MLS #VAAR2038346 Report a problem
    2/9/2024Listed for sale$3,750,000+87.5%$617/sqft
    Source: Bright MLS #VAAR2038346 Report a problem
    4/2/2023Listing removed--
    Source: Bright MLS #VAAR2027578 Report a problem
    3/10/2023Listed for rent$20,000$3/sqft
    Source: Bright MLS #VAAR2027578 Report a problem
    7/18/2014Sold$2,000,000$329/sqft
    Source: Public Record Report a problem

    Public tax history

    YearProperty taxesTax assessment
    2025$25,958 +6.4%$2,512,900 +6.4%
    2024$24,398 +1.7%$2,361,900 +1.4%
    2023$23,981 +6%$2,328,300 +6%
    2022$22,618 +5%$2,195,900 +5%
    2021$21,538 +3%$2,091,100 +2.6%
    2020$20,907 +9.8%$2,037,700 +9.8%
    2019$19,042 +4.3%$1,855,900 +2.2%
    2018$18,263 +0.8%$1,815,400 +0.8%
    2017$18,111 +7.1%$1,800,300 +5.5%
    2016$16,915 -0.2%$1,706,900 +0.3%
    2015$16,949 +206%$1,701,700 +206%
    2014$5,540 $556,200
    Find assessor info on the county website

    Neighborhood: Woodmont

    Nearby schools

    GreatSchools rating
    Schools provided by the listing agent
    • High: Yorktown
    • District: Arlington County Public Schools

    Source: Bright MLS. This data may not be complete. We recommend contacting the local school district to confirm school assignments for this home.

    Get a cash offer in 3 minutes
    Find out how much your home could sell for in as little as 3 minutes with a no-obligation cash offer.
    Estimated market value
    $2,737,800
    Get a cash offer in 3 minutes
    Find out how much your home could sell for in as little as 3 minutes with a no-obligation cash offer.
    Estimated market value
    $2,737,800