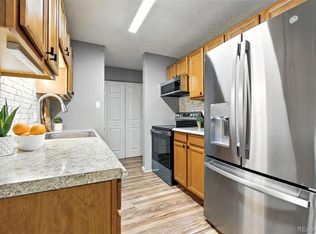
Welcome to this beautifully updated 2-bedroom, 2-bathroom condo offering comfort, style, and low-maintenance living in the heart of Denver County. With 950 square feet of thoughtfully designed space, this home features vinyl flooring and a modern kitchen complete with updated cabinetry with soft close draws, granite countertops, and high-end stainless appliances; perfect for both everyday living and entertaining. Natural light pours in through oversized windows and a floor-to-ceiling patio door, creating a bright and inviting atmosphere throughout. The open-concept living and dining area flows seamlessly to a private deck, ideal for enjoying Colorado’s sunny days or hosting friends. The spacious primary suite offers convenience and comfort, while a second bedroom and full bath provide flexibility for guests, a home office, or additional living space. An in-unit washer and dryer add to the ease of daily living. Enjoy a host of community amenities, including an indoor pool, fitness center, sauna, and more; all covered by the HOA, along with heating, cooling, water, trash, and exterior maintenance. Located within walking distance to grocery stores, restaurants, and recreational options, this home combines convenience with a relaxed, lock-and-leave lifestyle.
Sold for $170,000
$170,000
2375 S Linden Court #200, Denver, CO 80222
2beds
948sqft
Condominium
Built in 1970
-- sqft lot
$169,400 Zestimate®
$179/sqft
$1,889 Estimated rent
Home value
$169,400
$161,000 - $178,000
$1,889/mo
Zestimate® history
Owner options
List your home for rent
$1,889/mo
Rent Zestimate®
Find your next renter with Zillow Rental Manager. Plus, with online applications, you can quickly screen prospective tenants – for free.
$1,889/mo
Rent Zestimate®
Refinance and save
$1,715/mo
Est. payment
Refinancing to a lower rate could help reduce your monthly payments and save thousands over the life of the loan.
$1,715/mo
Est. payment
Explore your selling options
Work with a Zillow partner agent
Leverage their expertise and Zillow's premium Showcase listings to get your home seen by more buyers.
Get startedList with your own agent
Get your home in front of millions of buyers by listing it on Zillow.
Learn how to do itSell it yourself
Take full control of how buyers see your home on Zillow by listing For Sale by Owner (FSBO).
List your homeWhat's special
Private deckSpacious primary suiteIn-unit washer and dryerGranite countertopsModern kitchenHigh-end stainless appliancesFloor-to-ceiling patio door
Zillow last checked:
Listing updated:
Listed by:
Ian Prichard ian@coloradorealestate.com,
Madison & Company Properties,
David Prichard 303-881-5246,
Madison & Company Properties
Bought with:
Jennifer Blackburn, 100109154
Berkshire Hathaway HomeServices Colorado Properties
Source: REcolorado as distributed by MLS GRID,MLS#: 3154000
Facts & features
Interior
Bedrooms & bathrooms
- Bedrooms: 2
- Bathrooms: 2
- Full bathrooms: 1
- 3/4 bathrooms: 1
- Main level bathrooms: 2
- Main level bedrooms: 2
Bedroom
- Description: Lvp Floors, Dual Closets
- Features: Primary Suite
- Level: Main
- Area: 159.38 Square Feet
- Dimensions: 12.5 x 12.75
Bedroom
- Description: Lvp Floors, Dual Closets
- Level: Main
- Area: 125 Square Feet
- Dimensions: 10 x 12.5
Bathroom
- Description: Dual Vanity, Quartz Counters, Custom Shower
- Features: En Suite Bathroom, Primary Suite
- Level: Main
- Area: 72 Square Feet
- Dimensions: 8 x 9
Bathroom
- Description: Quartz Counters; Upgraded
- Level: Main
- Area: 46.25 Square Feet
- Dimensions: 5 x 9.25
Dining room
- Description: Open Floor Plan, Lvp Floors
- Level: Main
- Area: 78 Square Feet
- Dimensions: 8 x 9.75
Kitchen
- Description: Granite Counters, Stainless Appliances, Soft Close Cabinets
- Level: Main
- Area: 74 Square Feet
- Dimensions: 8 x 9.25
Living room
- Description: Lvp, Open Floor Plan, Deck
- Level: Main
- Area: 180 Square Feet
- Dimensions: 12 x 15
Heating
- Forced Air
Cooling
- Central Air
Appliances
- Included: Dishwasher, Disposal, Dryer, Microwave, Oven, Refrigerator, Washer
- Laundry: In Unit
Features
- Ceiling Fan(s), Granite Counters, Quartz Counters, Smoke Free
- Flooring: Vinyl
- Windows: Double Pane Windows
- Has basement: No
- Common walls with other units/homes: 2+ Common Walls
Interior area
- Total structure area: 948
- Total interior livable area: 948 sqft
- Finished area above ground: 948
Property
Parking
- Total spaces: 2
- Parking features: Asphalt
- Details: Off Street Spaces: 2
Features
- Levels: One
- Stories: 1
- Entry location: Corridor Access
- Exterior features: Balcony
Details
- Parcel number: 629301019
- Zoning: R-2-A
- Special conditions: Standard
Construction
Type & style
- Home type: Condo
- Property subtype: Condominium
- Attached to another structure: Yes
Materials
- Brick, Frame, Stucco
- Roof: Composition
Condition
- Updated/Remodeled
- Year built: 1970
Utilities & green energy
- Electric: 110V, 220 Volts
- Sewer: Public Sewer
- Water: Public
- Utilities for property: Cable Available, Electricity Connected, Internet Access (Wired), Phone Available
Community & HOA
Community
- Security: Carbon Monoxide Detector(s), Smoke Detector(s)
- Subdivision: University Add
HOA
- Has HOA: Yes
- Amenities included: Clubhouse, Coin Laundry, Fitness Center, Management, Pool
- Services included: Heat, Insurance, Maintenance Grounds, Maintenance Structure, Sewer, Snow Removal, Trash, Water
- HOA fee: $661 monthly
- HOA name: The Atrium Condominium Association, Inc.
- HOA phone: 303-459-4919
Location
- Region: Denver
Financial & listing details
- Price per square foot: $179/sqft
- Tax assessed value: $220,000
- Annual tax amount: $875
- Date on market: 4/30/2026
- Listing terms: Cash,Conventional
- Exclusions: Seller Personal Property, Staging Items
- Ownership: Individual
- Electric utility on property: Yes
- Road surface type: Paved
Price history
| Date | Event | Price |
|---|---|---|
| 6/11/2026 | Sold | $170,000-2.9%$179/sqft |
Source:  REcolorado as distributed by MLS GRID #3154000 Report a problem REcolorado as distributed by MLS GRID #3154000 Report a problem | ||
| 5/15/2026 | Pending sale | $175,000$185/sqft |
Source: REcolorado as distributed by MLS GRID #3154000 Report a problem | ||
| 4/30/2026 | Listed for sale | $175,000+29.6%$185/sqft |
Source: REcolorado as distributed by MLS GRID #3154000 Report a problem | ||
| 12/3/2024 | Listing removed | $1,825$2/sqft |
Source: Zillow Rentals Report a problem | ||
| 11/27/2024 | Listed for rent | $1,825$2/sqft |
Source: Zillow Rentals Report a problem | ||
| 11/23/2024 | Listing removed | $1,825$2/sqft |
Source: Zillow Rentals Report a problem | ||
| 11/18/2024 | Listed for rent | $1,825-5.2%$2/sqft |
Source: Zillow Rentals Report a problem | ||
| 11/7/2024 | Listing removed | $1,925$2/sqft |
Source: Zillow Rentals Report a problem | ||
| 10/25/2024 | Listed for rent | $1,925+10%$2/sqft |
Source: Zillow Rentals Report a problem | ||
| 9/18/2021 | Listing removed | -- |
Source: Zillow Rental Manager Report a problem | ||
| 8/29/2021 | Listed for rent | $1,750+6.1%$2/sqft |
Source: Zillow Rental Manager Report a problem | ||
| 2/24/2021 | Listing removed | -- |
Source: Owner Report a problem | ||
| 9/12/2020 | Listing removed | $1,650$2/sqft |
Source: Owner Report a problem | ||
| 8/14/2020 | Price change | $1,650-5.7%$2/sqft |
Source: Owner Report a problem | ||
| 7/27/2020 | Listed for rent | $1,750$2/sqft |
Source: Owner Report a problem | ||
| 10/14/2019 | Sold | $135,000+63.6%$142/sqft |
Source: Public Record Report a problem | ||
| 12/20/2005 | Sold | $82,500$87/sqft |
Source: Public Record Report a problem | ||
Public tax history
| Year | Property taxes | Tax assessment |
|---|---|---|
| 2024 | $856 -15.2% | $11,050 -20.3% |
| 2023 | $1,009 +3.6% | $13,870 +9.3% |
| 2022 | $974 +16.3% | $12,690 -2.8% |
| 2021 | $838 +2.9% | $13,050 +15.5% |
| 2020 | $814 +24.5% | $11,297 -0.7% |
| 2019 | $654 | $11,376 +34.6% |
| 2018 | $654 +0.3% | $8,450 |
| 2017 | $652 +20.7% | $8,450 +22.3% |
| 2016 | $540 +40.1% | $6,910 |
| 2015 | $385 0% | $6,910 +48.9% |
| 2014 | $386 -26.5% | $4,640 |
| 2013 | $525 +17.9% | $4,640 -25.6% |
| 2012 | $445 | $6,240 |
Find assessor info on the county website
Neighborhood: Goldsmith
Nearby homes
- $170,0002 bd2 ba889 sqft2375 S Linden Ct UNIT 311, Denver, CO 80222Sold
- $210,0001 bd1 ba703 sqft2325 S Linden Ct #210, Denver, CO 80222Sold

- $170,0002 bd2 ba889 sqft2375 S Linden Ct UNIT 104, Denver, CO 80222Sold

- $207,0001 bd1 ba703 sqft2325 S Linden Ct UNIT 114, Denver, CO 80222Sold

- $150,0001 bd1 ba703 sqft2375 S Linden Ct UNIT 118, Denver, CO 80222Sold
- $208,5002 bd2 ba860 sqft2375 S Linden Ct UNIT 209, Denver, CO 80222Sold
- $205,0002 bd2 ba889 sqft2375 S Linden Ct UNIT 206, Denver, CO 80222Sold
- $240,0003 bd2 ba1k sqft2375 S Linden Ct UNIT 115, Denver, CO 80222For Sale
Nearby schools
GreatSchools rating
- 5/10Bradley Elementary SchoolGrades: PK-5Distance: 1 mi
- 3/10Hamilton Middle SchoolGrades: 6-8Distance: 1.6 mi
- 6/10Thomas Jefferson High SchoolGrades: 9-12Distance: 1.9 mi
Schools provided by the listing agent
- Elementary: Bradley
- Middle: Hamilton
- High: Thomas Jefferson
- District: Denver 1
Source: REcolorado as distributed by MLS GRID. This data may not be complete. We recommend contacting the local school district to confirm school assignments for this home.
Get a cash offer in 3 minutes
Find out how much your home could sell for in as little as 3 minutes with a no-obligation cash offer.
Estimated market value
$169,400
Get a cash offer in 3 minutes
Find out how much your home could sell for in as little as 3 minutes with a no-obligation cash offer.
Estimated market value
$169,400
- Colorado
- Denver County
- Denver
- 80222
- Goldsmith
- 2375 S Linden Court Unit 200
Nearby cities
Nearby neighborhoods
Nearby zip codes
Other Denver Topics
