Stunning beauty in gorgeous Stallion Lake Ranch! This approximately 5.594 acre lot may be the best, most private lot in all of the subdivision! This beautifully appointed, upscale home boasts 4 bedrooms, 2.5 baths, a formal dining, an office/study, 2 living areas and more! Enjoy the heated gunite saltwater diving pool along with hot tub! This property has everything you need for good country living in beautiful style! Need a workshop? Would 36 X 24 shop with Ingersol Rand stand up compressor and 240 V plug for welder with a 2 stall carport beside it work? Do you have horses? No problem, subdivision has an equestrian center for the horse lovers! There are many improvements and extras, too many to list! See associated documents for complete list! Call for your showing today and your best life begins now!
Sold
Price Unknown
23750 Mystery Down Dr, Lindale, TX 75771
4beds
3,372sqft
Single Family Residence
Built in 2004
5.55 Acres Lot
$768,400 Zestimate®
$--/sqft
$2,944 Estimated rent
Home value
$768,400
$715,000 - $830,000
$2,944/mo
Zestimate® history
Owner options
List your home for rent
$2,944/mo
Rent Zestimate®
Find your next renter with Zillow Rental Manager. Plus, with online applications, you can quickly screen prospective tenants – for free.
$2,944/mo
Rent Zestimate®
Refinance and save
$395/mo
Est. payment
Refinancing to a lower rate could help reduce your monthly payments and save thousands over the life of the loan.
$395/mo
Est. payment
Explore your selling options
Work with a Zillow partner agent
Leverage their expertise and Zillow's premium Showcase listings to get your home seen by more buyers.
Get startedList with your own agent
Get your home in front of millions of buyers by listing it on Zillow.
Learn how to do itSell it yourself
Take full control of how buyers see your home on Zillow by listing For Sale by Owner (FSBO).
List your homeWhat's special
Hot tubPrivate lotUpscale home
Zillow last checked:
Listing updated:
Listed by:
Sherry Wallace 903-216-3630,
Leslie Cain Realty, LLC
Bought with:
Kara Patrick, TREC# 0447983
Source: GTARMLS,MLS#: 25004383
Facts & features
Interior
Bedrooms & bathrooms
- Bedrooms: 4
- Bathrooms: 3
- Full bathrooms: 2
- 1/2 bathrooms: 1
Rooms
- Room types: Den, Utility Room, Library/Study, Great Room
Primary bedroom
- Features: Master Bedroom Split
Bedroom
- Features: Separate Walk-in Closets
Bathroom
- Features: Shower/Tub, Separate Lavatories, Double Lavatory, Separate Walk-In Closets, Carpet
Dining room
- Features: Den/Dining Combo, Separate Formal Dining
Kitchen
- Features: Breakfast Bar
Heating
- Central/Electric, Zoned, Heat Pump, Other/See Remarks, Propane
Cooling
- Central Electric, Zoned-3 or more, Ceiling Fan(s), Dual, Heat Pump, 13-15 SEER AC
Appliances
- Included: ENERGY STAR Qualified Appliances, Range/Oven-Electric, Dishwasher, Disposal, Microwave, Double Oven, Warming Drawer, Tankless Gas Water Heater
Features
- Central Vacuum, Ceiling Fan(s), Sound System, Vaulted Ceiling(s), Pantry, Kitchen Island
- Flooring: Carpet, Wood, Tile
- Windows: Blinds, Double Pane Windows
- Number of fireplaces: 1
- Fireplace features: One Wood Burning, Two or More, Gas Starter, Other/See Remarks, Gas Log, Brick
Interior area
- Total structure area: 3,372
- Total interior livable area: 3,372 sqft
Property
Parking
- Total spaces: 2
- Parking features: Detached, Door w/Opener w/Controls
- Garage spaces: 2
- Has uncovered spaces: Yes
Features
- Levels: One
- Stories: 1
- Patio & porch: Patio Open, Patio Covered, Deck Open, Porch
- Exterior features: Sprinkler System, Gutter(s)
- Pool features: Heated, Gunite, In Ground, Salt Water, Diving Board
- Has spa: Yes
- Spa features: Outdoor, Bath
- Fencing: Metal,Partial,Vinyl
- Body of water: Stallion Lake
Lot
- Size: 5.55 Acres
- Features: Cul-De-Sac, Subdivision Lot, Irregular Lot
Details
- Additional structures: Workshop
- Parcel number: 175340000000217001
- Special conditions: Homeowner's Assn Dues
- Other equipment: Satellite Dish
Construction
Type & style
- Home type: SingleFamily
- Architectural style: Traditional
- Property subtype: Single Family Residence
Materials
- Brick Veneer, Brick and Stone, Attic/Crawl Hatchway(s) Insulated
- Foundation: Slab
- Roof: Composition
Condition
- Year built: 2004
Details
- Warranty included: Yes
Utilities & green energy
- Sewer: Aerobic Septic
- Water: Cooperative, Company: Undine
- Utilities for property: Underground Utilities, Dial Up Internet, Satellite Internet, Cable Available
Green energy
- Water conservation: Water-Smart Landscaping
Community & HOA
Community
- Features: Stable(s), Fishing, Lake
- Security: Security Lights, Security System, Smoke Detector(s)
- Subdivision: Stallion Lake Ranch
HOA
- Has HOA: Yes
- HOA fee: $395 annually
Location
- Region: Lindale
Financial & listing details
- Tax assessed value: $620,884
- Annual tax amount: $9,559
- Date on market: 9/17/2025
- Listing terms: Conventional,VA Loan,Cash
- Road surface type: Paved
Price history
| Date | Event | Price |
|---|---|---|
| 5/27/2025 | Sold | -- |
Source:  GTARMLS #25004383 Report a problem GTARMLS #25004383 Report a problem | ||
| 4/23/2025 | Pending sale | $799,900$237/sqft |
Source: GTARMLS #25004383 Report a problem | ||
| 3/25/2025 | Listed for sale | $799,900$237/sqft |
Source: GTARMLS #25004383 Report a problem | ||
Public tax history
| Year | Property taxes | Tax assessment |
|---|---|---|
| 2024 | $7,568 +12.8% | $620,884 +7.6% |
| 2023 | $6,711 -8.8% | $576,962 +26.4% |
| 2022 | $7,354 +5% | $456,550 +12.2% |
| 2021 | $7,006 +6.2% | $406,807 |
| 2020 | $6,596 +3.6% | $406,807 +20.6% |
| 2019 | $6,370 -2% | $337,244 -0.9% |
| 2018 | $6,501 +0.4% | $340,426 |
| 2017 | $6,477 +5.5% | $340,426 +5.7% |
| 2016 | $6,137 +2.3% | $322,007 +3.2% |
| 2015 | $5,997 | $311,961 |
| 2014 | $5,997 +0% | -- |
| 2013 | $5,996 +4.1% | -- |
| 2012 | $5,758 -0.6% | -- |
| 2011 | $5,790 | -- |
| 2010 | -- | $304,665 |
| 2009 | -- | $304,665 -4.3% |
| 2008 | -- | $318,400 |
| 2007 | -- | $318,400 |
| 2006 | -- | $318,400 +5.4% |
| 2005 | -- | $302,100 +151.8% |
| 2004 | -- | $120,000 |
Find assessor info on the county website
Neighborhood: 75771
Nearby homes
- $126,612-- bd-- ba-- sqft23750 Mystery Down Dr, Lindale, TX 75771Off Market
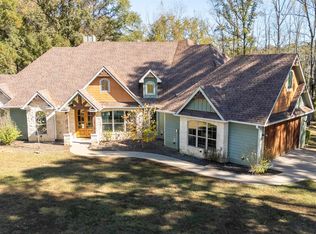
- $699,0004 bd4 ba2.9k sqft23751 Mystery Down Dr, Lindale, TX 75771Pending
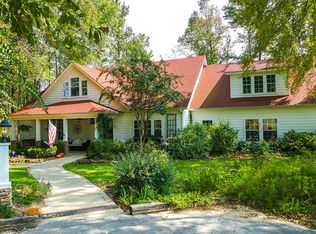
- $623,800-- bd4 ba2.7k sqft23760 Mystery Down Dr, Lindale, TX 75771Off Market
- $904,3005 bd4 ba4k sqft23775 Mystery Down Dr, Lindale, TX 75771Off Market
- $785,4003 bd2 ba3.8k sqft23781 Mystery Down Dr, Lindale, TX 75771Off Market
- $92,595-- bd-- ba-- sqft16880 Stallion Shores Ct, Lindale, TX 75771Off Market
- $712,2004 bd5 ba4.1k sqft16860 Stallion Shores Ct, Lindale, TX 75771Off Market
- $503,7004 bd3 ba2.2k sqft16430 Beacons Jet Ct, Lindale, TX 75771Off Market
Nearby schools
GreatSchools rating
- 10/10Velma Penny Elementary SchoolGrades: 1-3Distance: 8.6 mi
- 9/10Lindale Junior High SchoolGrades: 7-8Distance: 9.6 mi
- 8/10Lindale High SchoolGrades: 9-12Distance: 9.9 mi
Schools provided by the listing agent
- Elementary: Lindale
- Middle: Lindale
- High: Lindale
Source: GTARMLS. This data may not be complete. We recommend contacting the local school district to confirm school assignments for this home.
Sell for more on Zillow
Get a Zillow Showcase℠ listing at no additional cost and you could sell for .
$768,400
2% more
+$15,368
With Zillow Showcase(estimated)
$783,768
- Texas
- Smith County
- Lindale
- 75771
- 23750 Mystery Down Dr
Nearby cities
Nearby zip codes
Other Lindale Topics
