Experience the ultimate in luxury living in this exquisite Lindale estate. Nestled on a sprawling, wooded 8-acre lot, this magnificent property offers a serene escape with elegant features and modern comforts. Located in Stallion Lake Ranch, an exquisite equestrian neighborhood. Offering 4 bedrooms, 3.5 baths, and a 2-car garage, this property is an ideal haven for those who appreciate spacious, tranquil surroundings. Step inside to be greeted by sun-drenched interiors, where expansive windows frame breathtaking views of lush greenery. Thoughtfully updated, the living spaces exude coziness with abundant natural light and fine finishes. The gourmet kitchen is a chef's delight, equipped with high-end appliances, granite countertops, and custom cabinetry. Whether hosting intimate gatherings or extravagant dinners, this space is sure to impress. The primary suite is a sanctuary of comfort, featuring a luxurious spa-like bath with dual vanities, and a walk-in double shower. Three additional bedrooms offer ample space and versatility to accommodate guests or personal retreat areas. Venture outdoors to discover the epitome of Texas luxury—a sparkling pool beckons for refreshing swims, while the expansive covered patio invites leisurely afternoons or alfresco dining. The pond enhances the serene landscape, offering moments of reflection amidst nature's beauty. Crafted with enduring stone and brick, the structure seamlessly blends with the picturesque surroundings, ensuring timeless allure. This distinguished property in Lindale combines unmatched privacy with convenient access to I20. It's remarkable choice for those seeking both luxury and lifestyle in perfect harmony. This exceptional residence captures the essence of tranquil luxury living at its finest. Bring your Chickens!
Pending
Price cut: $26K (6/4)
$699,000
23751 Mystery Down Dr, Lindale, TX 75771
4beds
2,954sqft
Single Family Residence
Built in 2014
8.6 Acres Lot
$682,000 Zestimate®
$237/sqft
$33/mo HOA
What's special
Sparkling poolSun-drenched interiorsGranite countertopsGourmet kitchenCustom cabinetryHigh-end appliancesWalk-in double shower
- 253 days |
- 808 |
- 77 |
Zillow last checked:
Listing updated:
Listed by:
Kris McGeary 903-530-4471,
Coldwell Banker Apex, REALTORS
Source: GTARMLS,MLS#: 25016542
Facts & features
Interior
Bedrooms & bathrooms
- Bedrooms: 4
- Bathrooms: 4
- Full bathrooms: 3
- 1/2 bathrooms: 1
Rooms
- Room types: Den, Utility Room
Primary bedroom
- Features: Master Bedroom Split
- Level: Main
Bedroom
- Features: Walk-In Closet(s)
- Level: Main
Bathroom
- Features: Shower and Tub, Double Lavatory, Separate Water Closet, Walk-In Closet(s), Double Shower
Dining room
- Features: Separate Formal Dining
Kitchen
- Features: Kitchen/Eating Combo, Breakfast Bar
Heating
- Central/Electric
Cooling
- Central Electric
Appliances
- Included: Dishwasher, Electric Oven, Gas Cooktop
Features
- Ceiling Fan(s), Vaulted Ceiling(s), Pantry, Kitchen Island
- Flooring: Wood
- Has fireplace: Yes
- Fireplace features: Gas Starter, Stone
Interior area
- Total structure area: 2,954
- Total interior livable area: 2,954 sqft
Property
Parking
- Total spaces: 2
- Parking features: Garage Faces Side
- Garage spaces: 2
- Has uncovered spaces: Yes
Features
- Levels: One and One Half
- Stories: 1.5
- Patio & porch: Patio Covered
- Exterior features: Gutter(s), Lighting
- Pool features: Gunite, In Ground
- Fencing: Wood
Lot
- Size: 8.6 Acres
- Features: Wooded
Details
- Additional structures: None
- Parcel number: 175340000000216000
- Special conditions: Real Estate Owned,Homeowner's Assn Dues,As-Is Condition @ Closing
Construction
Type & style
- Home type: SingleFamily
- Architectural style: Traditional
- Property subtype: Single Family Residence
Materials
- Stone
- Foundation: Slab
- Roof: Composition
Condition
- Year built: 2014
Utilities & green energy
- Sewer: Aerobic Septic
Community & HOA
Community
- Features: Common Areas, Stable(s), Fishing
- Subdivision: Stallion Lake Ranch
HOA
- Has HOA: Yes
- HOA fee: $395 annually
Location
- Region: Lindale
Financial & listing details
- Price per square foot: $237/sqft
- Tax assessed value: $663,801
- Annual tax amount: $11,507
- Date on market: 11/12/2025
- Listing terms: Conventional,FHA,VA Loan,Cash
Foreclosure details
Estimated market value
$682,000
$648,000 - $716,000
$3,533/mo
Price history
| Date | Event | Price |
|---|---|---|
| 7/21/2026 | Pending sale | $699,000$237/sqft |
Source: NTREIS #21187373 Report a problem | ||
| 7/9/2026 | Contingent | $699,000$237/sqft |
Source: NTREIS #21187373 Report a problem | ||
| 6/4/2026 | Price change | $699,000-3.6%$237/sqft |
Source: NTREIS #21187373 Report a problem | ||
| 3/30/2026 | Price change | $725,000-3.1%$245/sqft |
Source: NTREIS #21187373 Report a problem | ||
| 2/22/2026 | Listed for sale | $748,000-6.5%$253/sqft |
Source: NTREIS #21187373 Report a problem | ||
| 10/8/2025 | Sold | -- |
Source: Public Record Report a problem | ||
| 8/4/2025 | Price change | $799,800-4.6%$271/sqft |
Source:  GTARMLS #24015892 Report a problem GTARMLS #24015892 Report a problem | ||
| 6/21/2025 | Price change | $838,500-1.4%$284/sqft |
Source: GTARMLS #24015892 Report a problem | ||
| 4/21/2025 | Price change | $849,999-2.1%$288/sqft |
Source: GTARMLS #24015892 Report a problem | ||
| 2/13/2025 | Price change | $868,500-2.4%$294/sqft |
Source: GTARMLS #24015892 Report a problem | ||
| 1/28/2025 | Price change | $889,748-0.9%$301/sqft |
Source: GTARMLS #24015892 Report a problem | ||
| 11/21/2024 | Listed for sale | $898,000+5.6%$304/sqft |
Source: GTARMLS #24015892 Report a problem | ||
| 7/7/2023 | Sold | -- |
Source: GTARMLS #23002855 Report a problem | ||
| 5/3/2023 | Pending sale | $850,000$288/sqft |
Source:  LGVBOARD #20231293 Report a problem LGVBOARD #20231293 Report a problem | ||
| 4/26/2023 | Contingent | $850,000$288/sqft |
Source: NTREIS #20268040 Report a problem | ||
| 4/26/2023 | Pending sale | $850,000$288/sqft |
Source: GTARMLS #23002855 Report a problem | ||
| 3/9/2023 | Listed for sale | $850,000+44.1%$288/sqft |
Source: GTARMLS #23002855 Report a problem | ||
| 3/24/2021 | Listing removed | -- |
Source: Owner Report a problem | ||
| 1/11/2021 | Pending sale | $590,000$200/sqft |
Source: Owner Report a problem | ||
| 9/8/2020 | Listed for sale | $590,000+32.6%$200/sqft |
Source: Owner Report a problem | ||
| 12/6/2017 | Sold | -- |
Source: Agent Provided Report a problem | ||
| 10/15/2017 | Pending sale | $444,900$151/sqft |
Source: RealEdge Real Estate - Tyler #10084100 Report a problem | ||
| 8/30/2017 | Price change | $444,900-1.1%$151/sqft |
Source: RealEdge Real Estate - Tyler #10084100 Report a problem | ||
| 7/17/2017 | Listed for sale | $450,000$152/sqft |
Source: RealEdge Real Estate - Tyler #10084100 Report a problem | ||
| 1/7/2013 | Sold | -- |
Source: Agent Provided Report a problem | ||
Public tax history
| Year | Property taxes | Tax assessment |
|---|---|---|
| 2024 | $10,444 +38.9% | $663,801 -1.5% |
| 2023 | $7,517 -8.1% | $673,704 +36.2% |
| 2022 | $8,177 +7.6% | $494,563 +12.5% |
| 2021 | $7,596 -5.8% | $439,652 -10.4% |
| 2020 | $8,065 +3.5% | $490,944 +20.1% |
| 2019 | $7,796 -1.8% | $408,912 -0.8% |
| 2018 | $7,942 +26.1% | $412,022 +24.3% |
| 2017 | $6,296 +6.3% | $331,427 +6.4% |
| 2016 | $5,924 +558.8% | $311,426 +3.2% |
| 2015 | $899 | $301,827 |
| 2014 | $899 | -- |
Find assessor info on the county website
Monthly payment
Climate risks
Neighborhood: 75771
Nearby schools
GreatSchools rating
- 10/10Velma Penny Elementary SchoolGrades: 1-3Distance: 8.6 mi
- 9/10Lindale Junior High SchoolGrades: 7-8Distance: 9.6 mi
- 8/10Lindale High SchoolGrades: 9-12Distance: 9.9 mi
Schools provided by the listing agent
- Elementary: Lindale
- Middle: Lindale
- High: Lindale
Source: GTARMLS. This data may not be complete. We recommend contacting the local school district to confirm school assignments for this home.
- $126,612-- bd-- ba-- sqft23750 Mystery Down Dr, Lindale, TX 75771Off Market
- $--4 bd3 ba3.3k sqft23750 Mystery Down Dr, Lindale, TX 75771Sold
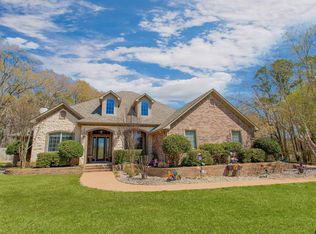
- $910,6005 bd4 ba4k sqft23775 Mystery Down Dr, Lindale, TX 75771Off Market
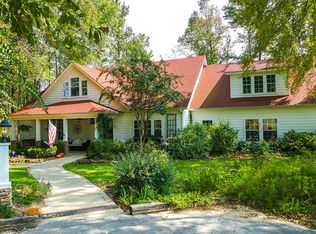
- $626,400-- bd4 ba2.7k sqft23760 Mystery Down Dr, Lindale, TX 75771Off Market
- $783,6003 bd2 ba3.8k sqft23781 Mystery Down Dr, Lindale, TX 75771Off Market
- $92,595-- bd-- ba-- sqft16880 Stallion Shores Ct, Lindale, TX 75771Off Market
- $626,3004 bd3 ba2k sqft23811 Mystery Down Dr, Lindale, TX 75771Off Market
- $712,2004 bd5 ba4.1k sqft16860 Stallion Shores Ct, Lindale, TX 75771Off Market
A local agent can set up tours, give advice and negotiate with sellers.
A local lender can help you make sure your offer is ready when you are.
Similar homes
- $720,0004 bd3 ba3.4k sqft15631 Stallion Lake Blvd, Lindale, TX 75771For Sale
 MLS ID #26003257, Nan Robinson, The Agency Tyler. GTARMLS
 - $699,5004 bd4 ba3.2k sqft521 Hide A Way Lane Central, Lindale, TX 75771For Sale
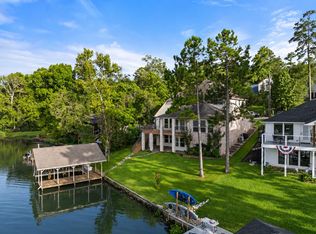 MLS ID #21337378, Leslie Cain. NTREIS
 - $699,5004 bd4 ba3.2k sqft521 Hideaway Ln E, Lindale, TX 75771For Sale
 MLS ID #26010088, Leslie Cain, Leslie Cain Realty, LLC. GTARMLS
 - $724,0004 bd3 ba3k sqft13669 Karah Ln, Lindale, TX 75771For Sale
 MLS ID #26009482, Katie Edwards, Century 21 First Group - Lindale. GTARMLS
 - $875,0004 bd4 ba3.6k sqft22571 Lake Jackson Dr, Lindale, TX 75771For SaleMLS ID #26007609, Katie Edwards, Century 21 First Group - Lindale. GTARMLS
- $549,0004 bd3 ba2.3k sqft16306 Rainier Dr, Lindale, TX 75771For SaleMLS ID #26010105, Stacey Dickson, Good Realty. GTARMLS
- $499,9004 bd3 ba2.5k sqft14510 Meadow Glen, Lindale, TX 75771For SaleMLS ID #26007390, Toby Foster, RE/MAX Tyler. GTARMLS
- $775,0004 bd4 ba2.9k sqft16919 Sawyer Way, Lindale, TX 75771For SaleMLS ID #26004180, Tristan Mosher, Coldwell Banker Apex, REALTORS. GTARMLS
- $739,0003 bd4 ba3.1k sqft202 Winged Foot Dr, Hideaway, TX 75771For SaleMLS ID #26003834, Rebecca Williams, Leslie Cain Realty, LLC. GTARMLS
- $634,0004 bd4 ba2.7k sqft17404 County Road 479, Lindale, TX 75771For SaleMLS ID #21282780, Marisol Gallegos. NTREIS
- $659,0003 bd4 ba3.6k sqft141 Cypress Point Cir, Hideaway, TX 75771For SaleMLS ID #26004693, Patricia Anderson, Better Homes & Gardens Real Estate I-20 Team. GTARMLS
- $745,0003 bd4 ba2.4k sqft1249 Hideaway Ln W, Hideaway, TX 75771For SaleMLS ID #26004820, Jerri Johnson, RE/MAX Integrity. GTARMLS
- $500,0004 bd2 ba1.8k sqft11302 County Road 4102, Lindale, TX 75771For SaleMLS ID #26005904, Will Harris, Local Realty Agency. GTARMLS
- $495,0004 bd3 ba2.5k sqft13348 Fm 2710, Lindale, TX 75771For SaleMLS ID #26008355, Elisa Willis, Century 21 First Group - Lindale. GTARMLS
- $498,0005 bd4 ba2.6k sqft215 Perryman Rd, Lindale, TX 75771For SaleMLS ID #91282504, Enrique Lima, Real Estate Brokerage Group. HAR
- $724,9005 bd4 ba3.3k sqft1616 Courtland Ln, Lindale, TX 75771For SaleMLS ID #26003543, Ryan Major, Keller Williams Realty-Tyler. GTARMLS
- $475,0004 bd3 ba2.4k sqft15883 Crazy Horse Dr, Lindale, TX 75771For SaleMLS ID #26008297, Leslie Cain, Leslie Cain Realty, LLC. GTARMLS
- $730,0004 bd4 ba3.1k sqft89 Ryder Cup Trl, Lindale, TX 75771For SaleMLS ID #26000190, Chris Hacker, Better Homes & Gardens Real Estate I-20 Team. GTARMLS
- $350,0004 bd2 ba2.1k sqft14227 County Road 438, Lindale, TX 75771For SaleMLS ID #26009446, Candace Gore, Miller Homes Group. GTARMLS
- $759,9004 bd4 ba4k sqft3412 Fm 49, Mineola, TX 75773For SaleMLS ID #26009175, Sarah Albrecht, Realty One Group Rose. GTARMLS
