Welcome Home to 23754 Wood Duck Lane! This meticulously maintained and updated custom-built home is set on a premier .51-acre lot, backing up to a serene pond in the picturesque community of the Cove on Herring Creek. This stunning home showcases a dynamic open floor plan with natural sunlight filling every room. As you step inside from the gorgeous flagstone portico, you're greeted by gleaming hardwood floors that flow throughout the main living areas. The spacious foyer seamlessly flows into the family room, boasting vaulted ceilings and a corner gas fireplace with a wood mantel and natural stone surround. Adjacent to the family room is the stunning sunroom with vaulted ceilings and walls of windows, offering spectacular views of the pond and impeccably landscaped grounds. A full-light glass door opens to a huge screened porch, providing yet another fabulous space from which to enjoy the tranquil surroundings. The family room also opens to the gourmet eat-in kitchen that features an abundance of beautiful cabinetry and counter space, a custom island with seating for 4, pantry, and a large broom closet (or 2nd pantry). Another glass door opens from the breakfast area to the screened porch effortlessly integrating indoor and outdoor living. Conveniently located off of the kitchen is a powder room and laundry room, providing access to the oversized (true) 2 1/2 car garage and stairs leading up to the spacious bonus room , offering additional living space that can easily serve as a 4th bedroom. Also on this level is access to the large floored attic, providing ample storage space. The main level also features an office with French doors and a triple window, a large primary bedroom with a walk-in closet (9x8), and an ensuite bath with gorgeous stained glass windows, an oversized shower appointed with floor to ceiling tile, and a double linen closet. Additionally, this level hosts two more spacious bedrooms with double closets and a large hall bath. Outside, you will find a cul-de-sac street and a short walk to the community amenities, including a pool, gazebo, and fishing pier. Additional recent updates include a newer roof (2021) and HVAC (2019). Situated in a fantastic coastal location just minutes from Rehoboth Bay, a short drive to a variety of wonderful dining and shopping options, and only 15 minutes from Downtown Lewes and Rehoboth Beach, this home offers the perfect blend of luxury and convenience. Don't miss your chance to settle into this magnificent home and start enjoying all that the coastal lifestyle has to offer! *The adjacent lot (to the right of the property)is also being offered for sale separately...providing the opportunity to own over an acre of land in this desirable community.
Sold for $635,000
$635,000
23754 Wood Duck Ln, Lewes, DE 19958
3beds
2,508sqft
Single Family Residence
Built in 2003
0.51 Acres Lot
$665,400 Zestimate®
$253/sqft
$2,823 Estimated rent
Home value
$665,400
$632,000 - $699,000
$2,823/mo
Zestimate® history
Owner options
List your home for rent
$2,823/mo
Rent Zestimate®
Find your next renter with Zillow Rental Manager. Plus, with online applications, you can quickly screen prospective tenants – for free.
$2,823/mo
Rent Zestimate®
Refinance and save
$3,559/mo
Est. payment
Refinancing to a lower rate could help reduce your monthly payments and save thousands over the life of the loan.
$3,559/mo
Est. payment
Explore your selling options
Work with a Zillow partner agent
Leverage their expertise and Zillow's premium Showcase listings to get your home seen by more buyers.
Get startedList with your own agent
Get your home in front of millions of buyers by listing it on Zillow.
Learn how to do itSell it yourself
Take full control of how buyers see your home on Zillow by listing For Sale by Owner (FSBO).
List your homeWhat's special
Serene pondCorner gas fireplaceFishing pierMagnificent homeCustom islandNewer roofShopping options
Zillow last checked:
Listing updated:
Listed by:
Jennifer Hewitt 610-453-7817,
RE/MAX Town & Country
Bought with:
Julie Gritton, RA-0031139
Coldwell Banker Premier - Lewes
Source: Bright MLS,MLS#: DESU2058938
Facts & features
Interior
Bedrooms & bathrooms
- Bedrooms: 3
- Bathrooms: 3
- Full bathrooms: 2
- 1/2 bathrooms: 1
- Main level bathrooms: 3
- Main level bedrooms: 3
Rooms
- Room types: Primary Bedroom, Bedroom 2, Bedroom 3, Kitchen, Family Room, Sun/Florida Room, Laundry, Loft, Office
Basement
- Area: 0
Heating
- Forced Air, Propane
Cooling
- Central Air, Electric
Appliances
- Included: Water Heater
- Laundry: Main Level, Laundry Room
Features
- Breakfast Area, Ceiling Fan(s), Family Room Off Kitchen, Eat-in Kitchen, Pantry, Recessed Lighting, Walk-In Closet(s)
- Flooring: Wood
- Has basement: No
- Number of fireplaces: 1
- Fireplace features: Gas/Propane, Mantel(s)
Interior area
- Total structure area: 2,508
- Total interior livable area: 2,508 sqft
- Finished area above ground: 2,508
- Finished area below ground: 0
Property
Parking
- Total spaces: 6
- Parking features: Garage Faces Side, Inside Entrance, Oversized, Attached, Driveway, Off Street
- Attached garage spaces: 2
- Uncovered spaces: 4
Accessibility
- Accessibility features: None
Features
- Levels: One
- Stories: 1
- Patio & porch: Screened Porch
- Pool features: Community
- Has view: Yes
- View description: Pond
- Has water view: Yes
- Water view: Pond
Lot
- Size: 0.51 Acres
- Dimensions: 131.00 x 170.00
- Features: Level, Front Yard, Rear Yard, SideYard(s)
Details
- Additional structures: Above Grade, Below Grade
- Parcel number: 23418.00275.00
- Zoning: AR-1
- Special conditions: Standard
Construction
Type & style
- Home type: SingleFamily
- Architectural style: Ranch/Rambler
- Property subtype: Single Family Residence
Materials
- Frame, Vinyl Siding
- Foundation: Crawl Space
- Roof: Shingle
Condition
- New construction: No
- Year built: 2003
Utilities & green energy
- Sewer: Public Sewer
- Water: Public
Community & HOA
Community
- Security: Fire Sprinkler System
- Subdivision: Cove On Herring Creek
HOA
- Has HOA: Yes
- HOA fee: $700 annually
- HOA name: COVE ON HERRING CREEK HOMEOWNERS ASSOCIATION
Location
- Region: Lewes
Financial & listing details
- Price per square foot: $253/sqft
- Tax assessed value: $552,800
- Annual tax amount: $2,100
- Date on market: 3/26/2024
- Listing agreement: Exclusive Right To Sell
- Listing terms: Cash,Conventional
- Ownership: Fee Simple
Price history
| Date | Event | Price |
|---|---|---|
| 4/25/2024 | Sold | $635,000-2.2%$253/sqft |
Source:  Bright MLS #DESU2058938 Report a problem Bright MLS #DESU2058938 Report a problem | ||
| 4/18/2024 | Pending sale | $649,000$259/sqft |
Source: Bright MLS #DESU2058938 Report a problem | ||
| 4/1/2024 | Contingent | $649,000$259/sqft |
Source: Bright MLS #DESU2058938 Report a problem | ||
| 3/26/2024 | Listed for sale | $649,000$259/sqft |
Source: Bright MLS #DESU2058938 Report a problem | ||
Public tax history
| Year | Property taxes | Tax assessment |
|---|---|---|
| 2025 | $1,168 -44.5% | $276,400 +548.1% |
| 2024 | $2,102 +31.4% | $42,650 |
| 2023 | $1,600 +4.8% | $42,650 |
| 2022 | $1,527 -5.1% | $42,650 |
| 2021 | $1,608 -19.7% | $42,650 |
| 2020 | $2,002 -0.1% | $42,650 |
| 2019 | $2,005 +7.1% | $42,650 |
| 2018 | $1,873 +27.2% | $42,650 |
| 2017 | $1,473 +22.4% | $42,650 |
| 2016 | $1,204 +6.7% | $42,650 |
| 2015 | $1,128 +1.1% | $42,650 |
| 2014 | $1,116 +4.3% | $42,650 |
| 2013 | $1,070 +0.6% | $42,650 |
| 2012 | $1,064 -24.2% | $42,650 |
| 2011 | $1,404 | $42,650 |
| 2010 | $1,404 -2.9% | $42,650 |
| 2009 | $1,447 | $42,650 |
| 2008 | -- | -- |
| 2007 | -- | -- |
| 2006 | -- | -- |
| 2005 | -- | -- |
| 2004 | -- | -- |
| 2003 | -- | -- |
| 2002 | -- | -- |
| 2001 | -- | -- |
Find assessor info on the county website
Neighborhood: 19958
Nearby homes
- $198,0000.58 AcresLOT 30 Wood Duck Ln, Lewes, DE 19958Sold

- $1,050,0004 bd5 ba3.3k sqft23740 Wood Duck Ln, Lewes, DE 19958New Construction
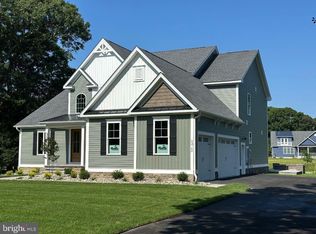
- $522,1004 bd3 ba1.8k sqft34022 N Heron Dr, Lewes, DE 19958Off Market
- $526,5003 bd3 ba2.1k sqft34050 N Heron Dr, Lewes, DE 19958Off Market
- $459,7003 bd-- ba1.6k sqft34004 N Heron Dr, Lewes, DE 19958Off Market
- $602,5005 bd2 ba476 sqft23743 Wood Duck Ln, Lewes, DE 19958Off Market
- $536,3003 bd3 ba2.3k sqft23730 Wood Duck Ln, Lewes, DE 19958Off Market
- $635,0004 bd3 ba2.8k sqft34078 N Heron Dr, Lewes, DE 19958Sold
Nearby schools
GreatSchools rating
- 10/10Love Creek Elementary SchoolGrades: K-5Distance: 3.8 mi
- 7/10Beacon Middle SchoolGrades: 6-8Distance: 3.7 mi
- 8/10Cape Henlopen High SchoolGrades: 9-12Distance: 6.7 mi
Schools provided by the listing agent
- District: Cape Henlopen
Source: Bright MLS. This data may not be complete. We recommend contacting the local school district to confirm school assignments for this home.


Get pre-qualified for a loan
At Zillow Home Loans, we can pre-qualify you in as little as 5 minutes with no impact to your credit score.An equal housing lender. NMLS #10287.
Sell for more on Zillow
Get a Zillow Showcase℠ listing at no additional cost and you could sell for .
$665,400
2% more
+$13,308
With Zillow Showcase(estimated)
$678,708
- Delaware
- Sussex County
- Lewes
- 19958
- 23754 Wood Duck Ln
Nearby cities
Nearby zip codes
Other Lewes Topics
