First Floor Master Suite, 4 BR, 4.5 Bath with 3 car garage on an amazing water front lot. Nestled within the prestigious Cove on Herring Creek, this exquisite new construction home, completed in 2025, embodies the pinnacle of luxury living. With a stunning Craftsman architectural style, this detached residence offers an unparalleled lifestyle, seamlessly blending elegance with modern convenience. A Renaissance Home is nothing like you typical Production Builder Home, our homes are designed to use less energy, up to 50% less, than your typical track built home. Everything from the materials we use to the workmanship that goes into every home, is meant to be Superior. So if you're looking for a Custom Home Builder we welcome the opportunity to show you what we do. This home will be Renaissance Builders Model Home until sold.
New construction
$1,050,000
23740 Wood Duck Ln, Lewes, DE 19958
4beds
3,336sqft
:
Get pre-qualified$6,063/mo
Single Family Residence
Built in 2025
0.59 Acres Lot
$1,028,200 Zestimate®
$315/sqft
$67/mo HOA
What's special
Water front lotDetached residenceCraftsman architectural styleFirst floor master suite
- 416 days |
- 362 |
- 22 |
Zillow last checked:
Listing updated:
Listed by:
Steven Schmidt 302-678-4326,
RE/MAX Horizons (302) 678-4300,
Co-Listing Agent: Barbara T Schmidt 302-678-4300,
RE/MAX Horizons
Source: Bright MLS,MLS#: DESU2089166
Facts & features
Interior
Bedrooms & bathrooms
- Bedrooms: 4
- Bathrooms: 5
- Full bathrooms: 4
- 1/2 bathrooms: 1
- Main level bathrooms: 2
- Main level bedrooms: 1
Rooms
- Room types: Bedroom 2, Bedroom 3, Bedroom 4, Kitchen, Bedroom 1, Study, Sun/Florida Room, Great Room, Laundry, Loft, Bathroom 1, Bathroom 2, Bathroom 3, Full Bath, Half Bath
Bedroom 1
- Features: Ceiling Fan(s), Flooring - Luxury Vinyl Plank, Recessed Lighting, Lighting - LED, Walk-In Closet(s)
- Level: Main
- Area: 252 Square Feet
- Dimensions: 18 X 14
Bedroom 2
- Features: Bathroom - Tub Shower, Ceiling Fan(s), Countertop(s) - Quartz, Flooring - Luxury Vinyl Plank, Flooring - Tile/Brick, Walk-In Closet(s)
- Level: Upper
- Area: 156 Square Feet
- Dimensions: 12 X 13
Bedroom 3
- Features: Bathroom - Walk-In Shower, Ceiling Fan(s), Countertop(s) - Quartz, Flooring - Laminate Plank, Flooring - Ceramic Tile, Walk-In Closet(s)
- Level: Upper
- Area: 168 Square Feet
- Dimensions: 12 X 14
Bedroom 4
- Features: Bathroom - Walk-In Shower, Ceiling Fan(s), Flooring - Ceramic Tile, Flooring - Luxury Vinyl Plank, Walk-In Closet(s)
- Level: Upper
- Area: 204 Square Feet
- Dimensions: 12 X 17
Bathroom 1
- Features: Bathroom - Walk-In Shower, Countertop(s) - Quartz, Flooring - Ceramic Tile, Lighting - Ceiling, Lighting - LED, Recessed Lighting, Walk-In Closet(s)
- Level: Main
- Area: 144 Square Feet
- Dimensions: 12 X 12
Bathroom 2
- Features: Bathroom - Tub Shower, Flooring - Ceramic Tile
- Level: Upper
- Area: 50 Square Feet
- Dimensions: 10 X 5
Bathroom 3
- Features: Bathroom - Walk-In Shower, Granite Counters, Flooring - Ceramic Tile
- Level: Upper
- Area: 60 Square Feet
- Dimensions: 6 X 10
Other
- Features: Bathroom - Walk-In Shower, Countertop(s) - Quartz, Flooring - Ceramic Tile
- Level: Upper
- Area: 72 Square Feet
- Dimensions: 6 X 12
Great room
- Features: Built-in Features, Cathedral/Vaulted Ceiling, Ceiling Fan(s), Fireplace - Electric, Flooring - Luxury Vinyl Plank, Lighting - Ceiling
- Level: Main
- Area: 352 Square Feet
- Dimensions: 22 X 16
Half bath
- Features: Flooring - Luxury Vinyl Plank
- Level: Main
- Area: 44 Square Feet
- Dimensions: 11 X 4
Kitchen
- Features: Countertop(s) - Quartz, Pantry, Kitchen Island, Breakfast Nook, Built-in Features, Flooring - Luxury Vinyl Plank, Kitchen - Country, Recessed Lighting, Lighting - LED
- Level: Main
- Area: 432 Square Feet
- Dimensions: 18 X 24
Laundry
- Features: Countertop(s) - Quartz, Double Sink, Flooring - Ceramic Tile
- Level: Main
- Area: 63 Square Feet
- Dimensions: 9 X 7
Loft
- Features: Flooring - Luxury Vinyl Plank, Lighting - LED, Recessed Lighting
- Level: Upper
- Area: 144 Square Feet
- Dimensions: 16 X 9
Study
- Level: Main
- Area: 156 Square Feet
- Dimensions: 12 X 13
Other
- Features: Cathedral/Vaulted Ceiling, Ceiling Fan(s), Flooring - Luxury Vinyl Plank, Lighting - LED, Lighting - Ceiling, Recessed Lighting
- Level: Main
- Area: 192 Square Feet
- Dimensions: 12 X 16
Heating
- Heat Pump, Programmable Thermostat, Zoned, Electric
Cooling
- Central Air, ENERGY STAR Qualified Equipment, Heat Pump, Programmable Thermostat, Zoned, Electric
Appliances
- Included: Microwave, Built-In Range, Cooktop, Dishwasher, Disposal, Energy Efficient Appliances, ENERGY STAR Qualified Refrigerator, ENERGY STAR Qualified Dishwasher, Exhaust Fan, Double Oven, Oven, Stainless Steel Appliance(s), Tankless Water Heater, Water Heater
- Laundry: Main Level, Laundry Room
Features
- Bathroom - Walk-In Shower, Built-in Features, Ceiling Fan(s), Chair Railings, Open Floorplan, Kitchen Island, Pantry, Recessed Lighting, Wainscotting, Walk-In Closet(s), 9'+ Ceilings, Tray Ceiling(s)
- Flooring: Luxury Vinyl, Tile/Brick
- Windows: Casement, Double Hung, Energy Efficient, ENERGY STAR Qualified Windows
- Has basement: No
- Number of fireplaces: 1
- Fireplace features: Electric, Stone
Interior area
- Total structure area: 3,336
- Total interior livable area: 3,336 sqft
- Finished area above ground: 3,336
Property
Parking
- Total spaces: 7
- Parking features: Garage Faces Side, Garage Door Opener, Inside Entrance, Asphalt, Attached, Driveway
- Garage spaces: 3
- Uncovered spaces: 4
- Details: Garage Sqft: 735
Accessibility
- Accessibility features: Accessible Hallway(s), Doors - Lever Handle(s)
Features
- Levels: One and One Half
- Stories: 1.5
- Patio & porch: Patio
- Exterior features: Extensive Hardscape, Rain Gutters, Lawn Sprinkler, Sidewalks, Underground Lawn Sprinkler
- Pool features: Community
- Has view: Yes
- View description: Pond, Scenic Vista
- Has water view: Yes
- Water view: Pond
- Waterfront features: Shared, Pond
- Frontage length: Road Frontage: 123,Water Frontage Ft: 123
Lot
- Size: 0.59 Acres
- Dimensions: 123 x 208
- Features: Backs - Open Common Area, Cul-De-Sac, Pond
Details
- Additional structures: Above Grade
- Parcel number: 23418.00274.00
- Zoning: RES
- Special conditions: Standard
Construction
Type & style
- Home type: SingleFamily
- Architectural style: Craftsman
- Property subtype: Single Family Residence
Materials
- Advanced Framing, Blown-In Insulation, Concrete, Vinyl Siding
- Foundation: Slab, Crawl Space
- Roof: Shingle,Metal
Condition
- Excellent
- New construction: Yes
- Year built: 2025
Details
- Builder model: THE CAPE MAY
- Builder name: RENAISSANCE BUILDERS LLC
Utilities & green energy
- Sewer: Public Sewer
- Water: Public
Green energy
- Energy efficient items: Construction, HVAC, Lighting, Appliances
Community & HOA
Community
- Features: Pool
- Subdivision: Cove On Herring Creek
HOA
- Has HOA: Yes
- Amenities included: Common Grounds, Pool
- HOA fee: $800 annually
Location
- Region: Lewes
Financial & listing details
- Price per square foot: $315/sqft
- Tax assessed value: $339,100
- Annual tax amount: $716
- Date on market: 6/21/2025
- Listing agreement: Exclusive Right To Sell
- Listing terms: Cash,Conventional
- Exclusions: Furniture Neg
- Ownership: Fee Simple
- Road surface type: Black Top
Estimated market value
$1,028,200
$977,000 - $1.08M
$3,724/mo
Price history
| Date | Event | Price |
|---|---|---|
| 5/6/2026 | Price change | $1,050,000+5.1%$315/sqft |
Source:  Bright MLS #DESU2089166 Report a problem Bright MLS #DESU2089166 Report a problem | ||
| 3/17/2026 | Price change | $999,000-9.1%$299/sqft |
Source: Bright MLS #DESU2089166 Report a problem | ||
| 10/16/2025 | Price change | $1,099,000+2.2%$329/sqft |
Source: Bright MLS #DESU2089166 Report a problem | ||
| 6/21/2025 | Listed for sale | $1,075,000+442.9%$322/sqft |
Source: Bright MLS #DESU2089166 Report a problem | ||
| 5/23/2024 | Sold | $198,000+80%$59/sqft |
Source: Public Record Report a problem | ||
| 1/31/2012 | Sold | $110,000$33/sqft |
Source: Public Record Report a problem | ||
Public tax history
| Year | Property taxes | Tax assessment |
|---|---|---|
| 2025 | $716 +43.2% | $169,550 +1570.4% |
| 2024 | $500 +0.1% | $10,150 |
| 2023 | $500 +3.6% | $10,150 |
| 2022 | $482 +0.9% | $10,150 |
| 2021 | $478 +0.3% | $10,150 |
| 2020 | $477 -0.1% | $10,150 |
| 2019 | $477 +7.1% | $10,150 |
| 2018 | $446 | $10,150 |
| 2017 | $446 +9.9% | $10,150 |
| 2016 | $405 +4.7% | $10,150 |
| 2015 | $387 +0.7% | $10,150 |
| 2014 | $385 +2.9% | $10,150 |
| 2013 | $374 +0.4% | $10,150 |
| 2012 | $372 +11.9% | $10,150 |
| 2011 | $333 | $10,150 |
| 2010 | $333 -3% | $10,150 |
| 2009 | $343 | $10,150 |
| 2008 | -- | -- |
| 2007 | -- | -- |
| 2006 | -- | -- |
| 2005 | -- | -- |
| 2004 | -- | -- |
| 2003 | -- | -- |
| 2002 | -- | -- |
| 2001 | -- | -- |
Find assessor info on the county website
Monthly payment
Est. payment
Payment breakdown
Explore the cost of this home by adjusting the details. Changes won't be saved.Climate risks
Neighborhood: 19958
Nearby schools
GreatSchools rating
- 10/10Love Creek Elementary SchoolGrades: K-5Distance: 3.8 mi
- 7/10Beacon Middle SchoolGrades: 6-8Distance: 3.7 mi
- 8/10Cape Henlopen High SchoolGrades: 9-12Distance: 6.7 mi
Schools provided by the listing agent
- District: Cape Henlopen
Source: Bright MLS. This data may not be complete. We recommend contacting the local school district to confirm school assignments for this home.
- $198,0000.58 acresLOT 30 Wood Duck Ln, Lewes, DE 19958Sold

- $530,2003 bd3 ba2.3k sqft23730 Wood Duck Ln, Lewes, DE 19958Off Market
- $635,0003 bd3 ba2.5k sqft23754 Wood Duck Ln, Lewes, DE 19958Sold
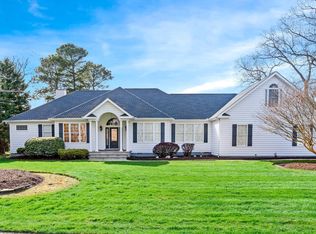
- $610,4005 bd2 ba476 sqft23743 Wood Duck Ln, Lewes, DE 19958Off Market

- $493,2003 bd-- ba1.5k sqft33974 N Heron Dr, Lewes, DE 19958Off Market
- $459,2003 bd-- ba1.6k sqft34004 N Heron Dr, Lewes, DE 19958Off Market
- $519,0004 bd3 ba1.8k sqft34022 N Heron Dr, Lewes, DE 19958Off Market
- $510,3004 bd-- ba2.3k sqft23721 Wood Duck Ln, Lewes, DE 19958Off Market
A local agent can set up tours, give advice and negotiate with sellers.
A local lender can help you make sure your offer is ready when you are.
Similar homes
- $975,0005 bd3 ba2.9k sqftNone Available, Lewes, DE 19958For Sale

 MLS ID #DESU2115414, April Love Raimond, EXP Realty, LLC. Bright MLS
 - $1,199,9003 bd3 ba3.2k sqftNone Available, Lewes, DE 19958For Sale
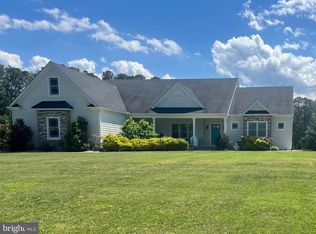 MLS ID #DESU2113002, John Howard, Long & Foster Real Estate, Inc.. Bright MLS
 - $882,5003 bd4 ba2.2k sqft34333 Amelias Lndg, Lewes, DE 19958Off Market
- $1,100,0005 bd4 ba4.1k sqftNone Available, Lewes, DE 19958For Sale
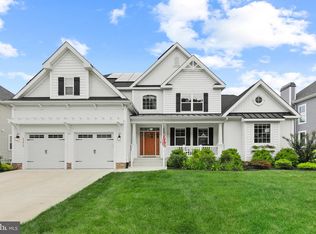 MLS ID #DESU2116702, Bill Rash, Northrop Realty. Bright MLS
 - $1,239,0004 bd5 ba3.5k sqftNone Available, Lewes, DE 19958For SaleMLS ID #DESU2115112, Lisa Mathena, The Lisa Mathena Group, Inc.. Bright MLS
- $729,0003 bd3 ba1.8k sqftNone Available, Lewes, DE 19958For SaleMLS ID #DESU2116886, Nick Elko, O'Conor, Mooney & Fitzgerald. Bright MLS
- $949,9003 bd3 ba2.7k sqftNone Available, Lewes, DE 19958New ConstructionMLS ID #DESU2098444, Dustin Oldfather, Compass. Bright MLS
- $775,0004 bd3 ba2.9k sqftNone Available, Harbeson, DE 19951For SaleMLS ID #DESU2108478, Donnamarie Needle, Northrop Realty. Bright MLS
- $600,0004 bd3 ba2.5k sqftNone Available, Lewes, DE 19958New ConstructionMLS ID #DESU2093784, David Litz, Century 21 Emerald. Bright MLS
- $999,9995 bd5 ba4.8k sqftNone Available, Rehoboth Beach, DE 19971For SaleMLS ID #DESU2106530, Carol Ann Pala, Monument Sotheby's International Realty. Bright MLS
- $839,0004 bd5 ba4.1k sqftNone Available, Lewes, DE 19958For SaleMLS ID #DESU2112218, TONI SCHROCK, Northrop Realty. Bright MLS
- $899,9003 bd2 ba2.2k sqftNone Available, Lewes, DE 19958New ConstructionMLS ID #DESU2098450, Dustin Oldfather, Compass. Bright MLS
- $1,399,9005 bd5 ba4.2k sqftNone Available, Lewes, DE 19958For SaleMLS ID #DESU2111728, Lee Ann Wilkinson, Berkshire Hathaway HomeServices PenFed Realty. Bright MLS
- $839,9004 bd3 ba3.3k sqftNone Available, Rehoboth Beach, DE 19971For SaleMLS ID #DESU2117096, CHERYL DIFONZO, Northrop Realty. Bright MLS
- $687,4003 bd2 ba2.2k sqftNone Available, Lewes, DE 19958New ConstructionMLS ID #DESU2007306, PAUL TOWNSEND, Jack Lingo - Lewes. Bright MLS
- $617,5003 bd4 ba2.5k sqftNone Available, Lewes, DE 19958For SaleMLS ID #DESU2113788, Jim Wirick, Century 21 Gold Key-Dover. Bright MLS
- $600,0003 bd2 ba2.3k sqftNone Available, Lewes, DE 19958New ConstructionMLS ID #DESU2093540, David Litz, Century 21 Emerald. Bright MLS
- $1,145,0004 bd4 ba2.8k sqftNone Available, Rehoboth Beach, DE 19971For SaleMLS ID #DESU2110502, SHAUN TULL, Jack Lingo - Rehoboth. Bright MLS
- $864,9004 bd3 ba2.8k sqftNone Available, Millsboro, DE 19966For SaleMLS ID #DESU2114456, PAUL MALTAGHATI, Monument Sotheby's International Realty. Bright MLS
- $689,9904 bd4 ba3.9k sqftNone Available, Lewes, DE 19958New ConstructionMLS ID #DESU2102092, Brittany Newman, DRB Group Realty, LLC. Bright MLS
