Ellicott Springs rancher! Bring your trailer, boat, RV and other toys...there's PLENTY of room to store them on the .28 acre lot! This home has 1-year old carpet, newly painted cabinets, new lighting and vaulted ceilings throughout and features....16'x19' living room with ceiling fan...sunny, eat-in kitchen with island, ample (newly painted) cabinets and all white appliances, including range with gas cooktop...13'x13' primary bedroom with walk-in closet and full ensuite 5pc bath with corner soaking tub...2 additional bedrooms and charming full hall bath with wainscoting and linen cabinet. Newer roof, furnace and water heater. Outside you'll enjoy the...large concrete back patio...storage shed...backyard with 6' privacy fence...and carport. The town of Ellicott and Ellicott schools are just 4 miles up the road, and Shriever SFB and Peterson AFB are 20-30 minutes away, too!
Sold for $255,000
$255,000
23755 Wheat Dr, Colorado Springs, CO 80928
3beds
1,296sqft
Single Family Residence, Manufactured Home
Built in 1998
0.28 Acres Lot
$247,400 Zestimate®
$197/sqft
$2,109 Estimated rent
Home value
$247,400
$235,000 - $262,000
$2,109/mo
Zestimate® history
Owner options
List your home for rent
$2,109/mo
Rent Zestimate®
Find your next renter with Zillow Rental Manager. Plus, with online applications, you can quickly screen prospective tenants – for free.
$2,109/mo
Rent Zestimate®
Refinance and save
$1,494/mo
Est. payment
Refinancing to a lower rate could help reduce your monthly payments and save thousands over the life of the loan.
$1,494/mo
Est. payment
Explore your selling options
Work with a Zillow partner agent
Leverage their expertise and Zillow's premium Showcase listings to get your home seen by more buyers.
Get startedList with your own agent
Get your home in front of millions of buyers by listing it on Zillow.
Learn how to do itSell it yourself
Take full control of how buyers see your home on Zillow by listing For Sale by Owner (FSBO).
List your homeWhat's special
Newer roofCharming full hall bathVaulted ceilingsNewly painted cabinetsRange with gas cooktopLinen cabinetCorner soaking tub
Zillow last checked:
Listing updated:
Listed by:
Jennifer Montoya 719-232-3397,
Coldwell Banker Realty
Bought with:
Kay Ely
The Cutting Edge
Source: elevateMLS,MLS#: 3322787
Facts & features
Interior
Bedrooms & bathrooms
- Bedrooms: 3
- Bathrooms: 2
- Full bathrooms: 2
Primary bedroom
- Level: Main
- Area: 169 Square Feet
- Dimensions: 13 x 13
Heating
- Forced Air, Propane
Cooling
- Ceiling Fan(s), See Prop Desc Remarks
Appliances
- Included: Dishwasher, Disposal, Gas in Kitchen, Range, Refrigerator
- Laundry: Electric Hook-up, Main Level
Features
- 5-Pc Bath, Vaulted Ceiling(s)
- Flooring: Carpet, Vinyl/Linoleum
- Windows: Window Coverings
- Has basement: No
- Has fireplace: No
- Fireplace features: None
Interior area
- Total structure area: 1,296
- Total interior livable area: 1,296 sqft
- Finished area above ground: 1,296
- Finished area below ground: 0
Property
Parking
- Total spaces: 1
- Parking features: Carport, Concrete Driveway, RV Access/Parking
- Garage spaces: 1
- Has carport: Yes
Features
- Patio & porch: Concrete
- Fencing: Back Yard
Lot
- Size: 0.28 Acres
- Features: Level, Near Schools, Front Landscaped
Details
- Additional structures: Storage
- Parcel number: 3512102005
Construction
Type & style
- Home type: MobileManufactured
- Architectural style: Ranch
- Property subtype: Single Family Residence, Manufactured Home
Materials
- Masonite
- Foundation: Crawl Space, Pillar/Post/Pier
- Roof: Composite Shingle
Condition
- Existing Home
- New construction: No
- Year built: 1998
Utilities & green energy
- Water: Municipal
- Utilities for property: Electricity Connected, Propane, Phone Available
Community & HOA
Location
- Region: Colorado Springs
Financial & listing details
- Price per square foot: $197/sqft
- Tax assessed value: $249,035
- Annual tax amount: $1,043
- Date on market: 5/7/2025
- Listing terms: Cash,Conventional,FHA,VA Loan
- Electric utility on property: Yes
Price history
| Date | Event | Price |
|---|---|---|
| 6/16/2025 | Sold | $255,000+2%$197/sqft |
Source:  elevateMLS #3322787 Report a problem elevateMLS #3322787 Report a problem | ||
| 5/23/2025 | Pending sale | $250,000$193/sqft |
Source: elevateMLS #3322787 Report a problem | ||
| 5/19/2025 | Listing removed | $250,000$193/sqft |
Source: elevateMLS #3322787 Report a problem | ||
| 5/7/2025 | Listed for sale | $250,000+542.7%$193/sqft |
Source: elevateMLS #3322787 Report a problem | ||
| 10/6/2009 | Sold | $38,900-34%$30/sqft |
Source: Public Record Report a problem | ||
| 12/14/2008 | Listing removed | $58,900$45/sqft |
Source: foreclosure.com Report a problem | ||
| 12/6/2008 | Listed for sale | $58,900-37.3%$45/sqft |
Source: foreclosure.com Report a problem | ||
| 5/17/1999 | Sold | $93,900$72/sqft |
Source: Public Record Report a problem | ||
| 9/3/1998 | Sold | $93,900$72/sqft |
Source: Public Record Report a problem | ||
Public tax history
| Year | Property taxes | Tax assessment |
|---|---|---|
| 2024 | $554 +15% | $16,690 |
| 2023 | $482 +6.3% | $16,690 +88.4% |
| 2022 | $454 | $8,860 -2.6% |
| 2021 | -- | $9,100 +26.9% |
| 2020 | $378 +0.9% | $7,170 |
| 2019 | $375 +6.2% | $7,170 +20.5% |
| 2018 | $353 +9% | $5,950 |
| 2017 | $324 -8.3% | $5,950 -0.8% |
| 2016 | $353 -1.6% | $6,000 |
| 2015 | $359 -3.5% | $6,000 -2.9% |
| 2014 | $372 | $6,180 |
| 2013 | -- | -- |
| 2012 | -- | $6,060 |
| 2011 | $450 | $6,060 -10.1% |
| 2010 | -- | $6,740 |
| 2009 | -- | $6,740 -13.9% |
| 2008 | -- | $7,830 |
| 2006 | -- | $7,830 -1% |
| 2004 | -- | $7,910 |
| 2003 | $556 +3.1% | $7,910 -7.4% |
| 2002 | $539 -12.4% | $8,540 +19.1% |
| 2001 | $615 | $7,170 |
Find assessor info on the county website
Neighborhood: 80928
Nearby homes
- $315,0004 bd2 ba1.7k sqft23765 Wheat Dr, Colorado Springs, CO 80928Sold
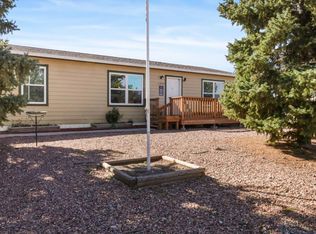
- $270,1003 bd2 ba1.4k sqft23735 Wheat Dr, Colorado Springs, CO 80928Off Market
- $293,4004 bd2 ba2k sqft23750 Fleet St, Colorado Springs, CO 80928Off Market
- $311,3004 bd2 ba1.5k sqft23740 Fleet St, Colorado Springs, CO 80928Off Market

- $250,5003 bd2 ba1.2k sqft23750 Wheat Dr, Colorado Springs, CO 80928Off Market
- $320,0003 bd2 ba1.7k sqft23760 Fleet St, Colorado Springs, CO 80928For Sale
- $335,0004 bd2 ba1.7k sqft23760 Wheat Dr, Colorado Springs, CO 80928Off Market
- $296,7004 bd2 ba1.6k sqft23715 Wheat Dr, Colorado Springs, CO 80928Off Market
Nearby schools
GreatSchools rating
- 5/10Ellicott Elementary SchoolGrades: PK-5Distance: 4.3 mi
- 3/10Ellicott Middle SchoolGrades: 6-8Distance: 4.3 mi
- 3/10Ellicott Senior High SchoolGrades: 9-12Distance: 4.4 mi
Schools provided by the listing agent
- Elementary: Ellicott
- Middle: Ellicott
- High: Ellicott
- District: Ellicott-22
Source: elevateMLS. This data may not be complete. We recommend contacting the local school district to confirm school assignments for this home.
- Colorado
- El Paso County
- Calhan
- 80928
- 23755 Wheat Dr
Nearby cities
Nearby zip codes
Other Calhan Topics
