Skip main navigation
Under contract
  • $320,000

    23760 Fleet St, Colorado Springs, CO 80928

    3beds
    1,782sqft
    Single Family Residence, Manufactured Home
    Built in 1998
    0.28 Acres Lot
    $-- Zestimate®
    $180/sqft
    $-- HOA

    What's special

    Ranch-style homeDouble-sided wood-burning fireplaceMature treesFenced backyardOversized wood storage shedEnclosed back porchVaulted ceilings
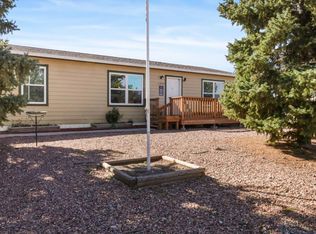
    Don’t miss this move-in ready ranch-style home nestled in a small, quiet and friendly neighborhood just east of Colorado Springs, away from the hustle and bustle, yet still conveniently located. Situated on a spacious ¼-acre corner lot, this home offers easy main-level living with an open-concept floor plan, vaulted ceilings, and a charming double-sided wood-burning fireplace that creates a warm, inviting atmosphere in the home. The large country kitchen features a new refrigerator, new dishwasher, pantry, gas stove and offers plenty of space to add an island or breakfast table. Each bedroom includes its own walk-in closet, and the primary suite is thoughtfully separated from the additional bedrooms, complete with an adjoining five-piece bath for added privacy. An enclosed back porch provides the perfect setting for hobbies, projects, or a versatile flex space to suit your needs. Additional features include a detached 2-car garage (new door), mature trees, a concrete circular driveway, fenced backyard, oversized wood storage shed, and new water heater (2025). This home has a BRAND NEW ROOF, furnace was just checked and serviced, gutters cleaned, and had an appraisal come in over asking price. This home is move-in ready for a new buyer! With local schools just a short drive away and an easy 20-minute commute to Schriever Space Force Base, this home offers a great balance of location and livability. Come and see all this property has to offer!
    109 days
    |
    178
    |
    4
    |

    Zillow last checked:

    Listing updated:

    Listed by:

    Tammy Jo Fields ABR MRP PSA 719-213-0616,

    REMAX PROPERTIES

    Source: elevateMLS,MLS#: 8686218MLS Logo

      Facts & features

      Interior

      Bedrooms & bathrooms
      • Bedrooms: 3
      • Bathrooms: 2
      • Full bathrooms: 2
      Other
      • Level: Main
      • Area: 182 Square Feet
      • Dimensions: 14 x 13
      Heating
      • Forced Air, Propane
      Cooling
      • Ceiling Fan(s), Evaporative Cooling
      Appliances
      • Included: Dishwasher, Gas in Kitchen, Exhaust Fan, Microwave, Range, Refrigerator, Self Cleaning Oven
      • Laundry: Electric Hook-up, Main Level
      Features
      • 5-Pc Bath, 9Ft + Ceilings, Skylight (s), High Speed Internet, Pantry
      • Flooring: Vinyl/Linoleum, Wood Laminate
      • Windows: Window Coverings
      • Has basement: No
      • Has fireplace: Yes
      Interior area
      • Total structure area: 1,782
      • Total interior livable area: 1,782 sqft
      • Finished area above ground: 1,782
      • Finished area below ground: 0
      Video & virtual tour

      Property

      Parking
      • Total spaces: 2
      • Parking features: Detached, Even with Main Level, Garage Door Opener, Concrete Driveway, RV Access/Parking
      • Garage spaces: 2
      Features
      • Patio & porch: Concrete, Enclosed, See Prop Desc Remarks
      • Fencing: Back Yard
      Lot
      • Size: 0.28 Acres
      • Features: Corner Lot, Level, Wooded, Near Schools, Landscaped
      Details
      • Additional structures: Storage
      • Parcel number: 3512102001

      Construction

      Type & style
      • Home type: MobileManufactured
      • Architectural style: Ranch
      • Property subtype: Single Family Residence, Manufactured Home
      Materials
      • Masonite
      • Foundation: Crawl Space
      • Roof: Composite Shingle
      Condition
      • Existing Home
      • New construction: No
      • Year built: 1998

      Utilities & green energy

      • Water: Assoc/Distr
      • Utilities for property: Electricity Connected, Propane

      Community & HOA

      Location
      • Region: Colorado Springs

      Financial & listing details

      • Price per square foot: $180/sqft
      • Tax assessed value: $288,045
      • Annual tax amount: $849
      • Date on market: 4/1/2026
      • Listing terms: Cash,Conventional,FHA,VA Loan
      • Electric utility on property: Yes

        Estimated market value

        Not available

        Estimated sales range

        Not available

        Not available

        Price history

        DateEventPrice
        7/8/2026Pending sale$320,000$180/sqft
        Source: REcolorado as distributed by MLS GRID #3758669 Report a problem
        7/8/2026Contingent$320,000$180/sqft
        Source: elevateMLS #8686218 Report a problem
        5/28/2026Listed for sale$320,000$180/sqft
        Source: elevateMLS #8686218 Report a problem
        4/19/2026Pending sale$320,000$180/sqft
        Source: REcolorado as distributed by MLS GRID #3758669 Report a problem
        4/19/2026Contingent$320,000$180/sqft
        Source: elevateMLS #8686218 Report a problem
        4/1/2026Listed for sale$320,000-7.2%$180/sqft
        Source: elevateMLS #8686218 Report a problem
        7/11/2022Listing removed--
        Source: elevateMLS #2282454 Report a problem
        6/8/2022Listed for sale$344,900+91.6%$194/sqft
        Source: elevateMLS #2282454 Report a problem
        7/28/2017Sold$180,000+2.9%$101/sqft
        Source: Public Record Report a problem
        5/31/2017Listed for sale$175,000+195.6%$98/sqft
        Source: CENTURY 21 Curbow Realty #6023707 Report a problem
        10/20/2009Sold$59,200-1.3%$33/sqft
        Source: Public Record Report a problem
        9/6/2009Listed for sale$60,000-49.6%$34/sqft
        Source: foreclosure.com Report a problem
        4/3/2000Sold$119,000+128.8%$67/sqft
        Source: Public Record Report a problem
        1/29/1998Sold$52,019$29/sqft
        Source: Public Record Report a problem

        Public tax history

        YearProperty taxesTax assessment
        2024$693 -22%$19,300
        2023$889 +6.2%$19,300 +18.2%
        2022$837 $16,330 -2.7%
        2021-- $16,790 +26.8%
        2020$699 +0.9%$13,240
        2019$693 +162.1%$13,240 +197.5%
        2018$264 +9%$4,450
        2017$242 -8.3%$4,450 -0.7%
        2016$264 -1.4%$4,480
        2015$268 -3.6%$4,480 -3%
        2014$278 $4,620
        2013-- --
        2012-- $4,530
        2011$514 $4,530 -41.2%
        2010-- $7,700
        2009-- $7,700 -14%
        2008-- $8,950
        2006-- $8,950 -0.2%
        2004-- $8,970
        2003$695 +3.1%$8,970 -16.1%
        2002$675 -14.8%$10,690 +15.8%
        2001$792 $9,230
        Find assessor info on the county website

        Monthly payment

        Estimated monthly payment$1,822
        All calculations are estimates and provided by Zillow, Inc. for informational purposes only. Actual amounts may vary.
        HOA fees may include property taxes on listings classified as Co-Ops. Contact the listing agent and/or owner for fee details.
        Mortgage interest rates are dependent on a number of factors, including credit score, down payment, and repayment length. Interest rate data provided by Zillow Group Marketplace, Inc. as of 1/1/1970 from various mortgage lenders with which we have lead or other similar arrangements; the Estimated Payment is an average of those rates.
        See how much you could borrow to make a competitive offer.

        Climate risks

        Neighborhood: 80928

        Getting around

        0 / 100
        Car-Dependent
        0 / 100
        No Nearby Transit
        25 / 100
        Somewhat Bikeable

        Nearby schools

        GreatSchools rating
        Schools provided by the listing agent
        • Elementary: Ellicott
        • Middle: Ellicott
        • High: Ellicott
        • District: Ellicott-22

        Source: elevateMLS. This data may not be complete. We recommend contacting the local school district to confirm school assignments for this home.

        A local agent can set up tours, give advice and negotiate with sellers.

        Browse local experts

        Similar homes