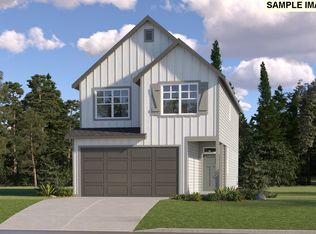
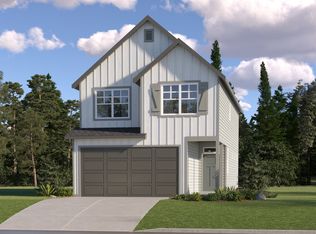

Welcome to Autumn Sunrise by Lennar in Tualatin. The new-construction Blairmont plan offers a modern two-story layout with a fireplace-warmed great room that connects to the kitchen, dining area, and rear patio for easy indoor-outdoor living. Upstairs, two secondary bedrooms and a convenient laundry room surround the spacious primary suite featuring an en-suite bath with a soaking tub, separate walk-in shower, double vanity, and walk-in closet. Interior finishes include quartz countertops, Shaker-style cabinetry, LVP (luxury vinyl plank) flooring in the kitchen and entry way, LVT (luxury vinyl tile) flooring in bathrooms, two-tone interior paint, fencing, and landscaping. This home also includes central air conditioning, a refrigerator, washer and dryer, and blinds—all at no extra cost! Autumn Sunrise is a vibrant community minutes from I-5, shopping, and dining, featuring an onsite park with a playground, fire pit, and a basketball court. Nestled between Wilsonville and Tualatin, residents enjoy nearby access to Bridgeport Village, the Willamette River, golf courses, and Costco. Rendering is artist conception only. Photos are of a similar home, features and finishes will vary. Estimated completion is June '26. Homesite 252.
Sold
Zillow last checked:
Listing updated:
Bought with:
OR and WA Non Rmls, NA
Non Rmls Broker
Source: RMLS (OR),MLS#: 661224214
Price history
| Date | Event | Price |
|---|---|---|
| 7/16/2026 | Sold | $570,400+0.4%$320/sqft |
Source:  RMLS (OR) #661224214 Report a problem RMLS (OR) #661224214 Report a problem | ||
| 7/1/2026 | Pending sale | $568,250$319/sqft |
Source: RMLS (OR) #661224214 Report a problem | ||
| 5/27/2026 | Price change | $568,250-0.9%$319/sqft |
Source: RMLS (OR) #661224214 Report a problem | ||
| 3/18/2026 | Price change | $573,400+0.6%$322/sqft |
Source: RMLS (OR) #661224214 Report a problem | ||
| 2/13/2026 | Listed for sale | $569,900$320/sqft |
Source:  Lennar Homes Report a problem Lennar Homes Report a problem | ||
Get a cash offer in 3 minutes
Find out how much your home could sell for in as little as 3 minutes with a no-obligation cash offer.
Estimated market value
$572,800
