
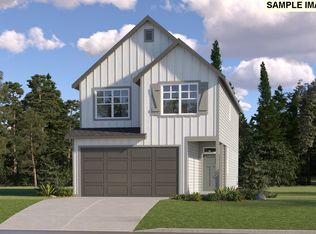

Welcome to Autumn Sunrise by Lennar in Tualatin. Final Blairmont at Autumn Sunrise! The new-construction Blairmont plan offers a modern two-story layout with a fireplace-warmed great room that connects to the kitchen, dining area, and rear patio for easy indoor-outdoor living. Upstairs, two secondary bedrooms and a convenient laundry room surround the spacious primary suite featuring an en-suite bath with a soaking tub, separate walk-in shower, double vanity, and walk-in closet. Interior finishes include quartz countertops, Shaker-style cabinetry, LVP (luxury vinyl plank) flooring in the kitchen and entry way, LVT (luxury vinyl tile) flooring in bathrooms, two-tone interior paint, fencing, and landscaping. This home also includes central air conditioning, a refrigerator, washer and dryer, and blinds—all at no extra cost! Autumn Sunrise is a vibrant community minutes from I-5, shopping, and dining, featuring an onsite park with a playground, fire pit, and a basketball court. Nestled between Wilsonville and Tualatin, residents enjoy nearby access to Bridgeport Village, the Willamette River, golf courses, and Costco. Rendering is artist conception only. Photos are of a similar home, features and finishes will vary. Estimated completion is September '26. Homesite 377.
Pending
$570,400
23828 SW Pensacola Ter, Tualatin, OR 97062
3beds
1,781sqft
Residential, Single Family Residence
Built in 2026
-- sqft lot
$-- Zestimate®
$320/sqft
$31/mo HOA
What's special
Fireplace-warmed great roomShaker-style cabinetryWalk-in closetTwo-tone interior paintSeparate walk-in showerCentral air conditioningSpacious primary suite
- 67 days
- 18
- 0
Zillow last checked:
Listing updated:
Listed by:
Kristen Powers 503-476-3846,
Lennar Sales Corp,
Gina Masters 360-798-4967,
Lennar Sales Corp
Source: RMLS (OR),MLS#: 149850987
Facts & features
Interior
Bedrooms & bathrooms
- Bedrooms: 3
- Bathrooms: 3
- Full bathrooms: 2
- Partial bathrooms: 1
- Main level bathrooms: 1
Rooms
- Room types: Laundry, Bedroom 2, Bedroom 3, Dining Room, Family Room, Kitchen, Living Room, Primary Bedroom
Primary bedroom
- Features: Double Sinks, Ensuite, Soaking Tub, Walkin Closet, Walkin Shower, Wallto Wall Carpet
- Level: Upper
- Area: 216
- Dimensions: 12 x 18
Bedroom 2
- Features: Closet, Wallto Wall Carpet
- Level: Upper
- Area: 154
- Dimensions: 11 x 14
Bedroom 3
- Features: Closet, Wallto Wall Carpet
- Level: Upper
- Area: 154
- Dimensions: 11 x 14
Dining room
- Features: Nook, Sliding Doors
- Level: Main
- Area: 96
- Dimensions: 12 x 8
Kitchen
- Features: Dishwasher, Disposal, Island, Microwave, Pantry, Quartz
- Level: Main
Heating
- Forced Air 95 Plus
Cooling
- Central Air, ENERGY STAR Qualified Equipment
Appliances
- Included: Dishwasher, Disposal, Free-Standing Refrigerator, Microwave, Washer/Dryer, Tankless Water Heater
Features
- Quartz, Closet, Nook, Kitchen Island, Pantry, Double Vanity, Soaking Tub, Walk-In Closet(s), Walkin Shower
- Flooring: Luxury Vinyl Plank, Luxury Vinyl Tile, Wall to Wall Carpet
- Doors: Sliding Doors
- Windows: Double Pane Windows, Vinyl Frames
- Basement: Crawl Space
- Number of fireplaces: 1
- Fireplace features: Gas
Interior area
- Total structure area: 1,781
- Total interior livable area: 1,781 sqft
Video & virtual tour
Property
Parking
- Total spaces: 2
- Parking features: Car Charging Station Ready, Attached
- Attached garage spaces: 2
Accessibility
- Accessibility features: Garage On Main, Walkin Shower, Accessibility
Features
- Levels: Two
- Stories: 2
- Patio & porch: Patio
- Fencing: Fenced
Lot
- Features: Sprinkler, SqFt 3000 to 4999
Details
- Parcel number: New Construction
Construction
Type & style
- Home type: SingleFamily
- Property subtype: Residential, Single Family Residence
Materials
- Cement Siding
- Foundation: Concrete Perimeter
- Roof: Composition
Condition
- New Construction
- New construction: Yes
- Year built: 2026
Details
- Warranty included: Yes
Utilities & green energy
- Gas: Gas
- Sewer: Public Sewer
- Water: Public
Green energy
- Energy generation: Solar Ready
Community & HOA
Community
- Subdivision: Autumn Sunrise
HOA
- Has HOA: Yes
- Amenities included: Commons, Insurance, Management
- HOA fee: $31 monthly
Location
- Region: Tualatin
Financial & listing details
- Price per square foot: $320/sqft
- Annual tax amount: $1
- Date on market: 8/2/2026
- Cumulative days on market: 68 days
- Listing terms: Cash,Conventional,FHA,VA Loan
- Road surface type: Paved
Estimated market value
Not available
Estimated sales range
Not available
Not available
Price history
| Date | Event | Price |
|---|---|---|
| 8/28/2026 | Pending sale | $570,400$320/sqft |
Source:  RMLS (OR) #149850987 Report a problem RMLS (OR) #149850987 Report a problem | ||
| 7/15/2026 | Listed for sale | $570,400$320/sqft |
Source:  Lennar Homes Report a problem Lennar Homes Report a problem | ||
Public tax history
Tax history is unavailable.
Monthly payment
Est. payment
Payment breakdown
Explore the cost of this home by adjusting the details. Changes won't be saved.Climate risks
Neighborhood: 97062
Nearby schools
Schools provided by the listing agent
- Elementary: Hawks View
- Middle: Sherwood
- High: Sherwood
Source: RMLS (OR). This data may not be complete. We recommend contacting the local school district to confirm school assignments for this home.
Similar homes
- $535,0003 bd3 ba1.9k sqft16927 SW 123rd Ave, Portland, OR 97224Active

 MLS ID #225809519, Lindsay Borg, Oregon First. RMLS (OR)
 - $541,9003 bd3 ba2k sqft6675 SW Brisband St, Wilsonville, OR 97070Active
 MLS ID #536378270, Greg Fox, Happy Homes Properties, Inc.. RMLS (OR)
 - $567,0003 bd3 ba2k sqft7249 SW Spruce St, Tigard, OR 97223Active
 MLS ID #765728615, Meme Loggins, Redfin. RMLS (OR)
 - $549,9003 bd3 ba1.4k sqft8885 SW 76th Pl, Portland, OR 97223Active
 MLS ID #459827714, Katie Fracasso PC, Living Room Realty. RMLS (OR)
 - $545,0003 bd3 ba1.9k sqft19280 Friars Ln, Oregon City, OR 97045ActiveMLS ID #265550863, Jennifer Myers, Premiere Property Group, LLC. RMLS (OR)
- $575,0004 bd4 ba2.1k sqft14323 SW Compass Dr, Beaverton, OR 97005ActiveMLS ID #280537386, Sean Shepard, Opt. RMLS (OR)
- $614,9003 bd3 ba2.1k sqft1534 NE 12th Pl, Canby, OR 97013ActiveMLS ID #760249511, Robert Whiting, MORE Realty. RMLS (OR)
- $550,0003 bd3 ba1.7k sqft14115 SW Burlwood Ln, Beaverton, OR 97005ActiveMLS ID #524961072, Anne Marie Faulkner PC, eXp Realty, LLC. RMLS (OR)
- $650,0003 bd3 ba2.3k sqft13840 SW 175th Ave, Sherwood, OR 97140ActiveMLS ID #276670860, Brent Richards, Cascade Hasson Sotheby's International Realty. RMLS (OR)
- $699,0004 bd3 ba2.5k sqft28270 SW Paris Ave, Wilsonville, OR 97070ActiveMLS ID #485111427, Bill Gaffney, Change Realty, LLC. RMLS (OR)
- $564,9004 bd2 ba1.9k sqft280 NW 338th Ave, Hillsboro, OR 97124ActiveMLS ID #654937843, Chris Butterfield, Del Rey Realty LLC. RMLS (OR)
- $524,9003 bd2 ba1.8k sqft240 E Clarendon St, Gladstone, OR 97027ActiveMLS ID #155335212, Derek Peterson, Better Homes & Gardens Realty. RMLS (OR)
- $574,9004 bd3 ba2k sqft20671 SW Boyd Ct, Beaverton, OR 97003ActiveMLS ID #157295753, William Sing, Real Broker. RMLS (OR)
- $569,5004 bd3 ba2.2k sqft19898 SW Lou Ln, Beaverton, OR 97007ActiveMLS ID #249759531, Darlene Van Kuren, John L. Scott. RMLS (OR)
- $619,5004 bd3 ba2.4k sqft1198 N Sycamore St, Canby, OR 97013ActiveMLS ID #285583200, Eric Lehouiller, Real Broker. RMLS (OR)
- $585,0005 bd3 ba2.3k sqft16542 SW Perth Rd, Tigard, OR 97224ActiveMLS ID #209897403, Helen Hoyt, Portland Creative Realtors. RMLS (OR)
- $674,9605 bd3 ba2.5k sqft14047 SE Piper Cub Way, Milwaukie, OR 97267ActiveMLS ID #275811558, Chase D'Ambrosio, Real Estate Performance Group. RMLS (OR)
- $474,9004 bd3 ba2k sqft16618 SW Townsville St, Tigard, OR 97224ActiveMLS ID #401172287, Sheryl Lyons, Opt. RMLS (OR)
- $633,9004 bd3 ba2.4k sqft1204 N Sycamore St, Canby, OR 97013ActiveMLS ID #187241302, Robert Whiting, MORE Realty. RMLS (OR)
- $534,0003 bd3 ba2.1k sqft165 W Barbaras Way, Newberg, OR 97132ActiveMLS ID #256256177, Blanca Gonzalez, MORE Realty. RMLS (OR)
