Sibley Village Townhomes, a charming new home community by our team at McGuinn Homes, is nestled in the serene landscape of Sumter, South Carolina. This community offers an inviting blend of thoughtfully designed townhomes, making it the ideal place to call home for a number of individuals. Whether you're a first-time buyer, seeking a quiet yet connected lifestyle or simply ready for something new, Sibley Village provides the perfect backdrop for your next chapter. Sibley Village is strategically located to ensure that residents have easy access to every essential they could possibly need. Living in Sibley Village means embracing the charm and tranquility of Sumter, a city known for its rich history, vibrant community and beautiful natural surroundings. Sumter is home to the stunning Swan Lake Iris Gardens, a must-visit for nature enthusiasts, and the city's historic downtown area is a hub of activity, with local shops, dining options and cultural attractions that make it a great place to explore and enjoy. **Stock Photos** Sibley Village isn't just a place to live—it's a community where you can truly feel at home. With its blend of modern duplexes and single-family homes, serene surroundings and proximity to everything Sumter has to offer, Sibley Village is the perfect place to settle down and enjoy the best of South Carolina living. Discover your new home in Sumter at Sibley Village by our team at McGuinn Homes and experience the comfort, community and convenience that makes this neighborhood truly special.
New construction
$209,790
2376 Bellflower St, Sumter, SC 29153
3beds
1,454sqft
Townhouse, Duplex
Built in 2026
3,920 Square Feet Lot
$-- Zestimate®
$144/sqft
$25/mo HOA
What's special
Serene surroundingsThoughtfully designed townhomes
- 16 days
- 34
- 4
Zillow last checked:
Listing updated:
Listed by:
Jennifer Bauman 803-528-0956,
Re/Max Summit- Camden
Source: Sumter BOR,MLS#: 203743
Facts & features
Interior
Bedrooms & bathrooms
- Bedrooms: 3
- Bathrooms: 3
- Full bathrooms: 2
- 1/2 bathrooms: 1
Heating
- Natural Gas
Cooling
- Central Air
Appliances
- Included: Dishwasher, Microwave, Range
- Laundry: Electric Dryer Hookup, Washer Hookup
Features
- Flooring: Carpet, Vinyl
- Windows: Blinds
- Has basement: No
- Has fireplace: No
Interior area
- Total structure area: 1,454
- Total interior livable area: 1,454 sqft
Property
Parking
- Total spaces: 1
- Parking features: Garage
- Garage spaces: 1
Features
- Levels: Two
- Patio & porch: Rear Patio
- Exterior features: Lighting
- Fencing: None
Lot
- Size: 3,920 Square Feet
- Features: Landscaped
Details
- Parcel number: 2030303056
- Special conditions: Deeded
Construction
Type & style
- Home type: Townhouse
- Architectural style: Traditional
- Property subtype: Townhouse, Duplex
Materials
- Vinyl Siding
- Foundation: Slab
- Roof: Shingle
Condition
- New construction: Yes
- Year built: 2026
Utilities & green energy
- Sewer: Public Sewer
- Water: Public
Community & HOA
Community
- Features: Sidewalks
- Security: Smoke Detector(s)
- Subdivision: Sibley Village
HOA
- Has HOA: Yes
- Services included: Other
- HOA fee: $300 annually
Location
- Region: Sumter
Financial & listing details
- Price per square foot: $144/sqft
- Tax assessed value: $19,300
- Annual tax amount: $467
- Date on market: 8/29/2026
- Listing terms: Cash,Conventional,FHA,VA Loan
- Road surface type: Paved
Estimated market value
Not available
Estimated sales range
Not available
Not available
Price history
| Date | Event | Price |
|---|---|---|
| 8/29/2026 | Listed for sale | $209,790$144/sqft |
Source:  Sumter BOR #203743 Report a problem Sumter BOR #203743 Report a problem | ||
Public tax history
| Year | Property taxes | Tax assessment |
|---|---|---|
| 2025 | $467 | $1,160 |
Find assessor info on the county website
Monthly payment
Est. payment
Payment breakdown
Explore the cost of this home by adjusting the details. Changes won't be saved.Climate risks
Neighborhood: 29153
Nearby schools
Schools provided by the listing agent
- Elementary: Oakland/Shaw Heights/High Hills
- Middle: Ebenezer
- High: Crestwood
Source: Sumter BOR. This data may not be complete. We recommend contacting the local school district to confirm school assignments for this home.
Similar homes
- $209,7903 bd3 ba1.4k sqft2378 Bellflower St, Sumter, SC 29153New Construction
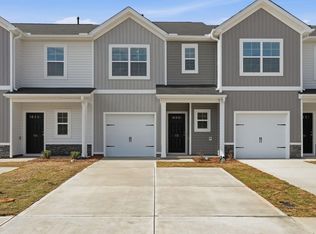 MLS ID #203744, Jennifer Bauman, Re/Max Summit- Camden. Sumter BOR
 - $209,7903 bd3 ba1.4k sqft2397 Bellflower St, Sumter, SC 29153New ConstructionMLS ID #203563, Jennifer Bauman, Re/Max Summit- Camden. Sumter BOR
- $209,7903 bd3 ba1.4k sqft2372 Bellflower St #57, Sumter, SC 29153New Construction
 McGuinn Homes
 - $209,7903 bd3 ba1.4k sqft2370 Bellflower St #58, Sumter, SC 29153New ConstructionMcGuinn Homes
