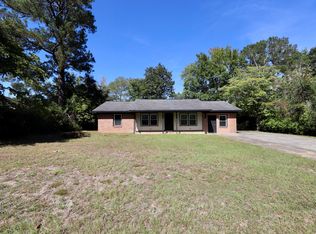
BRAND NEW BUILD! Right near all new BJ's Superstore (similar to Costco) and shopping corridor. This floor plan offers 3 bedrooms, 2.5 bathrooms, and 1,454 square feet of intentional living space, along with a one-car garage. Step inside through the front porch and foyer where you're welcomed into the family room, kitchen, and dining area. The kitchen features a center island and pantry storage, making it easy to cook, serve, and stay connected with those around you. A powder room on the main level adds extra convenience for guests. Just off the dining area, the patio gives you an outdoor spot that's ready for grilling, relaxing, or enjoying fresh air at the end of the day. Upstairs, the primary bedroom is tucked at the front of the home for privacy and includes its own private bathroom and a walk-in closet. Two additional bedrooms are located near the back of the home and share a full bathroom, offering flexibility for guests, kids, or a home office. A centrally located laundry area keeps everything practical and easy. With an open first floor and a practical upstairs layout, the Walnut is a home that feels comfortable, connected, and easy to enjoy! Flexible lease terms available, call for details. Price posted is for a one year lease. Offering leasing services only, owner will self manage.
Townhouse for rent
Townhouse
Available now
Air conditioner, central air
Electric dryer hookup laundry
1 Attached garage space parking
Natural gas
What's special
Front porch and foyerOne-car garageAll new appliancesCentrally located laundry area
- 55 days |
- -- |
- -- |
Zillow last checked:
Listing updated:
Travel times

Let’s turn your rent into credit progress
Build credit history with every on-time payment and get credit for the payment you’re already making.
Facts & features
Interior
Bedrooms & bathrooms
- Bedrooms: 3
- Bathrooms: 3
- Full bathrooms: 2
- 1/2 bathrooms: 1
Heating
- Natural Gas
Cooling
- Air Conditioner, Central Air
Appliances
- Included: Dishwasher, Microwave Oven, Oven, Range, Refrigerator
- Laundry: Electric Dryer Hookup, Hookups, Washer Hookup
Features
- Walk In Closet
- Flooring: Carpet, Linoleum
Interior area
- Total interior livable area: 1,454 sqft
Property
Parking
- Total spaces: 1
- Parking features: Attached, Garage
- Has attached garage: Yes
- Details: Contact manager
Details
- Additional structures: Garage(s)
- Parcel number: 2030303054
Construction
Type & style
- Home type: Townhouse
- Property subtype: Townhouse
Condition
- Year built: 2026
Community & HOA
Location
- Region: Sumter
Financial & listing details
- Lease term: 12 Months,9 Months,6 Months
Nearby apartments for rent


Price history
| Date | Event | Price |
|---|---|---|
| 10/15/2026 | Price change | $1,795-3%$1/sqft |
Source: Sumter BOR #203937 Report a problem | ||
| 9/19/2026 | Listed for rent | $1,850$1/sqft |
Source: Sumter BOR #203937 Report a problem | ||
| 9/10/2026 | Sold | $209,790$144/sqft |
Source:  Sumter BOR #203575 Report a problem | ||
| 8/13/2026 | Pending sale | $209,790$144/sqft |
Source: Sumter BOR #203575 Report a problem | ||
| 8/13/2026 | Listed for sale | $209,790$144/sqft |
Source: Sumter BOR #203575 Report a problem | ||