$8,000 towards buyer's closing costs! Stunning newly built home in the luxury Majestic Oaks community, Fort Walton Beach—No HOA and Priced To Sell! This spacious and stunning 4 bed/3 full bath house offers a welcoming split floor plan with unique features that will captivate your heart. The impressive kitchen boasts endless granite countertops, white storybook cabinetry, stainless steel appliances and custom windows built into the beautiful backsplash. Harvest ceramic tile runs throughout the main living areas. Enjoy outdoor living in the fully fenced backyard with a covered patio. Walking distance to Stillwell Park, and minutes from the beach, golf, shopping, dining, and top schools. Quick access to Hurlburt Field, Eglin AFB, and 7th Special Forces Group Compound. Read more.. This beautiful home is located in a prime neighborhood adjacent to the County's brand-new Stillwell Park. Whether you're an outdoor enthusiast or enjoy family outings, this park offers expansive open green spaces, a walking/jogging path, picnic tables, and a basketball court perfect for an active lifestyle!
***Energy Efficiency***
This home is packed with energy-efficient features, designed to keep your energy bills low and your comfort high. Some of the standout features include:
- Heat Pump Hot Water Heater
15 SEER Electric Heat Pump Central HVAC with a NEST WiFi programmable thermostat
Insulation: R-13 in exterior walls, R-38 blown insulation in ceilings, and R-11 Quiet Zone insulation between the Master Bedroom and Living Room for enhanced soundproofing
Modern 5¼" baseboards throughout the home
Elegant Design & High-Quality Finishes
The home features luxurious touches throughout, including:
Crown molding and LED rope lighting in the tray ceilings of the Master Bedroom and Living Room
Crown molding continues in the Foyer, Kitchen, and Dining Room, adding a touch of elegance to the spaces.
Stylish bullnose corners in all living areas.
Gourmet Kitchen-
For the chef in you, the kitchen boasts:
42" wall cabinets with 3" matching crown molding
Tumbled stone backsplash with accents
3cm granite countertops with double-pencil front edges
GE stainless steel appliances, including a stove/range with smooth cooktop, microwave, dishwasher, and refrigerator
Luxurious Bathrooms
Each bathroom is thoughtfully designed with:
36" vanities and granite countertops with undermount rectangular sinks
Framed mirrors and a frameless clear glass shower door in the Master Bath
Oil-rubbed bronze fixtures throughout, including light fixtures, Delta Leland Collection plumbing fixtures, and door hardware
Outdoor Features & Safety
Automatic irrigation system with a well and pump.
Upgraded landscaping with a fully sodded yard.
6-foot privacy fence with walk gates on each side for easy access
Black aluminum decorative mailbox
Low E, tilt-sash, impact glass windows on the front of the house
Fabric storm panels with pre-installed hardware for quick protection in case of hurricanes
This home is truly a blend of modern comfort, elegant finishes, and energy efficiencyperfect for anyone looking for a high-quality living space in a fantastic location!
Sold for $535,000
$535,000
2376 Cummings Dr, Fort Walton Beach, FL 32547
4beds
2,578sqft
Single Family Residence
Built in 2019
7,480 Square Feet Lot
$530,300 Zestimate®
$208/sqft
$3,365 Estimated rent
Home value
$530,300
$477,000 - $589,000
$3,365/mo
Zestimate® history
Owner options
List your home for rent
$3,365/mo
Rent Zestimate®
Find your next renter with Zillow Rental Manager. Plus, with online applications, you can quickly screen prospective tenants – for free.
$3,365/mo
Rent Zestimate®
Refinance and save
$3,491/mo
Est. payment
Refinancing to a lower rate could help reduce your monthly payments and save thousands over the life of the loan.
$3,491/mo
Est. payment
Explore your selling options
Work with a Zillow partner agent
Leverage their expertise and Zillow's premium Showcase listings to get your home seen by more buyers.
Get startedList with your own agent
Get your home in front of millions of buyers by listing it on Zillow.
Learn how to do itSell it yourself
Take full control of how buyers see your home on Zillow by listing For Sale by Owner (FSBO).
List your homeWhat's special
Bullnose cornersPrivacy fenceGranite countertopsTumbled stone backsplashEndless granite countertopsOil-rubbed bronze fixturesAutomatic irrigation system
Zillow last checked:
Listing updated:
Listed by:
Kyle V Hock 850-225-6893,
RealJoy Realty LLC
Bought with:
Kenneth R Koger, 3173276
Century 21 AllPoints Realty
Source: ECAOR,MLS#: 959203
Facts & features
Interior
Bedrooms & bathrooms
- Bedrooms: 4
- Bathrooms: 3
- Full bathrooms: 3
Primary bedroom
- Level: First
- Area: 238 Square Feet
- Dimensions: 17 x 14
Bedroom
- Level: First
- Area: 132 Square Feet
- Dimensions: 12 x 11
Bedroom
- Level: First
- Area: 132 Square Feet
- Dimensions: 12 x 11
Bedroom
- Level: First
- Area: 120 Square Feet
- Dimensions: 12 x 10
Primary bathroom
- Level: First
- Area: 208 Square Feet
- Dimensions: 16 x 13
Dining room
- Level: First
- Area: 120 Square Feet
- Dimensions: 12 x 10
Kitchen
- Level: First
- Area: 187 Square Feet
- Dimensions: 17 x 11
Living room
- Level: First
- Area: 459 Square Feet
- Dimensions: 27 x 17
Cooling
- Central Air, Ceiling Fan(s)
Appliances
- Included: Dishwasher, Disposal, Microwave, Refrigerator, Electric Water Heater
- Laundry: Washer/Dryer Hookup
Features
- Breakfast Bar, Crown Molding, Tray Ceiling(s), Kitchen Island, Recessed Lighting, Newly Painted, Pantry
- Flooring: Tile, Vinyl
- Common walls with other units/homes: No Common Walls
Interior area
- Total structure area: 2,578
- Total interior livable area: 2,578 sqft
Property
Parking
- Total spaces: 2
- Parking features: Garage Door Opener, Garage
- Attached garage spaces: 2
Features
- Stories: 1
- Patio & porch: Covered
- Exterior features: Private Yard
- Fencing: Privacy
Lot
- Size: 7,480 Square Feet
- Dimensions: 68 x 110
Details
- Parcel number: 012S242000000A0060
- Zoning description: Resid Single Family
Construction
Type & style
- Home type: SingleFamily
- Architectural style: Craftsman
- Property subtype: Single Family Residence
Materials
- Brick
Condition
- Construction Complete,Renovated
- New construction: No
- Year built: 2019
Utilities & green energy
- Water: Public
Community & HOA
Community
- Security: Security System
- Subdivision: MAJESTIC OAKS
Location
- Region: Fort Walton Beach
Financial & listing details
- Price per square foot: $208/sqft
- Tax assessed value: $475,630
- Annual tax amount: $4,524
- Date on market: 9/19/2024
Price history
| Date | Event | Price |
|---|---|---|
| 2/27/2025 | Sold | $535,000-0.7%$208/sqft |
Source:  ECAOR #959203 Report a problem ECAOR #959203 Report a problem | ||
| 1/24/2025 | Pending sale | $538,900$209/sqft |
Source: ECAOR #959203 Report a problem | ||
| 1/11/2025 | Price change | $538,9000%$209/sqft |
Source: ECAOR #959203 Report a problem | ||
| 11/14/2024 | Price change | $539,000-1.8%$209/sqft |
Source: ECAOR #959203 Report a problem | ||
| 9/19/2024 | Listed for sale | $549,000+5%$213/sqft |
Source: ECAOR #959203 Report a problem | ||
| 6/9/2022 | Sold | $523,000$203/sqft |
Source:  Navarre Area BOR #892004 Report a problem Navarre Area BOR #892004 Report a problem | ||
| 4/28/2022 | Pending sale | $523,000$203/sqft |
Source: Navarre Area BOR #892004 Report a problem | ||
| 4/25/2022 | Price change | $523,000-0.4%$203/sqft |
Source: Navarre Area BOR #892004 Report a problem | ||
| 4/22/2022 | Price change | $525,000-0.8%$204/sqft |
Source: Navarre Area BOR #892004 Report a problem | ||
| 4/18/2022 | Price change | $529,500-0.1%$205/sqft |
Source: Navarre Area BOR #892004 Report a problem | ||
| 4/11/2022 | Listed for sale | $530,000$206/sqft |
Source: Navarre Area BOR #892004 Report a problem | ||
| 4/8/2022 | Pending sale | $530,000$206/sqft |
Source: Navarre Area BOR #892004 Report a problem | ||
| 3/22/2022 | Price change | $530,000-1.9%$206/sqft |
Source: Navarre Area BOR #892004 Report a problem | ||
| 3/9/2022 | Price change | $540,000-1.8%$209/sqft |
Source: Navarre Area BOR #892004 Report a problem | ||
| 2/26/2022 | Listed for sale | $550,000+1.9%$213/sqft |
Source: Navarre Area BOR #892004 Report a problem | ||
| 2/25/2022 | Listing removed | -- |
Source: Owner Report a problem | ||
| 2/18/2022 | Listed for sale | $540,000+38.5%$209/sqft |
Source: Owner Report a problem | ||
| 9/3/2021 | Listing removed | -- |
Source: Zillow Rental Network Premium Report a problem | ||
| 8/27/2021 | Listed for rent | $2,750+7.8%$1/sqft |
Source: Zillow Rental Network Premium Report a problem | ||
| 10/13/2020 | Listing removed | $2,550$1/sqft |
Source: Sundance Rental Management Inc Report a problem | ||
| 9/25/2020 | Price change | $2,550-1.9%$1/sqft |
Source: Sundance Rental Management Inc Report a problem | ||
| 9/8/2020 | Price change | $2,600-3.7%$1/sqft |
Source: Sundance Rental Management Inc Report a problem | ||
| 8/12/2020 | Listed for rent | $2,700$1/sqft |
Source: Sundance Rental Management Inc Report a problem | ||
| 3/25/2019 | Sold | $389,900$151/sqft |
Source: ECAOR #815211 Report a problem | ||
Public tax history
| Year | Property taxes | Tax assessment |
|---|---|---|
| 2025 | $5,834 +25.8% | $475,630 +14.2% |
| 2024 | $4,636 +2.5% | $416,564 +3% |
| 2023 | $4,525 -15.2% | $404,431 -13.1% |
| 2022 | $5,336 +15.1% | $465,377 +29% |
| 2021 | $4,635 +8.3% | $360,619 +9.1% |
| 2020 | $4,279 +903.9% | $330,517 +864.8% |
| 2019 | $426 +6.6% | $34,259 +6% |
| 2018 | $400 | $32,320 +1% |
| 2017 | $400 +4.4% | $32,000 +37.8% |
| 2016 | $383 +24.5% | $23,216 +4% |
| 2015 | $308 | $22,323 |
Find assessor info on the county website
Neighborhood: Ocean City
Nearby homes
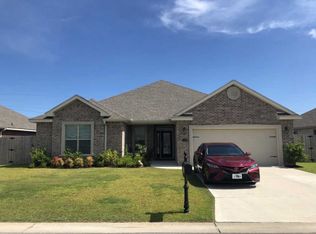
- $481,0004 bd2 ba2.2k sqft2380 Cummings Dr, Fort Walton Beach, FL 32547Off Market
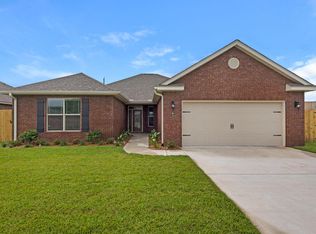
- $442,6004 bd2 ba1.9k sqft2384 Cummings Dr, Fort Walton Beach, FL 32547Off Market
- $545,0004 bd3 ba2.4k sqft2372 Cummings Dr, Fort Walton Beach, FL 32547Sold

- $499,1004 bd3 ba2.3k sqft2368 Cummings Dr, Fort Walton Beach, FL 32547Off Market
- $499,0004 bd2 ba2.3k sqft2375 Cummings Dr, Fort Walton Beach, FL 32547Off Market
- $595,1005 bd3 ba2.5k sqft2371 Cummings Dr, Fort Walton Beach, FL 32547Off Market
- $447,5007,700 Square Feet2379 Cummings Dr, Fort Walton Beach, FL 32547Off Market
- $494,0004 bd2 ba2.4k sqft2388 Cummings Dr, Fort Walton Beach, FL 32547Off Market
Nearby schools
GreatSchools rating
- 7/10Shalimar Elementary SchoolGrades: PK-5Distance: 2.3 mi
- 5/10W. C. Pryor Middle SchoolGrades: 6-8Distance: 0.8 mi
- 4/10Choctawhatchee Senior High SchoolGrades: 9-12Distance: 0.7 mi
Schools provided by the listing agent
- Elementary: Shalimar
- Middle: Pryor
- High: Choctawhatchee
Source: ECAOR. This data may not be complete. We recommend contacting the local school district to confirm school assignments for this home.


Get pre-qualified for a loan
At Zillow Home Loans, we can pre-qualify you in as little as 5 minutes with no impact to your credit score.An equal housing lender. NMLS #10287.
Sell for more on Zillow
Get a Zillow Showcase℠ listing at no additional cost and you could sell for .
$530,300
2% more
+$10,606
With Zillow Showcase(estimated)
$540,906
- Florida
- Okaloosa County
- Fort Walton Beach
- 32547
- Ocean City
- 2376 Cummings Dr
Nearby cities
Nearby neighborhoods
Nearby zip codes
Other Fort Walton Beach Topics
- Apartments for Rent in 32547
- Houses for Sale in 32547
- Houses for Rent in 32547
- 32547 Real Estate
- Fort Walton Beach Condos
- Houses for Sale in Fort Walton Beach
- Newest Listings in Fort Walton Beach
- Fort Walton Beach Home Values
- Fort Walton Beach Real Estate Agents
- Fort Walton Beach Refinance
- Fort Walton Beach Mortgage Rates
