Exclusive Price Adjustment! Discover Nies Homes’ luxury craftsmanship at 2376 Sagebrush Ct—an elegant 5-bedroom, 3.5+ bathroom home that blends refined design with exceptional livability. Located in The Reserves at Freestone, this Transitional-style ranch showcases the popular Zinnia floor plan, offering thoughtful functionality across a spacious, open layout. From the moment you step into the grand foyer, the home’s upscale feel is unmistakable. The open-concept main level features a chef-inspired kitchen with premium appliances, custom cabinetry, and generous counter space—ideal for both entertaining and everyday living. The primary suite provides a peaceful retreat with a spa-like bathroom and large walk-in closet. Two additional bedrooms share a Jack and Jill bath, while a dedicated office nook adds convenience for remote work or study. The finished basement expands your living space with a large rec room, full wet bar, powder bath, and two more bedrooms with a full bath—perfect for guests, hobbies, or game nights. Nestled in east Wichita with low Sedgwick County taxes and access to the prestigious Andover School District, this community offers resort-style amenities including stocked fishing ponds, a cabana-lined pool, pickleball courts, and outdoor games like corn hole. Seller concessions, extended rate lock terms, and interest rate buy-down assistance may be available. Secure your place in this premier community today.
Sold-co-op w/mbr
Price Unknown
2376 N Sagebrush Ct, Wichita, KS 67230
5beds
4,069sqft
Single Family Onsite Built
Built in 2023
0.3 Acres Lot
$779,800 Zestimate®
$--/sqft
$4,500 Estimated rent
Home value
$779,800
$710,000 - $858,000
$4,500/mo
Zestimate® history
Owner options
List your home for rent
$4,500/mo
Rent Zestimate®
Find your next renter with Zillow Rental Manager. Plus, with online applications, you can quickly screen prospective tenants – for free.
$4,500/mo
Rent Zestimate®
Refinance and save
$1,140/mo
Est. payment
Refinancing to a lower rate could help reduce your monthly payments and save thousands over the life of the loan.
$1,140/mo
Est. payment
Explore your selling options
Work with a Zillow partner agent
Leverage their expertise and Zillow's premium Showcase listings to get your home seen by more buyers.
Get startedList with your own agent
Get your home in front of millions of buyers by listing it on Zillow.
Learn how to do itSell it yourself
Take full control of how buyers see your home on Zillow by listing For Sale by Owner (FSBO).
List your homeWhat's special
Zillow last checked:
Listing updated:
Listed by:
Kelvin Gonzalez Cortes CELL:785-201-2444,
Keller Williams Signature Partners, LLC,
Nicholas Cowgill 316-641-0737,
Keller Williams Signature Partners, LLC
Bought with:
Colette Greene, 00240434
Source: SCKMLS as distributed by MLS GRID,MLS#: 635873
Facts & features
Interior
Bedrooms & bathrooms
- Bedrooms: 5
- Bathrooms: 5
- Full bathrooms: 3
- 1/2 bathrooms: 2
Primary bedroom
- Description: Carpet
- Level: Main
- Area: 201.5
- Dimensions: 13 x 15.5
Bedroom
- Description: Carpet
- Level: Main
- Area: 146.05
- Dimensions: 11.5 x 12.7
Bedroom
- Description: Carpet
- Level: Main
- Area: 127.65
- Dimensions: 11.5 x 11.1
Bedroom
- Description: Carpet
- Level: Basement
- Area: 189.07
- Dimensions: 14.11 x 13.4
Dining room
- Description: Luxury Vinyl
- Level: Main
- Area: 152.1
- Dimensions: 11.7 x 13
Kitchen
- Description: Luxury Vinyl
- Level: Main
- Area: 225.81
- Dimensions: 11.7 x 19.3
Living room
- Description: Luxury Vinyl
- Level: Main
- Area: 333.89
- Dimensions: 17.3 x 19.3
Recreation room
- Description: Carpet
- Level: Basement
- Area: 809.67
- Dimensions: 41.1 x 19.7
Heating
- Forced Air, Natural Gas
Cooling
- Central Air, Electric
Appliances
- Included: Dishwasher, Disposal, Microwave, Range, Humidifier
- Laundry: Main Level, Laundry Room, 220 equipment
Features
- Ceiling Fan(s), Walk-In Closet(s), Vaulted Ceiling(s), Wet Bar, Wired for Surround Sound
- Flooring: Hardwood
- Windows: Storm Window(s)
- Basement: Finished
- Number of fireplaces: 1
- Fireplace features: One, Living Room, Gas, Glass Doors
Interior area
- Total interior livable area: 4,069 sqft
- Finished area above ground: 2,285
- Finished area below ground: 1,784
Property
Parking
- Total spaces: 3
- Parking features: Attached, Garage Door Opener
- Garage spaces: 3
Features
- Levels: One
- Stories: 1
- Patio & porch: Patio, Covered
- Exterior features: Guttering - ALL, Irrigation Well, Sprinkler System
- Pool features: Community
Lot
- Size: 0.3 Acres
- Features: Standard
Details
- Parcel number: 30015196
Construction
Type & style
- Home type: SingleFamily
- Architectural style: Ranch,Traditional
- Property subtype: Single Family Onsite Built
Materials
- Frame w/Less than 50% Mas
- Foundation: Full, Day Light
- Roof: Composition
Condition
- Year built: 2023
Details
- Builder name: Nies Homes, Inc.
Utilities & green energy
- Gas: Natural Gas Available
- Water: Private
- Utilities for property: Sewer Available, Natural Gas Available
Community & HOA
Community
- Features: Greenbelt, Jogging Path, Lake, Playground
- Subdivision: NRD (Freestone)
HOA
- Has HOA: Yes
- Services included: Gen. Upkeep for Common Ar
- HOA fee: $1,140 annually
Location
- Region: Wichita
Financial & listing details
- Annual tax amount: $1
- Date on market: 3/1/2024
- Cumulative days on market: 333 days
- Ownership: Builder
- Road surface type: Paved
Price history
Price history is unavailable.
Public tax history
Tax history is unavailable.
Neighborhood: 67230
Nearby homes
- $--5 bd3 ba3.7k sqft2372 N Sagebrush Ct, Wichita, KS 67230Sold

- $--5 bd4 ba4.1k sqft2368 Sagebrush Ct, Wichita, KS 67230Sold

- $--4 bd4 ba3.8k sqft2384 N Sagebrush Ct, Wichita, KS 67230Sold

- $--3 bd4 ba2.2k sqft2364 N Sagebrush Ct, Wichita, KS 67230Sold
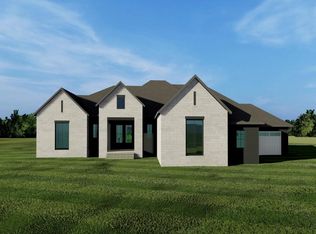
- $482,3004 bd3 ba2.1k sqft2384 N Sagebrush Ct, Wichita, KS 67230Off Market
- $90,0000.32 acres2360 N Sagebrush Ct, Wichita, KS 67230Lot/Land
- $--5 bd5 ba3.8k sqft2340 Sagebrush Ct, Wichita, KS 67230Sold
- $--5 bd7 ba5.8k sqft2348 N Sagebrush Ct, Wichita, KS 67230Sold
Nearby schools
GreatSchools rating
- 10/10Wheatland Elementary SchoolGrades: K-5Distance: 0.2 mi
- 9/10Andover Middle SchoolGrades: 6-8Distance: 1.8 mi
- 9/10Andover High SchoolGrades: 9-12Distance: 1.8 mi
Schools provided by the listing agent
- Elementary: Wheatland
- Middle: Andover
- High: Andover
Source: SCKMLS as distributed by MLS GRID. This data may not be complete. We recommend contacting the local school district to confirm school assignments for this home.
Sell for more on Zillow
Get a Zillow Showcase℠ listing at no additional cost and you could sell for .
$779,800
2% more
+$15,596
With Zillow Showcase(estimated)
$795,396
Sell for more on Zillow
Get a Zillow Showcase℠ listing at no additional cost and you could sell for .
$779,800
2% more
+$15,596
With Zillow Showcase(estimated)
$795,396
- Kansas
- Sedgwick County
- Wichita
- 67230
- 2376 N Sagebrush Ct
