Custom Modern Monarch plan in the Reserves at Freestone. Andover schools with Sedgwick county taxes.
Sold-before input
Price Unknown
2384 N Sagebrush Ct, Wichita, KS 67230
4beds
3,832sqft
Single Family Onsite Built
Built in 2025
0.34 Acres Lot
$923,700 Zestimate®
$--/sqft
$3,857 Estimated rent
Home value
$923,700
$831,000 - $1.03M
$3,857/mo
Zestimate® history
Owner options
List your home for rent
$3,857/mo
Rent Zestimate®
Find your next renter with Zillow Rental Manager. Plus, with online applications, you can quickly screen prospective tenants – for free.
$3,857/mo
Rent Zestimate®
Refinance and save
$1,140/mo
Est. payment
Refinancing to a lower rate could help reduce your monthly payments and save thousands over the life of the loan.
$1,140/mo
Est. payment
Explore your selling options
Work with a Zillow partner agent
Leverage their expertise and Zillow's premium Showcase listings to get your home seen by more buyers.
Get startedList with your own agent
Get your home in front of millions of buyers by listing it on Zillow.
Learn how to do itSell it yourself
Take full control of how buyers see your home on Zillow by listing For Sale by Owner (FSBO).
List your homeWhat's special
Zillow last checked:
Listing updated:
Listed by:
Kelvin Gonzalez Cortes CELL:785-201-2444,
Keller Williams Signature Partners, LLC,
Nicholas Cowgill 316-641-0737,
Keller Williams Signature Partners, LLC
Bought with:
Carolyn Timsah, SP00216634
Source: SCKMLS as distributed by MLS GRID,MLS#: 651686
Facts & features
Interior
Bedrooms & bathrooms
- Bedrooms: 4
- Bathrooms: 4
- Full bathrooms: 3
- 1/2 bathrooms: 1
Primary bedroom
- Description: Carpet
- Level: Main
- Area: 198.31
- Dimensions: 13' 11" x 14' 3 "
Kitchen
- Description: Wood Laminate
- Level: Main
- Area: 385
- Dimensions: 17' 6" x 22'
Living room
- Description: Wood Laminate
- Level: Main
- Area: 636.17
- Dimensions: 28' 11" x 22'
Heating
- Forced Air
Cooling
- Central Air
Appliances
- Included: Dishwasher, Disposal, Microwave, Range, Trash Compactor
- Laundry: Main Level
Features
- Basement: Finished
- Number of fireplaces: 1
- Fireplace features: One, Living Room
Interior area
- Total interior livable area: 3,832 sqft
- Finished area above ground: 2,216
- Finished area below ground: 1,616
Property
Parking
- Total spaces: 3
- Parking features: Attached
- Garage spaces: 3
Features
- Levels: One
- Stories: 1
- Patio & porch: Patio, Covered
- Exterior features: Irrigation Well
- Has private pool: Yes
- Pool features: In Ground
Lot
- Size: 0.34 Acres
- Features: Standard
Details
- Parcel number: 30015194
Construction
Type & style
- Home type: SingleFamily
- Architectural style: A-Frame
- Property subtype: Single Family Onsite Built
Materials
- Frame
- Foundation: Full, Day Light
- Roof: Composition
Condition
- Year built: 2025
Details
- Builder name: Nies homes
Utilities & green energy
- Utilities for property: Public
Community & HOA
Community
- Subdivision: NRD (Freestone)
HOA
- Has HOA: Yes
- Services included: Gen. Upkeep for Common Ar
- HOA fee: $1,140 annually
Location
- Region: Wichita
Financial & listing details
- Annual tax amount: $1
- Date on market: 3/6/2025
- Ownership: Builder
- Road surface type: Paved
Price history
Price history is unavailable.
Public tax history
Tax history is unavailable.
Neighborhood: 67230
Nearby homes
- $473,0004 bd3 ba2.1k sqft2384 N Sagebrush Ct, Wichita, KS 67230Off Market
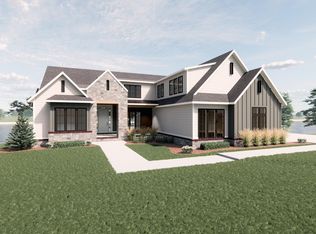
- $--5 bd5 ba3.7k sqft2326 N Sagebrush Ct, Wichita, KS 67230Sold
- $--0.38 Acres2396 N Sagebrush Ct, Wichita, KS 67230Sold
- $--5 bd5 ba4k sqft2376 N Sagebrush Ct, Wichita, KS 67230Sold
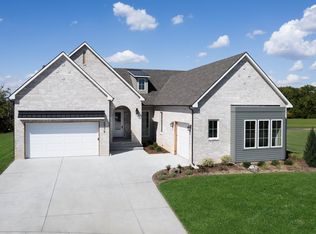
- $--5 bd5 ba3.8k sqft2340 Sagebrush Ct, Wichita, KS 67230Sold
- $--7 bd8 ba7.1k sqft2322 Sagebrush Ct, Wichita, KS 67230Sold
- $--0.38 Acres49 Nrd Division #A, Wichita, KS 67230Sold
- $815,0005 bd3 ba3.7k sqft2372 N Sagebrush Ct, Wichita, KS 67230Pending
Nearby schools
GreatSchools rating
- 10/10Wheatland Elementary SchoolGrades: K-5Distance: 0.2 mi
- 9/10Andover Middle SchoolGrades: 6-8Distance: 1.9 mi
- 9/10Andover High SchoolGrades: 9-12Distance: 1.8 mi
Schools provided by the listing agent
- Elementary: Wheatland
- Middle: Andover
- High: Andover
Source: SCKMLS as distributed by MLS GRID. This data may not be complete. We recommend contacting the local school district to confirm school assignments for this home.
Sell for more on Zillow
Get a Zillow Showcase℠ listing at no additional cost and you could sell for .
$923,700
2% more
+$18,474
With Zillow Showcase(estimated)
$942,174
- Kansas
- Sedgwick County
- Wichita
- 67230
- 2384 N Sagebrush Ct
Nearby cities
Nearby neighborhoods
Nearby zip codes
Other Wichita Topics
