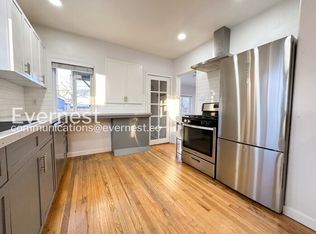
Discover this beautifully renovated home located in a desirable neighborhood, just moments away from the vibrant Harvard Park recreation center and the bustling Broadway district. Perfectly combining convenience and entertainment, this property offers walkability to nearby amenities. Step inside to find a meticulously updated interior boasting modern finishes and stylish touches throughout. Whether you're relaxing in the spacious living areas or preparing meals in the gourmet kitchen, every corner of this home exudes comfort. Thoughtfully finished living area in the basement for extra members of the family, guests or tenant.
Outside, you'll find a tranquil oasis, ideal for outdoor gatherings or simply unwinding after a long day. With easy access to nearby parks, shops, and dining options, this home offers the perfect blend of relaxation and excitement. Enjoy your favorite beverage on the covered front porch or the low maintenance backyard. There is plenty of off street parking and a garage behind the fence.
Don't miss your chance to call this renovated gem home. Contact us today to schedule a viewing and experience the best of neighborhood living near the recreation center and trendy Broadway attractions.
Sold for $705,000
Zillow last checked:
Listing updated:
Bought with:
Courtney Martinez, 100080926
Porchlight Real Estate Group
Source: REcolorado as distributed by MLS GRID,MLS#: 3165303
Price history
| Date | Event | Price |
|---|---|---|
| 1/31/2025 | Sold | $705,000+0.9%$434/sqft |
Source:  REcolorado as distributed by MLS GRID #3165303 Report a problem REcolorado as distributed by MLS GRID #3165303 Report a problem | ||
| 11/24/2024 | Pending sale | $699,000$430/sqft |
Source: REcolorado as distributed by MLS GRID #3165303 Report a problem | ||
| 9/30/2024 | Price change | $699,000-1.5%$430/sqft |
Source: REcolorado as distributed by MLS GRID #3165303 Report a problem | ||
| 9/25/2024 | Price change | $710,000-2.1%$437/sqft |
Source: REcolorado as distributed by MLS GRID #3165303 Report a problem | ||
| 9/6/2024 | Price change | $725,000-3.3%$446/sqft |
Source: REcolorado as distributed by MLS GRID #3165303 Report a problem | ||
| 6/22/2024 | Price change | $750,000-2%$461/sqft |
Source: REcolorado as distributed by MLS GRID #3165303 Report a problem | ||
| 5/18/2024 | Price change | $765,000-2.5%$470/sqft |
Source: REcolorado as distributed by MLS GRID #3165303 Report a problem | ||
| 5/10/2024 | Listed for sale | $785,000+118.1%$483/sqft |
Source: REcolorado as distributed by MLS GRID #3165303 Report a problem | ||
| 6/5/2023 | Listing removed | -- |
Source: Zillow Rentals Report a problem | ||
| 6/3/2023 | Listed for rent | $2,800$2/sqft |
Source: Zillow Rentals Report a problem | ||
| 5/27/2016 | Sold | $360,000+47.2%$221/sqft |
Source: Public Record Report a problem | ||
| 6/18/2012 | Sold | $244,500$150/sqft |
Source: Public Record Report a problem | ||
| 5/5/2012 | Listed for sale | $244,500+11.1%$150/sqft |
Source: RE/MAX Alliance #1090007 Report a problem | ||
| 11/30/2004 | Sold | $220,000+65.4%$135/sqft |
Source: Public Record Report a problem | ||
| 10/1/1998 | Sold | $133,000+15.2%$82/sqft |
Source: Public Record Report a problem | ||
| 10/8/1996 | Sold | $115,500$71/sqft |
Source: Public Record Report a problem | ||

Get a cash offer in 3 minutes
Find out how much your home could sell for in as little as 3 minutes with a no-obligation cash offer.
Estimated market value
$672,100
