Skip main navigation
Sold for $750,000
  • $750,000

    2376 Vantage Point Ct, Rapid City, SD 57703

    5beds
    4,559sqft
    Site Built
    Built in 2002
    1.8 Acres Lot
    $749,100 Zestimate®
    $165/sqft
    $4,313 Estimated rent

    Home value

    $749,100

    $712,000 - $787,000

    $4,313/mo

    Zestimate® history
    Loading
    Loading...

    Owner options

    List your home for rent

    $4,313/mo

    Rent Zestimate®

    Find your next renter with Zillow Rental Manager. Plus, with online applications, you can quickly screen prospective tenants – for free.

    Learn more

    $4,313/mo

    Rent Zestimate®

    Refinance and save

    $3,802/mo

    Est. payment

    Refinancing to a lower rate could help reduce your monthly payments and save thousands over the life of the loan.

    See today's rates

    $3,802/mo

    Est. payment

    Explore your selling options

    Work with a Zillow partner agent

    Leverage their expertise and Zillow's premium Showcase listings to get your home seen by more buyers.

    Get started

    List with your own agent

    Get your home in front of millions of buyers by listing it on Zillow.

    Learn how to do it

    Sell it yourself

    Take full control of how buyers see your home on Zillow by listing For Sale by Owner (FSBO).

    List your home

    What's special

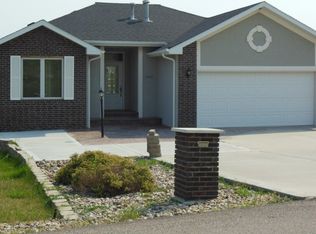
    Listed by Mike Frybarger, Ascend Realty, 605-786-8679. This thoughtfully designed home offers room to spread out, with 1.8 acres and wide-open views of the rolling hills. The great room makes a stunning first impression with soaring ceilings and two stories of windows. The kitchen features a walk-in pantry, under-cabinet lighting, tile backsplash, and a large island with breakfast bar, flowing into a bright dining area. The main-level primary suite includes a jetted tub, double vanity, and separate shower. Upstairs offers a loft sitting area plus two bedrooms and a full bath. The walk-out basement is perfect for entertaining, with a wet bar, pre-wired theater room, hobby room, and more. You’ll also find a large laundry/mudroom with utility sink and built-in storage, geothermal heating, an oversized 3-car garage with floor drain, outdoor shed, and mature landscaping. School bus stop right at the front of the property. With space, views, and thoughtful extras, this home is ready for you. Schedule your showing today!

    Zillow last checked:

    Listing updated:

    Listed by:

    Michael Frybarger,

    Ascend Realty

    Bought with:

    Henry Ulrich

    Ascend Realty

    Source: Mount Rushmore Area AOR,MLS#: 87630MLS Logo

    Facts & features

    Interior

    Bedrooms & bathrooms
    • Bedrooms: 5
    • Bathrooms: 4
    • Full bathrooms: 4
    Primary bedroom
    • Level: Main
    • Area: 255
    • Dimensions: 17 x 15
    Bedroom 2
    • Level: Main
    • Area: 256
    • Dimensions: 16 x 16
    Bedroom 3
    • Level: Upper
    • Area: 208
    • Dimensions: 16 x 13
    Bedroom 4
    • Level: Basement
    • Area: 143
    • Dimensions: 13 x 11
    Dining room
    • Level: Main
    • Area: 99
    • Dimensions: 11 x 9
    Kitchen
    • Level: Main
    • Dimensions: 17 x 11
    Living room
    • Level: Main
    • Area: 306
    • Dimensions: 18 x 17
    Heating
    • Forced Air
    Cooling
    • Refrig. C/Air
    Appliances
    • Included: Refrigerator, Electric Range Oven
    • Laundry: Main Level
    Features
    • Wet Bar, Walk-In Closet(s), Ceiling Fan(s)
    • Flooring: Carpet, Tile
    • Basement: Walk-Out Access
    • Has fireplace: No
    Interior area
    • Total structure area: 4,559
    • Total interior livable area: 4,559 sqft

    Property

    Parking
    • Total spaces: 3
    • Parking features: Three Car, Attached
    • Attached garage spaces: 3
    Features
    • Levels: Two Story
    • Stories: 2
    Lot
    • Size: 1.8 Acres
    Details
    • Additional structures: Shed(s)
    • Parcel number: 5509352006

    Construction

    Type & style
    • Home type: SingleFamily
    • Property subtype: Site Built
    Materials
    • Frame
    • Roof: Composition
    Condition
    • Year built: 2002

    Community & HOA

    Community
    • Subdivision: The Ranch at Black Gap
    HOA
    • Services included: Trash, Road Maintenance, Snow Removal
    Location
    • Region: Rapid City

    Financial & listing details

    • Price per square foot: $165/sqft
    • Tax assessed value: $742,900
    • Annual tax amount: $8,022
    • Date on market: 3/3/2026
    • Listing terms: Cash,New Loan

    Price history

    DateEventPrice
    3/3/2026Sold$750,000-6.2%$165/sqft
    Source: Mount Rushmore Area AOR #87630 Report a problem
    8/25/2025Price change$799,900-4.8%$175/sqft
    Source: Mount Rushmore Area AOR #85273 Report a problem
    7/15/2025Listed for sale$839,900+102.4%$184/sqft
    Source: Black Hills AOR #174757 Report a problem
    9/1/2017Sold$414,900$91/sqft
    Source: Mount Rushmore Area AOR #55366 Report a problem
    6/28/2017Price change$414,900-2.4%$91/sqft
    Source: VIP Properties, LLC #55366 Report a problem
    5/14/2017Price change$424,900-1.2%$93/sqft
    Source: VIP PROPERTIES #133050 Report a problem
    4/10/2017Price change$429,900+0.9%$94/sqft
    Source: VIP PROPERTIES #133050 Report a problem
    2/27/2017Price change$425,900-3%$93/sqft
    Source: CENTURY 21 ClearView Realty #132029 Report a problem
    11/8/2016Price change$438,900-1.1%$96/sqft
    Source: CENTURY 21 ClearView Realty #132029 Report a problem
    10/20/2016Listed for sale$443,900+12.6%$97/sqft
    Source: CENTURY 21 ClearView Realty #132029 Report a problem
    9/10/2013Sold$394,300$86/sqft
    Source: Agent Provided Report a problem

    Public tax history

    YearProperty taxesTax assessment
    2025$8,022 -10.4%$742,900 -0.2%
    2024$8,957 +17.3%$744,200 -8.2%
    2023$7,639 +13.3%$810,500 +28.2%
    2022$6,743 $632,200 +25.8%
    2021-- $502,700 +21.7%
    2020$5,803 -5.3%$413,200 -5.1%
    2019$6,127 +2.2%$435,500 +3.1%
    2018$5,997 +11.8%$422,400 +9.6%
    2017$5,364 $385,500 +1.2%
    2016$5,364 -5.9%$380,800 -1%
    2015$5,698 $384,700 +7.5%
    2014$5,698 $357,900 +22.7%
    2012-- $291,700
    Find assessor info on the county website

    Neighborhood: 57703

    Nearby schools

    GreatSchools rating
    Get pre-qualified for a loan
    At Zillow Home Loans, we can pre-qualify you in as little as 5 minutes with no impact to your credit score.

    An equal housing lender. NMLS #10287.