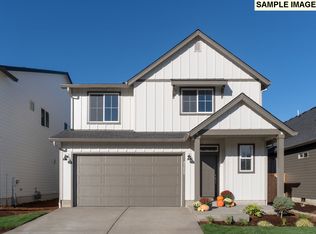
Discover this stunning new construction home By Lennar in the sought-after Autumn Sunrise community, ideally located near I-5 with easy access to shopping, dining, and everyday conveniences. Residents enjoy a variety of neighborhood amenities, including a playground, fire pit, pickleball court, and basketball court—perfect for recreation, relaxation, and gathering with friends and neighbors.The thoughtfully designed Magnolia floor plan offers an open-concept main level where the great room, kitchen, and dining area flow seamlessly together and extend to a covered patio, creating the perfect space for entertaining or everyday living. Upstairs, a versatile loft provides additional living space along with four bedrooms, including a spacious primary suite featuring a private ensuite bath and walk-in closet.Designer finishes throughout the home include quartz countertops, shaker-style cabinetry, a cozy fireplace with floating mantel, elegant two-tone paint, and plush carpeting in all bedrooms. Additional upscale details enhance both comfort and style.This home comes complete with front and backyard landscaping irrigation, fencing, central air conditioning, refrigerator, washer and dryer, and window blinds—all included at no additional cost, offering exceptional value and move-in-ready convenience.Estimated completion: August 2026. Rendering is for illustrative purposes only and reflects artist conceptions. Photos shown are of a similar home; actual features, finishes, colors, and specifications may vary.
Sold
$654,900
23761 SW Walla Walla Ter #As352, Tualatin, OR 97062
4beds
2,479sqft
Residential, Single Family Residence
Built in 2026
4,356 Square Feet Lot
$655,200 Zestimate®
$264/sqft
$3,644 Estimated rent
Home value
$655,200
$622,000 - $688,000
$3,644/mo
Zestimate® history
Owner options
List your home for rent
$3,644/mo
Rent Zestimate®
Find your next renter with Zillow Rental Manager. Plus, with online applications, you can quickly screen prospective tenants – for free.
$3,644/mo
Rent Zestimate®
Refinance and save
$4,239/mo
Est. payment
Refinancing to a lower rate could help reduce your monthly payments and save thousands over the life of the loan.
$4,239/mo
Est. payment
Explore your selling options
Work with a Zillow partner agent
Leverage their expertise and Zillow's premium Showcase listings to get your home seen by more buyers.
Get startedList with your own agent
Get your home in front of millions of buyers by listing it on Zillow.
Learn how to do itSell it yourself
Take full control of how buyers see your home on Zillow by listing For Sale by Owner (FSBO).
List your homeWhat's special
Shaker-style cabinetryCovered patioFire pitWalk-in closetGreat roomCentral air conditioningSpacious primary suite
Zillow last checked:
Listing updated:
Listed by:
Gina Masters 360-798-4967,
Lennar Sales Corp,
Kristen Powers 503-476-3846,
Lennar Sales Corp
Bought with:
OR and WA Non Rmls, NA
Non Rmls Broker
Source: RMLS (OR),MLS#: 531215977
Facts & features
Interior
Bedrooms & bathrooms
- Bedrooms: 4
- Bathrooms: 3
- Full bathrooms: 2
- Partial bathrooms: 1
- Main level bathrooms: 1
Rooms
- Room types: Bedroom 4, Loft, Bedroom 2, Bedroom 3, Dining Room, Family Room, Kitchen, Living Room, Primary Bedroom
Primary bedroom
- Features: Ensuite, Walkin Closet, Walkin Shower, Wallto Wall Carpet
- Level: Upper
- Area: 210
- Dimensions: 14 x 15
Bedroom 2
- Features: Wallto Wall Carpet
- Level: Upper
- Area: 132
- Dimensions: 11 x 12
Bedroom 3
- Features: Wallto Wall Carpet
- Level: Upper
- Area: 144
- Dimensions: 12 x 12
Bedroom 4
- Features: Wallto Wall Carpet
- Level: Upper
- Area: 144
- Dimensions: 12 x 12
Dining room
- Features: Vinyl Floor
- Level: Main
Kitchen
- Features: Dishwasher, Disposal, Island, Microwave
- Level: Main
Heating
- Forced Air 95 Plus
Cooling
- Central Air
Appliances
- Included: Dishwasher, Disposal, Gas Appliances, Microwave, Washer/Dryer, Tankless Water Heater
- Laundry: Laundry Room
Features
- Quartz, Kitchen Island, Walk-In Closet(s), Walkin Shower
- Flooring: Luxury Vinyl Plank, Luxury Vinyl Tile, Wall to Wall Carpet, Vinyl
- Windows: Double Pane Windows, Vinyl Frames
- Basement: Crawl Space
- Number of fireplaces: 1
- Fireplace features: Gas
Interior area
- Total structure area: 2,479
- Total interior livable area: 2,479 sqft
Property
Parking
- Total spaces: 2
- Parking features: Driveway, Garage Door Opener, Car Charging Station Ready, Attached
- Attached garage spaces: 2
- Has uncovered spaces: Yes
Accessibility
- Accessibility features: Garage On Main, Accessibility
Features
- Levels: Two
- Stories: 2
- Patio & porch: Covered Patio
- Fencing: Fenced
Lot
- Size: 4,356 Square Feet
- Features: Level, Sprinkler, SqFt 3000 to 4999
Details
- Parcel number: R2236400
Construction
Type & style
- Home type: SingleFamily
- Architectural style: Traditional
- Property subtype: Residential, Single Family Residence
Materials
- Cement Siding
- Foundation: Concrete Perimeter
- Roof: Composition
Condition
- New Construction
- New construction: Yes
- Year built: 2026
Details
- Warranty included: Yes
Utilities & green energy
- Gas: Gas
- Sewer: Public Sewer
- Water: Public
Green energy
- Energy generation: Solar Ready
Community & HOA
Community
- Subdivision: Autumn Sunrise
HOA
- Has HOA: Yes
- Amenities included: Commons, Insurance, Management
- HOA fee: $32 monthly
Location
- Region: Tualatin
Financial & listing details
- Price per square foot: $264/sqft
- Annual tax amount: $1,632
- Date on market: 7/10/2026
- Listing terms: Cash,Conventional,FHA,VA Loan
- Road surface type: Paved
Price history
| Date | Event | Price |
|---|---|---|
| 8/27/2026 | Sold | $654,900$264/sqft |
Source:  RMLS (OR) #531215977 Report a problem RMLS (OR) #531215977 Report a problem | ||
| 7/11/2026 | Pending sale | $654,900$264/sqft |
Source: RMLS (OR) #531215977 Report a problem | ||
| 7/10/2026 | Listed for sale | $654,900$264/sqft |
Source: RMLS (OR) #531215977 Report a problem | ||
Public tax history
Tax history is unavailable.
Neighborhood: 97062
Nearby homes
- $659,9004 bd3 ba2.4k sqft9002 SW Chokecherry Ln, Tualatin, OR 97062Sold

- $658,4004 bd3 ba2.4k sqft23809 SW Wenatchee Ter, Tualatin, OR 97062Pending
- $634,9004 bd3 ba2.2k sqft9120 SW Salinan St, Tualatin, OR 97062Pending
- $658,4004 bd3 ba2.4k sqft9138 SW Salinan St, Tualatin, OR 97062New Construction
- $651,3004 bd3 ba2.4k sqft23761 SW Walla Walla Ter, Tualatin, OR 97062Off Market
- $666,9005 bd3 ba2.6k sqft9060 SW Salinan St, Tualatin, OR 97062Off Market
- $654,9004 bd3 ba2.4k sqft23770 SW Wenatchee Ter, Tualatin, OR 97062New Construction
- $634,9004 bd3 ba2.2k sqft23760 SW Wenatchee Ter, Tualatin, OR 97062New Construction
Nearby schools
GreatSchools rating
- 8/10Hawks View Elementary SchoolGrades: PK-5Distance: 3.5 mi
- 9/10Sherwood Middle SchoolGrades: 6-8Distance: 4 mi
- 10/10Sherwood High SchoolGrades: 9-12Distance: 4.9 mi
Schools provided by the listing agent
- Elementary: Hawks View
- Middle: Sherwood
- High: Sherwood
Source: RMLS (OR). This data may not be complete. We recommend contacting the local school district to confirm school assignments for this home.
Get a cash offer in 3 minutes
Find out how much your home could sell for in as little as 3 minutes with a no-obligation cash offer.
Estimated market value
$655,200
Get a cash offer in 3 minutes
Find out how much your home could sell for in as little as 3 minutes with a no-obligation cash offer.
Estimated market value
$655,200
- Oregon
- Washington County
- Tualatin
- 97062
- 23761 SW Walla Walla Ter Unit As352
