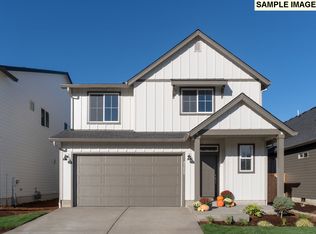
Discover this stunning new construction home By Lennar in the sought-after Autumn Sunrise community, ideally located near I-5 with easy access to shopping, dining, and everyday conveniences. Residents enjoy a variety of neighborhood amenities, including a playground, fire pit, and basketball court—perfect for recreation, relaxation, and gathering with friends and neighbors. The thoughtfully designed Magnolia floor plan offers an open-concept main level where the great room, kitchen, and dining area flow seamlessly together and extend to a covered patio, creating the perfect space for entertaining or everyday living. Upstairs, a versatile loft provides additional living space along with four bedrooms, including a spacious primary suite featuring a private ensuite bath and walk-in closet. designer finishes throughout the home include quartz countertops, shaker-style cabinetry, a cozy fireplace with floating mantel, elegant two-tone paint, and plush carpeting in all bedrooms. Additional upscale details enhance both comfort and style. This home comes complete with front and backyard landscaping irrigation, fencing, central air conditioning, refrigerator, washer and dryer, and window blinds—all included at no additional cost, offering exceptional value and move-in-ready convenience. Home is within the highly rated Sherwood school district Move in ready! Rendering is for illustrative purposes only and reflects artist conceptions. Photos shown are of a similar home; actual features, finishes, colors, and specifications may vary. Closing cost incentive available when financing with preferred lender.
Sold
Zillow last checked:
Listing updated:
Bought with:
Thomas Patterson, 200502227
Belrose Realty, LLC
Source: RMLS (OR),MLS#: 153771163
Price history
| Date | Event | Price |
|---|---|---|
| 9/23/2026 | Sold | $659,900$266/sqft |
Source:  RMLS (OR) #153771163 Report a problem RMLS (OR) #153771163 Report a problem | ||
| 9/7/2026 | Pending sale | $659,900$266/sqft |
Source: RMLS (OR) #153771163 Report a problem | ||
| 9/2/2026 | Listed for sale | $659,900$266/sqft |
Source: RMLS (OR) #153771163 Report a problem | ||
| 7/2/2026 | Listing removed | $659,900$266/sqft |
Source:  Lennar Homes Report a problem Lennar Homes Report a problem | ||
| 3/26/2026 | Listed for sale | $659,900$266/sqft |
Source: Lennar Homes Report a problem | ||
Nearby homes
- $658,4004 bd3 ba2.4k sqft23809 SW Wenatchee Ter, Tualatin, OR 97062Pending

- $654,9004 bd3 ba2.4k sqft23761 SW Walla Walla Ter #AS352, Tualatin, OR 97062Sold
- $634,9004 bd3 ba2.2k sqft9120 SW Salinan St, Tualatin, OR 97062Pending
- $658,4004 bd3 ba2.4k sqft9138 SW Salinan St, Tualatin, OR 97062New Construction
Get a cash offer in 3 minutes
Find out how much your home could sell for in as little as 3 minutes with a no-obligation cash offer.
Estimated market value
$659,000
