“THE Neighborhood in Denver! Famous Nationwide, ( President Kennedy toured Park Hill down 26th Avenue in 1963. The neighborhood was famous for exquisite landscaping( Japanese Bonsai was popular at that time and home gardens in the backyards).
Nationally rated for its public schools- GO ANGELS! It’s home to very accomplished people well known in history and some of those sons and daughters have returned HOME. A real neighborhood. Any time of day or evening you’ll find members walking their dogs , saying hello to their neighbors on the porches and in the yards. It’s a friendly place.
That’s how you will feel coming home to 2377 Hudson St.” I’m home!” Rest a minute on the expansive covered front porch or rush in and get the fire started in the fireplace. An all new bright cheery kitchen awaits your quick culinary talents. Your pantry is stocked with every thing you’ll need. In the summer time, step down to your garden party on the patio.
A great house to share if you’re inclined to do so with 2 fireplaces, 2 kitchens, a bath on each floor and a big 2 car garage in the back with off street parking, never fret about parking on the front. If you want that loving feeling of being home , don’t miss this one.
The owner loved living here 55 years.
New floors, remove shoes or wear booties when entering please.
Sold for $840,000
$840,000
2377 Hudson, Denver, CO 80207
4beds
2,424sqft
Single Family Residence
Built in 1918
6,250 Square Feet Lot
$1,054,700 Zestimate®
$347/sqft
$3,867 Estimated rent
Home value
$1,054,700
$949,000 - $1.18M
$3,867/mo
Zestimate® history
Owner options
List your home for rent
$3,867/mo
Rent Zestimate®
Find your next renter with Zillow Rental Manager. Plus, with online applications, you can quickly screen prospective tenants – for free.
$3,867/mo
Rent Zestimate®
Refinance and save
$5,232/mo
Est. payment
Refinancing to a lower rate could help reduce your monthly payments and save thousands over the life of the loan.
$5,232/mo
Est. payment
Explore your selling options
Work with a Zillow partner agent
Leverage their expertise and Zillow's premium Showcase listings to get your home seen by more buyers.
Get startedList with your own agent
Get your home in front of millions of buyers by listing it on Zillow.
Learn how to do itSell it yourself
Take full control of how buyers see your home on Zillow by listing For Sale by Owner (FSBO).
List your homeWhat's special
New floors
Zillow last checked:
Listing updated:
Listed by:
Linda Evans Johnson 303-719-7357,
The Servant Corp
Bought with:
Dan Strawn, 100087347
RealGroup, LLC
Source: REcolorado as distributed by MLS GRID,MLS#: 4999143
Facts & features
Interior
Bedrooms & bathrooms
- Bedrooms: 4
- Bathrooms: 2
- Full bathrooms: 2
- Main level bathrooms: 1
- Main level bedrooms: 2
Bedroom
- Description: Back Bedroom With Private Laundry Closet
- Level: Main
- Area: 158.88 Square Feet
- Dimensions: 10.25 x 15.5
Bedroom
- Description: Front Bedroom,Walk-In Closet With Exit To Lr
- Level: Main
- Area: 136.63 Square Feet
- Dimensions: 10.25 x 13.33
Bedroom
- Description: 2 Exits: To Rec Room And Front Bedroom ( Or Family Room)
- Level: Basement
- Area: 111.01 Square Feet
- Dimensions: 10.25 x 10.83
Bedroom
- Description: With Closet And Fireplace, Used As Bedroom , Option: Family Room With Exit To Lr
- Level: Basement
- Area: 303.87 Square Feet
- Dimensions: 13.92 x 21.83
Bathroom
- Description: Separate Tub And Walk In Shower
- Level: Main
Bathroom
- Level: Basement
Bonus room
- Description: Big Open Recreation Or Game Room
- Level: Basement
- Area: 256.57 Square Feet
- Dimensions: 10.58 x 24.25
Dining room
- Description: Bay Garden Window
- Level: Main
- Area: 157.97 Square Feet
- Dimensions: 10.42 x 15.16
Kitchen
- Description: All New Cabinets,All New Stainless Steel Appliances,
- Level: Main
- Area: 158.88 Square Feet
- Dimensions: 10.25 x 15.5
Kitchen
- Description: Kitchenette With Storage Closet
- Level: Basement
- Area: 73.55 Square Feet
- Dimensions: 8.33 x 8.83
Laundry
- Description: Open Work Space
- Level: Basement
Living room
- Description: Natural Light , Fireplace , Built In Bookshelves
- Level: Main
- Area: 156.3 Square Feet
- Dimensions: 10.42 x 15
Heating
- Forced Air, Natural Gas
Cooling
- Central Air
Appliances
- Included: Dishwasher, Disposal, Dryer, Gas Water Heater, Range, Refrigerator, Washer
- Laundry: Common Area, In Unit, Laundry Closet
Features
- Ceiling Fan(s), Eat-in Kitchen, High Speed Internet, Open Floorplan, Pantry, Quartz Counters, Smoke Free, Solid Surface Counters, Walk-In Closet(s)
- Flooring: Carpet, Laminate, Tile, Wood
- Windows: Bay Window(s), Double Pane Windows, Window Coverings
- Basement: Finished,Full,Interior Entry
- Number of fireplaces: 2
- Fireplace features: Basement, Family Room, Living Room, Wood Burning
- Common walls with other units/homes: No Common Walls
Interior area
- Total structure area: 2,424
- Total interior livable area: 2,424 sqft
- Finished area above ground: 1,212
- Finished area below ground: 1,212
Property
Parking
- Total spaces: 4
- Parking features: Concrete
- Garage spaces: 2
- Details: Off Street Spaces: 2
Features
- Levels: One
- Stories: 1
- Patio & porch: Covered, Front Porch, Patio
- Exterior features: Garden, Lighting
- Fencing: Full
Lot
- Size: 6,250 Square Feet
- Features: Landscaped, Level, Many Trees, Near Public Transit
Details
- Parcel number: 131115024
- Zoning: U-SU-C
- Special conditions: Standard
Construction
Type & style
- Home type: SingleFamily
- Architectural style: Bungalow
- Property subtype: Single Family Residence
Materials
- Brick
- Foundation: Concrete Perimeter
- Roof: Composition
Condition
- Updated/Remodeled
- Year built: 1918
Utilities & green energy
- Electric: 110V, 220 Volts
- Sewer: Public Sewer
- Water: Public
- Utilities for property: Electricity Connected, Internet Access (Wired), Natural Gas Connected
Community & HOA
Community
- Security: Carbon Monoxide Detector(s), Security Entrance, Smart Cameras, Smoke Detector(s), Video Doorbell
- Subdivision: Park Hill
HOA
- Has HOA: No
Location
- Region: Denver
Financial & listing details
- Price per square foot: $347/sqft
- Tax assessed value: $879,500
- Annual tax amount: $2,779
- Date on market: 12/5/2023
- Listing terms: Cash,Conventional,FHA,Jumbo,VA Loan
- Exclusions: Seller’s Personal Property Except Appliances And Window Coverings, Any Personal Property In The Garage.
- Ownership: Individual
- Electric utility on property: Yes
- Road surface type: Alley Paved, Paved
Price history
| Date | Event | Price |
|---|---|---|
| 3/25/2024 | Sold | $840,000-5.1%$347/sqft |
Source:  REcolorado as distributed by MLS GRID #4999143 Report a problem REcolorado as distributed by MLS GRID #4999143 Report a problem | ||
| 3/1/2024 | Pending sale | $885,000$365/sqft |
Source: REcolorado as distributed by MLS GRID #4999143 Report a problem | ||
| 12/15/2023 | Price change | $885,000-5.3%$365/sqft |
Source: REcolorado as distributed by MLS GRID #4999143 Report a problem | ||
| 12/5/2023 | Listed for sale | $935,000$386/sqft |
Source: REcolorado as distributed by MLS GRID #4999143 Report a problem | ||
Public tax history
| Year | Property taxes | Tax assessment |
|---|---|---|
| 2025 | $4,323 +2.2% | $62,010 +13.6% |
| 2024 | $4,229 +26.9% | $54,580 -5.6% |
| 2023 | $3,332 +3.6% | $57,820 +38% |
| 2022 | $3,216 +25.9% | $41,900 -2.8% |
| 2021 | $2,555 +2.9% | $43,100 +3.7% |
| 2020 | $2,483 +18.8% | $41,578 -0.7% |
| 2019 | $2,090 | $41,868 +22.3% |
| 2018 | $2,090 +0.3% | $34,220 |
| 2017 | $2,084 +15% | $34,220 +9.9% |
| 2016 | $1,812 +26.5% | $31,150 |
| 2015 | $1,432 0% | $31,150 +23.6% |
| 2014 | $1,432 +6.2% | $25,200 |
| 2013 | $1,349 -21.2% | $25,200 +5% |
| 2012 | $1,711 +3% | $24,000 |
| 2011 | $1,661 +2.2% | $24,000 -3.8% |
| 2010 | $1,625 +51.6% | $24,940 |
| 2009 | $1,072 -0.2% | $24,940 +3.9% |
| 2008 | $1,074 +3.9% | $24,010 -5% |
| 2007 | $1,034 -33.3% | $25,280 +8% |
| 2006 | $1,549 +12.9% | $23,400 |
| 2005 | $1,372 +9.6% | $23,400 +6.9% |
| 2003 | $1,252 +1.9% | $21,890 +4.7% |
| 2002 | $1,228 | $20,910 +32.8% |
| 2001 | -- | $15,750 |
Find assessor info on the county website
Neighborhood: North Park Hill
Nearby homes
- $699,4002 bd2 ba1k sqft2383 Hudson St, Denver, CO 80207Off Market
- $592,8002 bd1 ba1k sqft2367 Hudson St, Denver, CO 80207Off Market
- $2,085,0004 bd4 ba4.5k sqft2391 Hudson St, Denver, CO 80207Sold

- $734,7003 bd2 ba1.1k sqft2361 Hudson St, Denver, CO 80207Off Market
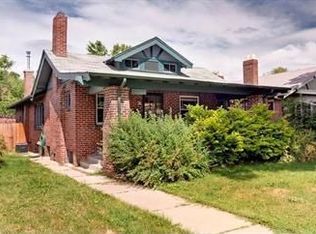
- $938,6003 bd3 ba2.2k sqft2355 Hudson St, Denver, CO 80207Off Market
- $786,2003 bd2 ba1.9k sqft2374 Grape St, Denver, CO 80207Off Market
- $840,8003 bd3 ba1.2k sqft2382 Grape St, Denver, CO 80207Off Market
- $986,2004 bd2 ba2.1k sqft2366 Grape St, Denver, CO 80207Off Market
Nearby schools
GreatSchools rating
- 10/10Park Hill SchoolGrades: PK-5Distance: 0.6 mi
- 10/10McAuliffe InternationalGrades: 6-8Distance: 0.2 mi
- 7/10East High SchoolGrades: 9-12Distance: 1.9 mi
Schools provided by the listing agent
- Elementary: Park Hill
- Middle: Denver Discovery
- High: East
- District: Denver 1
Source: REcolorado as distributed by MLS GRID. This data may not be complete. We recommend contacting the local school district to confirm school assignments for this home.
Get a cash offer in 3 minutes
Find out how much your home could sell for in as little as 3 minutes with a no-obligation cash offer.
Estimated market value
$1,054,700
Get a cash offer in 3 minutes
Find out how much your home could sell for in as little as 3 minutes with a no-obligation cash offer.
Estimated market value
$1,054,700
