Step into a lifestyle of refined elegance and sustainable luxury in this exceptional two-story residence nestled in the heart of Park Hill. Every inch of this home reflects meticulous craftsmanship, from the designer finishes to the thoughtful custom details, clean lines, and striking light fixtures. Expansive windows, soaring ceilings, and 6-inch wide plank white oak flooring enhance the open, airy ambiance. Beyond the formal entry, a bespoke library with built-ins creates a stately first impression. The chef’s kitchen is a masterpiece of form and function, featuring JennAir appliances, a 42-in refrigerator, a state-of-the-art induction cooktop, and custom cabinetry. The oversized island with seating for six is perfect for casual gatherings, while the generous walk-in pantry ensures effortless organization. The expansive great room is anchored by breathtaking 12-foot bi-fold glass doors that combine indoors and out, opening to a lush backyard shaded by flowering trees, perfect for al fresco entertaining. Upstairs, the central staircase is illuminated by natural light pouring through the picture window, leading to three generous bedrooms, each with oversized closets. The primary suite is a serene sanctuary featuring a private balcony with treetop views, a custom walk-in closet, and a spa-inspired five-piece bath with warm floors, a deep soaking tub, and an oversized glass-enclosed shower. The professionally finished lower level offers versatile living space ideal for a home theater or game room, complete with a wet bar, a fourth bedroom with an egress window, and a full bathroom. The backyard has been thoughtfully designed as an entertainer’s paradise, featuring a large trex deck for dining and recreation, framed by lush landscaping that includes peonies, lilacs, and snowball bushes. Situated on a tranquil block just moments from local favorites like Spinelli’s, Turtle Park, Lucina, and Honey Hill, this home perfectly blends luxury, lifestyle, and location.
Sold for $2,085,000
$2,085,000
2391 Hudson Street, Denver, CO 80207
4beds
4,552sqft
Single Family Residence
Built in 1925
5,470 Square Feet Lot
$2,036,500 Zestimate®
$458/sqft
$5,291 Estimated rent
Home value
$2,036,500
$1.89M - $2.18M
$5,291/mo
Zestimate® history
Owner options
List your home for rent
$5,291/mo
Rent Zestimate®
Find your next renter with Zillow Rental Manager. Plus, with online applications, you can quickly screen prospective tenants – for free.
$5,291/mo
Rent Zestimate®
Refinance and save
$9,666/mo
Est. payment
Refinancing to a lower rate could help reduce your monthly payments and save thousands over the life of the loan.
$9,666/mo
Est. payment
Explore your selling options
Work with a Zillow partner agent
Leverage their expertise and Zillow's premium Showcase listings to get your home seen by more buyers.
Get startedList with your own agent
Get your home in front of millions of buyers by listing it on Zillow.
Learn how to do itSell it yourself
Take full control of how buyers see your home on Zillow by listing For Sale by Owner (FSBO).
List your homeWhat's special
Zillow last checked:
Listing updated:
Listed by:
Kelly Hudson 720-297-5772 kelly@hhgdenver.com,
Compass - Denver,
Hudson Home Group 720-288-0045,
Compass - Denver
Bought with:
Ben Dorland, 100024735
Compass - Denver
Source: REcolorado as distributed by MLS GRID,MLS#: 4146647
Facts & features
Interior
Bedrooms & bathrooms
- Bedrooms: 4
- Bathrooms: 4
- Full bathrooms: 3
- 1/2 bathrooms: 1
- Main level bathrooms: 1
Primary bedroom
- Description: Spectacular Primary Suite Is A Rare Find In Park Hill With It's Stunning Ensuite Bath, Extra Large Walk-In Closet With Custom Built-Ins And Bench, And Fabulous Private Balcony Overlooking With Views Of The Lush Tree-Lined Street
- Level: Upper
- Area: 341 Square Feet
- Dimensions: 22 x 15.5
Bedroom
- Description: The Secondary Bedrooms Are Spacious And Equal In Size, With Wide Closet
- Level: Upper
- Area: 189.06 Square Feet
- Dimensions: 13.8 x 13.7
Bedroom
- Description: The Secondary Bedrooms Are Spacious And Equal In Size, With Walk-In Closet
- Level: Upper
- Area: 207.11 Square Feet
- Dimensions: 13.9 x 14.9
Bedroom
- Description: Generous 4th Bedroom With Extra Large Closet And Egress Window
- Level: Basement
- Area: 135.72 Square Feet
- Dimensions: 11.6 x 11.7
Primary bathroom
- Description: Thoughtfully Designed To Perfection Offering Dual Sinks, Warm Floors, Glass Enclosed Rainfall Shower, Deep Soaking Tub, Private Water Closet, And Wonderful Storage
- Level: Upper
- Area: 141.05 Square Feet
- Dimensions: 9.1 x 15.5
Bathroom
- Description: Perfect Powder Room For Guests
- Level: Main
- Area: 36.6 Square Feet
- Dimensions: 6.1 x 6
Bathroom
- Description: Striking Hall Bathroom Offers Gorgeous Tile, Wonderful Storage, Dual Sinks, Warm Floors, And Deep Tub/ Shower Combo
- Level: Upper
- Area: 75.9 Square Feet
- Dimensions: 13.8 x 5.5
Bathroom
- Description: Yet Another Designer Bathroom Oozing With Style Adjacent To The 4th Bedroom
- Level: Basement
- Area: 38 Square Feet
- Dimensions: 5 x 7.6
Bonus room
- Description: Sleek Wet Bar/ Kitchenette For Entertaining With Space For Your Wine Refrigerator/ Kegerator
- Level: Basement
- Area: 36.72 Square Feet
- Dimensions: 5.4 x 6.8
Dining room
- Description: Dedicated Dining Space With Glamorous Crystal Chandelier Is Spacious Enough For Your Largest Dinner Party
- Level: Main
- Area: 150.77 Square Feet
- Dimensions: 13.11 x 11.5
Family room
- Description: Incredibly Light, Bright, And Spacious Lower Level Family Room Perfect For Your Largest Couch To Watch The Big Game And Plenty Of Space For Your Workout Equipment
- Level: Basement
- Area: 454.26 Square Feet
- Dimensions: 20.1 x 22.6
Great room
- Description: The Expansive Great Room Is Open To The Kitchen And Dining And Offers A Gorgeous Fireplace And Mantle, Plus 12ft Bi-Fold Doors That Flow Beautifully To The Trex Deck For The Ultimate In Indoor/ Outdoor Living
- Level: Main
- Area: 319.88 Square Feet
- Dimensions: 13.11 x 24.4
Kitchen
- Description: This Modern Chef's Kitchen Belongs In A Magazine! Featuring A High End Luxury Jenn Air Package With Induction Cooktop, Double Oven, 42in Built-In Refrigerator, Custom Cabinetry, Marble Tile, Quartz Countertops, A Spacious Walk-In Pantry, Wine Refrigerator, And Island Seating For 5-6
- Level: Main
- Area: 448.96 Square Feet
- Dimensions: 18.4 x 24.4
Laundry
- Description: Incredible Laundry Room On The Bedroom Level With Quartz Countertops, Fabulous Storage, Space To Fold, And Utility Sink.
- Level: Upper
- Area: 112.73 Square Feet
- Dimensions: 13.9 x 8.11
Library
- Description: Just Past The Entry Way, You'll Find Your Grand Library With Built-In Shelving And Storage, Perfect For Greeting Guests And Relaxing With A Good Book
- Level: Main
- Area: 310.96 Square Feet
- Dimensions: 18.4 x 16.9
Mud room
- Description: Dedicated Mudroom With Built-In Bench, Storage, And Hooks. The Perfect Place To Hang Your Coats And Kick Off Your Shoes As You Enter
- Level: Main
- Area: 36 Square Feet
- Dimensions: 6 x 6
Office
- Description: Private Office Offers Lovely Views Of The Front Garden
- Level: Main
- Area: 143.85 Square Feet
- Dimensions: 13.7 x 10.5
Utility room
- Level: Basement
- Area: 57.12 Square Feet
- Dimensions: 8.4 x 6.8
Heating
- Electric, Forced Air, Heat Pump
Cooling
- Central Air
Appliances
- Included: Bar Fridge, Cooktop, Dishwasher, Disposal, Double Oven, Microwave, Range Hood, Refrigerator, Tankless Water Heater
- Laundry: In Unit
Features
- Built-in Features, Entrance Foyer, Five Piece Bath, High Ceilings, Kitchen Island, Open Floorplan, Pantry, Primary Suite, Quartz Counters, Radon Mitigation System, Smart Thermostat, Walk-In Closet(s), Wet Bar
- Flooring: Carpet, Tile, Wood
- Windows: Double Pane Windows
- Basement: Finished,Full,Interior Entry,Partial
- Number of fireplaces: 1
- Fireplace features: Electric, Great Room
- Common walls with other units/homes: No Common Walls
Interior area
- Total structure area: 4,552
- Total interior livable area: 4,552 sqft
- Finished area above ground: 3,418
- Finished area below ground: 1,104
Property
Parking
- Total spaces: 2
- Parking features: Exterior Access Door, Oversized
- Garage spaces: 2
Features
- Levels: Two
- Stories: 2
- Patio & porch: Covered, Deck, Front Porch
- Exterior features: Balcony, Lighting, Private Yard
- Fencing: Full
Lot
- Size: 5,470 Square Feet
- Features: Corner Lot, Landscaped, Level, Sprinklers In Front, Sprinklers In Rear
Details
- Parcel number: 131115026
- Zoning: U-SU-C
- Special conditions: Standard
Construction
Type & style
- Home type: SingleFamily
- Architectural style: Contemporary
- Property subtype: Single Family Residence
Materials
- Brick, Frame, Other
- Roof: Composition
Condition
- Updated/Remodeled
- Year built: 1925
Utilities & green energy
- Electric: 220 Volts in Garage
- Sewer: Public Sewer
- Water: Public
- Utilities for property: Electricity Connected
Community & HOA
Community
- Security: Carbon Monoxide Detector(s), Smoke Detector(s), Video Doorbell
- Subdivision: Park Hill
HOA
- Has HOA: No
Location
- Region: Denver
Financial & listing details
- Price per square foot: $458/sqft
- Tax assessed value: $822,500
- Annual tax amount: $4,467
- Date on market: 5/2/2025
- Listing terms: Cash,Conventional
- Exclusions: All Sellers Personal Property And Staging Items.
- Ownership: Corporation/Trust
- Electric utility on property: Yes
- Road surface type: Paved
Price history
| Date | Event | Price |
|---|---|---|
| 9/10/2025 | Sold | $2,085,000-0.2%$458/sqft |
Source:  REcolorado as distributed by MLS GRID #4146647 Report a problem REcolorado as distributed by MLS GRID #4146647 Report a problem | ||
| 8/6/2025 | Pending sale | $2,090,000$459/sqft |
Source: REcolorado as distributed by MLS GRID #4146647 Report a problem | ||
| 7/17/2025 | Price change | $2,090,000-0.2%$459/sqft |
Source: REcolorado as distributed by MLS GRID #4146647 Report a problem | ||
| 6/10/2025 | Price change | $2,095,000-4.8%$460/sqft |
Source: REcolorado as distributed by MLS GRID #4146647 Report a problem | ||
| 5/2/2025 | Price change | $2,200,000+158.8%$483/sqft |
Source: REcolorado as distributed by MLS GRID #4146647 Report a problem | ||
| 4/17/2024 | Pending sale | $850,000$187/sqft |
Source: REcolorado as distributed by MLS GRID #4440001 Report a problem | ||
| 4/13/2024 | Listed for sale | $850,000$187/sqft |
Source: REcolorado as distributed by MLS GRID #4440001 Report a problem | ||
Public tax history
| Year | Property taxes | Tax assessment |
|---|---|---|
| 2025 | $4,467 +2.2% | $57,990 +2.8% |
| 2024 | $4,370 +27.1% | $56,400 -5.4% |
| 2023 | $3,439 +3.6% | $59,650 +37.9% |
| 2022 | $3,321 +5.5% | $43,250 -2.8% |
| 2021 | $3,147 +3.6% | $44,500 +4.9% |
| 2020 | $3,038 +37.5% | $42,421 0% |
| 2019 | $2,210 | $42,422 +18.6% |
| 2018 | $2,210 +0.3% | $35,760 |
| 2017 | $2,203 +15.2% | $35,760 +10.2% |
| 2016 | $1,913 +25.8% | $32,440 |
| 2015 | $1,521 0% | $32,440 +23.5% |
| 2014 | $1,521 +3.3% | $26,270 |
| 2013 | $1,472 -18.9% | $26,270 +3.1% |
| 2012 | $1,816 +7.4% | $25,470 |
| 2011 | $1,691 +2.2% | $25,470 +0.3% |
| 2010 | $1,655 +49.9% | $25,400 |
| 2009 | $1,104 -0.2% | $25,400 +3.7% |
| 2008 | $1,106 +11.1% | $24,490 |
| 2007 | $996 -34.1% | $24,490 +7.3% |
| 2006 | $1,511 +10.9% | $22,830 |
| 2005 | $1,363 +122% | $22,830 +4.9% |
| 2003 | $614 -46.1% | $21,760 +12.1% |
| 2002 | $1,140 | $19,410 +38.4% |
| 2001 | -- | $14,020 |
Find assessor info on the county website
Neighborhood: North Park Hill
Nearby homes
- $699,4002 bd2 ba1k sqft2383 Hudson St, Denver, CO 80207Off Market
- $840,0004 bd2 ba2.4k sqft2377 Hudson St, Denver, CO 80207Sold
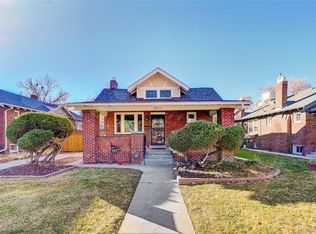
- $1,106,8003 bd2 ba2.8k sqft2501 Hudson St, Denver, CO 80207Off Market
- $592,8002 bd1 ba1k sqft2367 Hudson St, Denver, CO 80207Off Market
- $840,8003 bd3 ba1.2k sqft2382 Grape St, Denver, CO 80207Off Market
- $955,2003 bd2 ba2.5k sqft2511 Hudson St, Denver, CO 80207Off Market
- $959,7004 bd2 ba2.4k sqft2511 Huson St, Denver, CO 80207Off Market
- $786,2003 bd2 ba1.9k sqft2374 Grape St, Denver, CO 80207Off Market
Nearby schools
GreatSchools rating
- 10/10Park Hill SchoolGrades: PK-5Distance: 0.6 mi
- 10/10McAuliffe InternationalGrades: 6-8Distance: 0.2 mi
- 7/10East High SchoolGrades: 9-12Distance: 1.9 mi
Schools provided by the listing agent
- Elementary: Park Hill
- Middle: McAuliffe International
- High: East
- District: Denver 1
Source: REcolorado as distributed by MLS GRID. This data may not be complete. We recommend contacting the local school district to confirm school assignments for this home.
Get a cash offer in 3 minutes
Find out how much your home could sell for in as little as 3 minutes with a no-obligation cash offer.
Estimated market value
$2,036,500
Get a cash offer in 3 minutes
Find out how much your home could sell for in as little as 3 minutes with a no-obligation cash offer.
Estimated market value
$2,036,500
- Colorado
- Denver County
- Denver
- 80207
- North Park Hill
- 2391 Hudson Street
