Skip main navigation
Pending
  • Listed by: John L. Scott, Inc • Philip N. Gerisilo
    Price cut: $50.1K (6/3)
    $1,299,900

    23770 SE 243rd Street, Maple Valley, WA 98038

    4beds
    2,920sqft
    : 
    Loading
    Get pre-qualified
    Single Family Residence
    Built in 2007
    8,450 Square Feet Lot
    $1,270,800 Zestimate®
    $445/sqft
    $38/mo HOA

    What's special

    Plumbed natural gas fire-tableCrown moldingSpacious primary suiteSprinkler systemTray ceilingsCustom california closetsExtensive millwork
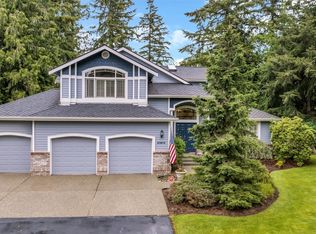
    Maple Valley's premier neighborhood - Daybreak - Where years go by with only a handful of residences becoming available to purchase, and this home has been meticulously cared for by one owner since new. A dreamscape setting backing up to the Cedar River, where sounds of the water can be heard through mature evergreens and wildlife sightings are a common occurrence. Over $150k invested to create the ultimate outdoor living space: party-size hot tub with multiple fountains; expansive composite decking and built-in seating; tongue-and-groove cedar awning with skylights, heat lamps, color-changing LED lighting & built-in speakers; plumbed natural gas grill with stone surround and under counter lighting; plumbed natural gas fire-table. Enduring craftsman curb appeal with cedar shake and river rock accents, recently refreshed paint inside and out, and thoughtful high-end details everywhere you look from extensive millwork, crown molding, archways and tray ceilings. Enjoy sunny SW exposure from the balcony off of your spacious primary suite which has an attached 5 piece bath and custom California Closets which can also be found throughout the rest of the home. Estate-sized lots provide ample privacy and space between neighbors. Fully finished 4 car garage with epoxy floors and bonus work space. Central AC, whole-house built-in audio, sprinkler system, main floor den plus bonus room/loft upstairs, award winning Tahoma Schools, pre-inspected and ready to go.
    66 days
    |
    367
    |
    10
    |

    Zillow last checked:

    Listing updated:

    Listed by:

    Philip N. Gerisilo,

    John L. Scott, Inc,

    Chelsey M. Gerisilo,

    John L. Scott, Inc

    Source: NWMLS as distributed by MLS GRID,MLS#: 2515966MLS Logo

      Facts & features

      Interior

      Bedrooms & bathrooms
      • Bedrooms: 4
      • Bathrooms: 3
      • Full bathrooms: 2
      • 1/2 bathrooms: 1
      • Main level bathrooms: 1
      Primary bedroom
      • Level: Second
      Bedroom
      • Level: Second
      Bedroom
      • Level: Second
      Bedroom
      • Level: Second
      Bathroom full
      • Level: Second
      Bathroom full
      • Level: Second
      Other
      • Level: Main
      Bonus room
      • Level: Second
      Den office
      • Level: Main
      Dining room
      • Level: Main
      Entry hall
      • Level: Main
      Family room
      • Level: Main
      Kitchen with eating space
      • Level: Main
      Living room
      • Level: Main
      Utility room
      • Level: Second
      Heating
      • Fireplace, Forced Air, Natural Gas
      Cooling
      • Forced Air, Heat Pump
      Appliances
      • Included: Dishwasher, Disposal, Double Oven, Dryer, Microwave, Refrigerator, Stove(s)/Range(s), Washer, Dishwasher(s), Dryer(s), Garbage Disposal, Microwave(s), Refrigerator(s), Washer(s), Water Heater: Gas, Water Heater Location: Garage
      Features
      • Bath Off Primary, Dining Room, High Tech Cabling, Pantry
      • Flooring: Ceramic Tile, Hardwood, Carpet
      • Doors: French Doors
      • Windows: Dbl Pane/Storm Window, Skylight(s)
      • Basement: None
      • Number of fireplaces: 1
      • Fireplace features: Gas, Main Level: 1, Fireplace
      Interior area
      • Total structure area: 2,920
      • Total interior livable area: 2,920 sqft
      Video & virtual tour

      Property

      Parking
      • Total spaces: 4
      • Parking features: Attached Garage
      • Has attached garage: Yes
      • Covered spaces: 4
      Features
      • Levels: Two
      • Stories: 2
      • Entry location: Main
      • Patio & porch: Bath Off Primary, Dbl Pane/Storm Window, Dining Room, Fireplace, French Doors, High Tech Cabling, Hot Tub/Spa, Pantry, Security System, Skylight(s), Walk-In Closet(s), Water Heater
      • Has spa: Yes
      • Spa features: Indoor
      • Has view: Yes
      • View description: Territorial
      Lot
      • Size: 8,450 Square Feet
      • Features: Paved, Cable TV, Deck, Fenced-Fully, Gas Available, High Speed Internet, Patio, Sprinkler System
      • Topography: Level
      • Residential vegetation: Garden Space
      Details
      • Parcel number: 7330300280
      • Zoning: R4P
      • Special conditions: Standard

      Construction

      Type & style
      • Home type: SingleFamily
      • Architectural style: Craftsman,2 Story
      • Property subtype: Single Family Residence
      Materials
      • Stone, Wood Products
      • Foundation: Poured Concrete
      • Roof: Composition
      Condition
      • Year built: 2007
      • Major remodel year: 2007

      Utilities & green energy

      • Electric: Company: Puget Sound Energy
      • Sewer: Sewer Connected, Company: Soos Creek
      • Water: Public, Company: Cedar River

      Community & HOA

      Community
      • Features: Athletic Court, CCRs, Playground, Trail(s)
      • Security: Security System
      • Subdivision: Maple Valley
      HOA
      • Services included: Common Area Maintenance
      • HOA fee: $450 annually
      Location
      • Region: Maple Valley

      Financial & listing details

      • Price per square foot: $445/sqft
      • Tax assessed value: $1,134,000
      • Annual tax amount: $12,349
      • Date on market: 5/1/2026
      • Cumulative days on market: 66 days
      • Listing terms: Conventional,FHA,VA Loan
      • Inclusions: Dishwasher(s), Double Oven, Dryer(s), Garbage Disposal, Microwave(s), Refrigerator(s), Stove(s)/Range(s), Washer(s)

        Estimated market value

        $1,270,800

        $1.21M - $1.33M

        $4,040/mo

        Price history

        DateEventPrice
        6/23/2026Pending sale$1,299,900$445/sqft
        Source: NWMLS as distributed by MLS GRID #2515966 Report a problem
        6/3/2026Price change$1,299,900-3.7%$445/sqft
        Source: NWMLS as distributed by MLS GRID #2515966 Report a problem
        5/20/2026Price change$1,350,000-3.6%$462/sqft
        Source: NWMLS as distributed by MLS GRID #2515966 Report a problem
        5/1/2026Listed for sale$1,399,900+102.6%$479/sqft
        Source: NWMLS as distributed by MLS GRID #2515966 Report a problem
        4/16/2007Sold$690,950$237/sqft
        Source: NWMLS as distributed by MLS GRID #27022105 Report a problem

        Public tax history

        YearProperty taxesTax assessment
        2025$12,942 +4.8%$1,134,000 +4.6%
        2024$12,349 +14.5%$1,084,000 +17.3%
        2023$10,783 +2.4%$924,000 -12%
        2022$10,526 +7.1%$1,050,000 +29.3%
        2021$9,830 +1.2%$812,000 +11.2%
        2020$9,713 +14.4%$730,000 +5.8%
        2019$8,493 +4.4%$690,000 +1.5%
        2018$8,136 -13.6%$680,000 +5.1%
        2017$9,418 +13%$647,000 +3%
        2016$8,332 $628,000 +6.3%
        2015$8,332 $591,000 +9.6%
        2014$8,332 $539,000 +14%
        2013$8,332 $473,000 +19.1%
        2012-- $397,000 -8.7%
        2011-- $435,000 -16.8%
        2010-- $523,000
        2009-- $523,000 +343.2%
        2007-- $118,000

        Find assessor info on the county website

        Monthly payment

        Est. payment

        Payment breakdown

        Explore the cost of this home by adjusting the details. Changes won't be saved.
        All calculations are estimates and provided by Zillow, Inc. for informational purposes only. Actual amounts may vary.
        HOA fees may include property taxes on listings classified as Co-Ops. Contact the listing agent and/or owner for fee details.
        Mortgage interest rates are dependent on a number of factors, including credit score, down payment, and repayment length. Interest rate data provided by Zillow Group Marketplace, Inc. as of 1/1/1970 from various mortgage lenders with which we have lead or other similar arrangements; the Estimated Payment is an average of those rates.
        See how much you could borrow to make a competitive offer.

        Climate risks

        Neighborhood: 98038

        Getting around

        13 / 100
        Car-Dependent
        15 / 100
        Minimal Transit
        30 / 100
        Somewhat Bikeable

        Nearby schools

        GreatSchools rating
        Schools provided by the listing agent
        • Elementary: Tahoma Elementary
        • Middle: Summit Trail Middle School
        • High: Tahoma Snr High

        Source: NWMLS as distributed by MLS GRID. This data may not be complete. We recommend contacting the local school district to confirm school assignments for this home.

        A local agent can set up tours, give advice and negotiate with sellers.

        Browse local experts

        Similar homes

        Skip to the end of the carouselSkip to the beginning of the carousel