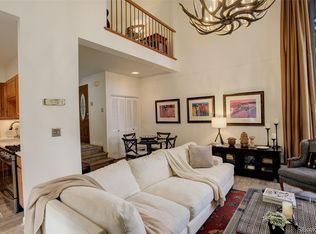
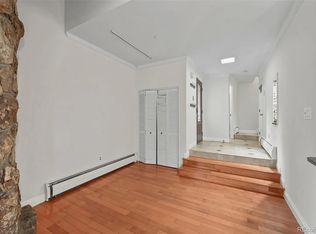
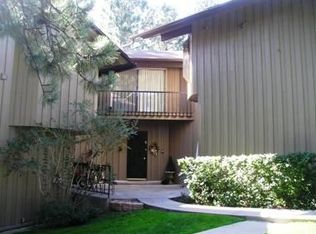
SELLER IS MOTIVATED! Beautifully updated townhome near the first fairway of Hiwan Golf Club! This model is one of the most popular due to the stunning architectural design featuring a gracefully curved upper hallway overlooking both the spacious main level and the serene greenbelt. Huge windows bring the outdoors in, often featuring elk and deer, not too mention loads of sunshine! With warm hardwood floors in the Living and Dining Rooms, the updates of September 2025 include remodeled Bathrooms and Kitchen, with new carpet, tile floors, cabinets, backsplash, lighting, countertops, appliances, and more! There's even a brand new washer/dryer! Two rock fireplaces grace both the Living Room and the Primary Bedroom. Located in Hiwan Hearths, this townhome is quite welcoming as you enter the lushly landscaped Courtyard 2 with only nine other townhomes. This quiet community is perfectly located in north Evergreen, with easy access to I-70 and both downtown Denver and the fabulous ski resorts Colorado is famous for! Nearby are many local conveniences, including restaurants, shopping, medical and veterinary services, schools, and much more. Don't miss this opportunity to live in this wonderful neighborhood! Being sold "AS IS."
Sold for $560,000
$560,000
2378 Hearth Drive #18, Evergreen, CO 80439
2beds
1,250sqft
Townhouse
Built in 1970
653 Square Feet Lot
$548,700 Zestimate®
$448/sqft
$2,306 Estimated rent
Home value
$548,700
$516,000 - $587,000
$2,306/mo
Zestimate® history
Owner options
List your home for rent
$2,306/mo
Rent Zestimate®
Find your next renter with Zillow Rental Manager. Plus, with online applications, you can quickly screen prospective tenants – for free.
$2,306/mo
Rent Zestimate®
Refinance and save
$3,075/mo
Est. payment
Refinancing to a lower rate could help reduce your monthly payments and save thousands over the life of the loan.
$3,075/mo
Est. payment
Explore your selling options
Work with a Zillow partner agent
Leverage their expertise and Zillow's premium Showcase listings to get your home seen by more buyers.
Get startedList with your own agent
Get your home in front of millions of buyers by listing it on Zillow.
Learn how to do itSell it yourself
Take full control of how buyers see your home on Zillow by listing For Sale by Owner (FSBO).
List your homeWhat's special
Lushly landscaped courtyardStunning architectural designGracefully curved upper hallwayHuge windowsWarm hardwood floorsNew carpetRock fireplaces
Zillow last checked:
Listing updated:
Listed by:
Debbie Propeck 480-695-2421 dpropeck2@gmail.com,
Coldwell Banker Realty 28
Bought with:
Denise Whittington, 100094039
Corcoran Perry & Co.
Source: REcolorado as distributed by MLS GRID,MLS#: 4723677
Facts & features
Interior
Bedrooms & bathrooms
- Bedrooms: 2
- Bathrooms: 2
- Full bathrooms: 1
- 1/2 bathrooms: 1
- Main level bathrooms: 1
Bedroom
- Description: Rock Fireplace, Vaulted Ceiling, Private Balcony, New Carpet
- Level: Upper
Bedroom
- Description: Vaulted Ceiling, Quiet Location, New Carpet
- Level: Upper
Bathroom
- Description: Remodeled, New Tile Floor
- Level: Main
Bathroom
- Description: Updated/Remodeled, Stacked W/D, New Tile Floor
- Level: Upper
Dining room
- Description: Huge Windows To Patio, Hardwood Floors
- Level: Main
Kitchen
- Description: Fully Remodeled, Eat-In, New Tile Floor
- Level: Main
Living room
- Description: Hardwood Floor, Rock Fireplace
- Level: Main
Heating
- Baseboard, Hot Water, Natural Gas
Cooling
- None
Appliances
- Included: Dishwasher, Disposal, Dryer, Gas Water Heater, Microwave, Range, Refrigerator, Self Cleaning Oven, Washer
- Laundry: In Unit
Features
- Eat-in Kitchen, High Ceilings, Quartz Counters, Vaulted Ceiling(s)
- Flooring: Carpet, Tile, Wood
- Windows: Double Pane Windows
- Basement: Crawl Space
- Number of fireplaces: 2
- Fireplace features: Bedroom, Living Room, Wood Burning
- Common walls with other units/homes: 2+ Common Walls
Interior area
- Total structure area: 1,250
- Total interior livable area: 1,250 sqft
- Finished area above ground: 1,250
Property
Parking
- Total spaces: 8
- Parking features: Asphalt, Lighted
- Carport spaces: 1
- Details: Off Street Spaces: 7
Features
- Levels: Two
- Stories: 2
- Entry location: Courtyard
- Patio & porch: Covered, Deck, Patio
- Exterior features: Balcony, Rain Gutters
- Fencing: None
Lot
- Size: 653 Square Feet
- Features: Cul-De-Sac, Greenbelt, Landscaped, Near Public Transit, Sprinklers In Front, Sprinklers In Rear
Details
- Parcel number: 069827
- Zoning: R-3A
- Special conditions: Standard
Construction
Type & style
- Home type: Townhouse
- Architectural style: Mountain Contemporary
- Property subtype: Townhouse
- Attached to another structure: Yes
Materials
- Frame, Wood Siding
- Roof: Composition
Condition
- Updated/Remodeled
- Year built: 1970
Utilities & green energy
- Electric: 110V
- Sewer: Public Sewer
- Water: Public
- Utilities for property: Cable Available, Electricity Connected, Natural Gas Connected, Phone Available
Community & HOA
Community
- Security: Carbon Monoxide Detector(s), Smoke Detector(s)
- Subdivision: Hiwan Hearths
HOA
- Has HOA: Yes
- Services included: Reserve Fund, Insurance, Maintenance Grounds, Maintenance Structure, Snow Removal, Trash, Water
- HOA fee: $470 monthly
- HOA name: Hiwan Hearths/Advance HOA
- HOA phone: 303-482-2213
Location
- Region: Evergreen
Financial & listing details
- Price per square foot: $448/sqft
- Tax assessed value: $472,918
- Annual tax amount: $2,618
- Date on market: 10/17/2025
- Listing terms: Cash,Conventional,Other
- Exclusions: None
- Ownership: Individual
- Electric utility on property: Yes
- Road surface type: Paved
Price history
| Date | Event | Price |
|---|---|---|
| 12/8/2025 | Sold | $560,000-3.4%$448/sqft |
Source:  REcolorado as distributed by MLS GRID #4723677 Report a problem REcolorado as distributed by MLS GRID #4723677 Report a problem | ||
| 11/13/2025 | Pending sale | $580,000$464/sqft |
Source: REcolorado as distributed by MLS GRID #4723677 Report a problem | ||
| 10/17/2025 | Listed for sale | $580,000+56.1%$464/sqft |
Source: REcolorado as distributed by MLS GRID #4723677 Report a problem | ||
| 5/10/2018 | Sold | $371,500-2.1%$297/sqft |
Source: Public Record Report a problem | ||
| 3/28/2018 | Pending sale | $379,500$304/sqft |
Source: SHEPHARD REALTY INC #7058733 Report a problem | ||
| 3/12/2018 | Listed for sale | $379,500+175%$304/sqft |
Source: SHEPHARD REALTY INC #7058733 Report a problem | ||
| 8/30/1995 | Sold | $138,000$110/sqft |
Source: Public Record Report a problem | ||
Public tax history
| Year | Property taxes | Tax assessment |
|---|---|---|
| 2025 | $2,618 -0.3% | $29,558 +3.3% |
| 2024 | $2,625 +28.6% | $28,622 |
| 2023 | $2,041 -1% | $28,622 +32.5% |
| 2022 | $2,062 -2.2% | $21,604 -2.8% |
| 2021 | $2,108 | $22,226 -1.4% |
| 2020 | $2,108 +1.4% | $22,540 |
| 2019 | $2,078 +75.6% | $22,540 +14.9% |
| 2018 | $1,184 | $19,618 |
| 2017 | $1,184 +18.3% | $19,618 +3.1% |
| 2016 | $1,001 +100% | $19,024 |
| 2015 | $500 -48% | $19,024 +5.6% |
| 2014 | $962 +1.1% | $18,014 |
| 2013 | $952 -43.2% | $18,014 0% |
| 2012 | $1,674 -4.6% | $18,022 |
| 2011 | $1,755 +0.1% | $18,022 -5.4% |
| 2010 | $1,753 +101.9% | $19,060 |
| 2009 | $868 +0.2% | $19,060 +9.7% |
| 2008 | $866 -8.4% | $17,380 |
| 2007 | $946 -44.2% | $17,380 -4.2% |
| 2006 | $1,694 +3.4% | $18,150 +0.8% |
| 2005 | $1,639 +9.3% | $18,000 |
| 2004 | $1,499 +10% | $18,000 |
| 2003 | $1,363 +4.3% | $18,000 +11.8% |
| 2002 | $1,307 +19.4% | $16,100 +32.4% |
| 2001 | $1,095 +2.5% | $12,160 |
| 2000 | $1,069 | $12,160 |
Find assessor info on the county website
Neighborhood: 80439
Nearby homes
- $580,0002 bd2 ba1.1k sqft2378 Hearth Dr #6, Evergreen, CO 80439Sold
- $499,3002 bd2 ba1.1k sqft2378 Hearth ##19, Evergreen, CO 80439Off Market
- $2,4502 bd2 ba1.1k sqft2378 Hearth Dr APT 20, Evergreen, CO 80439For Rent
- $551,2002 bd2 ba1.1k sqft2378 Hearth Dr APT 19, Evergreen, CO 80439Off Market
- $431,8002 bd2 ba1.1k sqft2378 Hearth Dr #7, Evergreen, CO 80439Off Market
- $507,8002 bd2 ba1.8k sqft2378 Hearth Dr #5, Evergreen, CO 80439Off Market
- $455,4003 bd2 ba1.2k sqft2378 Hearth Dr #4, Evergreen, CO 80439Off Market
- $590,0003 bd2 ba1.2k sqft2378 Hearth Dr #3, Evergreen, CO 80439Sold
Nearby schools
GreatSchools rating
- NABergen Meadow Primary SchoolGrades: PK-2Distance: 0.7 mi
- 8/10Evergreen Middle SchoolGrades: 6-8Distance: 0.6 mi
- 9/10Evergreen High SchoolGrades: 9-12Distance: 3.6 mi
Schools provided by the listing agent
- Elementary: Bergen
- Middle: Evergreen
- High: Evergreen
- District: Jefferson County R-1
Source: REcolorado as distributed by MLS GRID. This data may not be complete. We recommend contacting the local school district to confirm school assignments for this home.
Get a cash offer in 3 minutes
Find out how much your home could sell for in as little as 3 minutes with a no-obligation cash offer.
Estimated market value
$548,700
Get a cash offer in 3 minutes
Find out how much your home could sell for in as little as 3 minutes with a no-obligation cash offer.
Estimated market value
$548,700
- Colorado
- Jefferson County
- Evergreen
- 80439
- 2378 Hearth Drive Unit 18
Nearby cities
Nearby neighborhoods
Nearby zip codes
Other Evergreen Topics
