Welcome home to this beautifully maintained and thoughtfully updated main-floor condo, offering comfort, convenience, and effortless living. Stylish lighting fixtures and windows fill the home with natural light while enhancing energy efficiency. The kitchen is a true highlight, complete with elegant soft-close cabinetry that combines both functionality and modern appeal. Enjoy the ease of the in-unit laundry with your own washer and dryer. You'll be able to relax with a cup of coffee on your own personal patio. Additional perks include a detached single-stall garage for your vehicle and a private storage room in the basement. The HOA fee offers exceptional value, covering water, sewer, garbage, snow removal, lawn care, building insurance, and city assessments, making for low-maintenance, worry-free living year-round. This condo offers a perfect blend of comfort and simplicity in a desirable main-floor setting. (Please note: no pets allowed.)
Active
Price cut: $4K (6/12)
$135,000
2379-20 1/2 Ave S #2379-2, Fargo, ND 58103
2beds
864sqft
:
Get pre-qualified$1,204/mo
(CC) Low Rise (3- Levels)
Built in 1978
-- sqft lot
$-- Zestimate®
$156/sqft
$260/mo HOA
What's special
Detached single-stall garagePersonal patioStylish lighting fixturesEnhancing energy efficiency
- 119 days |
- 284 |
- 6 |
Zillow last checked:
Listing updated:
Listed by:
Michael J Syvertson 701-367-2969,
REALTY XPERTS 701-356-5300,
Gena Syvertson 701-367-8125
Source: NorthstarMLS as distributed by MLS GRID,MLS#: 7048073
Facts & features
Interior
Bedrooms & bathrooms
- Bedrooms: 2
- Bathrooms: 1
- Full bathrooms: 1
Heating
- Baseboard
Cooling
- Wall Unit(s)
Appliances
- Laundry: Main Level
Features
- Basement: Concrete
- Number of fireplaces: 1
- Fireplace features: Wood Burning
Interior area
- Total structure area: 864
- Total interior livable area: 864 sqft
- Finished area above ground: 864
- Finished area below ground: 0
Property
Parking
- Total spaces: 1
- Parking features: Detached Garage
- Garage spaces: 1
Accessibility
- Accessibility features: None
Features
- Levels: Two
- Stories: 2
- Patio & porch: Patio
Lot
- Size: 1.71 Acres
- Dimensions: 74294
Details
- Foundation area: 864
- Parcel number: 01284002703020
- Zoning description: Residential-Multi-Family
Construction
Type & style
- Home type: Condo
- Property subtype: (CC) Low Rise (3- Levels)
- Attached to another structure: Yes
Materials
- Roof: Architectural Shingle
Condition
- New construction: No
- Year built: 1978
Utilities & green energy
- Gas: Natural Gas
- Sewer: City Sewer/Connected
- Water: City Water/Connected
Community & HOA
Community
- Subdivision: Southview Villages
HOA
- Has HOA: Yes
- Services included: Lawn Care, Maintenance Grounds, Shared Amenities
- HOA fee: $260 monthly
- HOA name: Real Property Partners
- HOA phone: 218-233-9223
Location
- Region: Fargo
Financial & listing details
- Price per square foot: $156/sqft
- Annual tax amount: $53
- Date on market: 4/3/2026
Estimated market value
Not available
Estimated sales range
Not available
Not available
Price history
| Date | Event | Price |
|---|---|---|
| 6/12/2026 | Price change | $135,000-2.9%$156/sqft |
Source:  NorthstarMLS as distributed by MLS GRID #7048073 Report a problem NorthstarMLS as distributed by MLS GRID #7048073 Report a problem | ||
| 4/3/2026 | Listed for sale | $139,000$161/sqft |
Source: NorthstarMLS as distributed by MLS GRID #7048073 Report a problem | ||
Public tax history
Tax history is unavailable.
Monthly payment
Est. payment
Payment breakdown
Explore the cost of this home by adjusting the details. Changes won't be saved.Climate risks
Neighborhood: South High
Nearby schools
GreatSchools rating
- 7/10Lewis And Clark Elementary SchoolGrades: K-5Distance: 0.4 mi
- 5/10Carl Ben Eielson Middle SchoolGrades: 6-8Distance: 1 mi
- 5/10South High SchoolGrades: 9-12Distance: 0.6 mi
Schools provided by the listing agent
- High: Fargo South
Source: NorthstarMLS as distributed by MLS GRID. This data may not be complete. We recommend contacting the local school district to confirm school assignments for this home.
- $--2 bd1 ba864 sqft2012 Park Blvd S #B1, Fargo, ND 58103Sold
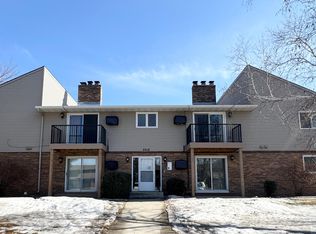
- $--2 bd1 ba864 sqft2374 20th Ave S #A3, Fargo, ND 58103Sold
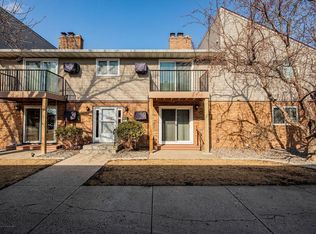
- $--2 bd1 ba864 sqft2012 Park Blvd S #B4, Fargo, ND 58103Sold
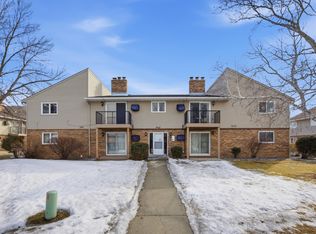
- $--2 bd1 ba864 sqft2379-20 1/2 Ave S #D4, Fargo, ND 58103Sold
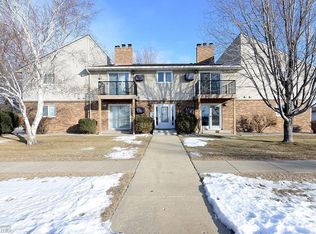
- $122,8002 bd1 ba864 sqft2012 Park Blvd S, Fargo, ND 58103Off Market
- $121,100-- bd-- ba864 sqft2012 Park Blvd S #B3, Fargo, ND 58103Off Market
- $127,5002 bd1 ba864 sqft2012 Park Blvd S #B5, Fargo, ND 58103Off Market
- $129,800-- bd-- ba864 sqft2379-20 1/2 Ave S #D8, Fargo, ND 58103Off Market
A local agent can set up tours, give advice and negotiate with sellers.
A local lender can help you make sure your offer is ready when you are.
Similar homes
- $134,9002 bd1 ba924 sqft2402 N Flickertail Dr S APT 1, Fargo, ND 58103For Sale
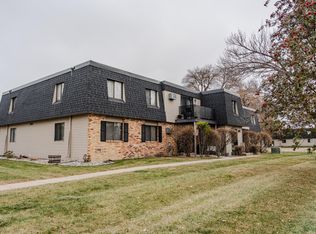
 MLS ID #7073976, Josh Jaster, KW Inspire Realty Keller Williams. NorthstarMLS as distributed by MLS GRID
 - $149,9002 bd2 ba988 sqft3211 15th Ave S #D, Fargo, ND 58103For Sale
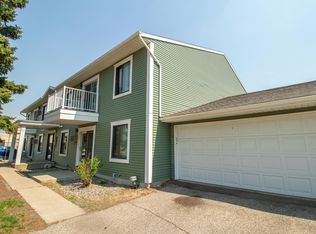 MLS ID #7113290, Brandon Raboin, Raboin Realty. NorthstarMLS as distributed by MLS GRID
 - $136,9002 bd2 ba960 sqft341 Prairiewood Cir S APT 208, Fargo, ND 58103For Sale
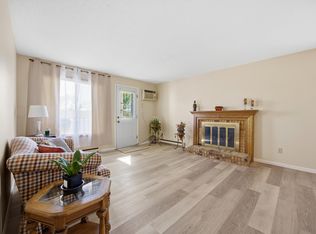 MLS ID #7085246, Jodell Teiken, Beyond Realty. NorthstarMLS as distributed by MLS GRID
 - $122,0002 bd1 ba939 sqft2650 15th St S APT 307, Fargo, ND 58103For Sale
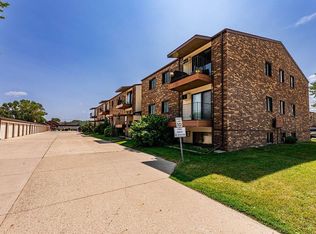 MLS ID #7112146, Sheyenne Johnson, Prime Realty. NorthstarMLS as distributed by MLS GRID
 - $140,0002 bd2 ba988 sqft3309 15th Ave S APT D, Fargo, ND 58103For SaleMLS ID #7095220, Jason Balvitsch, eXp Realty (3240 WF). NorthstarMLS as distributed by MLS GRID
- $179,0002 bd2 ba1.1k sqft2326 20th Ave S Unit 13, Fargo, ND 58103For SaleMLS ID #7114874, Joseph Andrews, High Valley FM LLC. NorthstarMLS as distributed by MLS GRID
- $112,5002 bd1 ba910 sqft321 Prairiewood Cir S APT 304, Fargo, ND 58103For SaleMLS ID #7093058, Hunter Martin, Trilogy Real Estate. NorthstarMLS as distributed by MLS GRID
- $119,0002 bd1 ba929 sqft2650 15th St S APT 104, Fargo, ND 58103For SaleMLS ID #7076251, Barry Gruchow, RE/MAX Legacy Realty. NorthstarMLS as distributed by MLS GRID
- $183,5002 bd2 ba1.1k sqft3245 17th Ave S APT 104, Fargo, ND 58103For SaleMLS ID #7107504, Dan Perrine, James Patrick Real Estate. NorthstarMLS as distributed by MLS GRID
- $166,0003 bd2 ba1.2k sqft2550 18th St S APT 201, Fargo, ND 58103For SaleMLS ID #7056477, Josh Winzer, Aspire Realty. NorthstarMLS as distributed by MLS GRID
- $179,9002 bd2 ba1.1k sqft1530 35th St S #E, Fargo, ND 58103For SaleMLS ID #7113445, Tyler Lindell, REAL (405 FGO). NorthstarMLS as distributed by MLS GRID
- $167,9002 bd2 ba1k sqft2629 Arrowhead Rd S #B7, Fargo, ND 58103For SaleMLS ID #7113766, Brady Sprague, REALTY XPERTS. NorthstarMLS as distributed by MLS GRID
- $184,9002 bd2 ba1.1k sqft3245 17th Ave S APT 103, Fargo, ND 58103For SaleMLS ID #7080526, Kelly J Haaland, RE/MAX Legacy Realty. NorthstarMLS as distributed by MLS GRID
- $89,9002 bd1 ba1k sqft1101 22nd St S #C-6, Fargo, ND 58103For SaleMLS ID #7005714, David Noah, RE/MAX Legacy Realty. NorthstarMLS as distributed by MLS GRID
- $115,0002 bd1 ba988 sqft3235 15th Ave S APT C, Fargo, ND 58103For SaleMLS ID #7034236, Heather D Westlund, Town & Country Realty. NorthstarMLS as distributed by MLS GRID
- $135,0002 bd2 ba1.1k sqft1622 11th Ave S, Fargo, ND 58103For SaleMLS ID #7067245, Lisa M Brown, REALTY XPERTS. NorthstarMLS as distributed by MLS GRID
- $189,9003 bd1 ba1k sqft1731 27th Ave S, Fargo, ND 58103For SaleMLS ID #7080952, Senaya Enger, Trilogy Real Estate. NorthstarMLS as distributed by MLS GRID
- $87,5002 bd1 ba1k sqft813 6th Ave N #B7, Fargo, ND 58102For SaleMLS ID #7088508, Jenna Griffey, Raboin Realty. NorthstarMLS as distributed by MLS GRID
- $110,0002 bd1 ba1k sqft1516-19 1/2 St S APT 6, Moorhead, MN 56560For SaleMLS ID #7044041, Emily Christofferson-Zarak, NextHome Legendary Properties. NorthstarMLS as distributed by MLS GRID
- $120,0002 bd1 ba933 sqft1225 7th St S APT 4, Moorhead, MN 56560For SaleMLS ID #7061571, Joseph Haj, REAL (1531 FGO). NorthstarMLS as distributed by MLS GRID
