Skip main navigation
Closed
  • $550,000

    2379 OSPREY LAKE Drive, Jacksonville, FL 32224

    5beds
    3,086sqft
    Single Family Residence
    Built in 1996
    0.3 Acres Lot
    $-- Zestimate®
    $178/sqft
    $4,782 Estimated rent

    Home value

    Not available

    Estimated sales range

    Not available

    $4,782/mo

    Zestimate® history
    Loading
    Loading...

    Owner options

    List your home for rent

    $4,782/mo

    Rent Zestimate®

    Find your next renter with Zillow Rental Manager. Plus, with online applications, you can quickly screen prospective tenants – for free.

    Learn more

    $4,782/mo

    Rent Zestimate®

    Refinance and save

    $4,368/mo

    Est. payment

    Refinancing to a lower rate could help reduce your monthly payments and save thousands over the life of the loan.

    See today's rates

    $4,368/mo

    Est. payment

    Explore your selling options

    Work with a Zillow partner agent

    Leverage their expertise and Zillow's premium Showcase listings to get your home seen by more buyers.

    Get started

    List with your own agent

    Get your home in front of millions of buyers by listing it on Zillow.

    Learn how to do it

    Sell it yourself

    Take full control of how buyers see your home on Zillow by listing For Sale by Owner (FSBO).

    List your home

    What's special

    Screened-in lanaiMature treesStriking brick exteriorPositioned on a cul-de-sacOriginal interiors
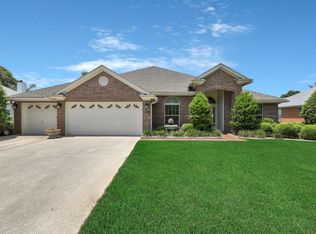
    Rare opportunity for one of the largest floor plans in Osprey Pointe. Positioned on a cul-de-sac, with views of a spring-fed lake where Ospreys and herons fish daily. Spacious 5-bedroom, 4.5-bath brick home offering exceptional space and potential. Perfect for multiple generations, with a floor plan that offers privacy. The striking brick exterior, screened-in lanai, recent roof (2021) and dual HVAC( 2021 & 2015) provide a strong basis. Inside, the home features original interiors--offering a wonderful opportunity for buyers to update, renovate and personalize to their own style. The attractive pricing reflects this opportunity, making it an exceptional value for a home of this size in this sought-after community. Residents enjoy sidewalks, mature trees, and amenities including tennis and pickleball courts, playground, clubhouse, and community pool. Convenient to Mayo Clinic, Mayport, UNF, the beaches, shopping, and dining. AS-IS, seller will not make repairs or concessions

    Zillow last checked:

    Listing updated:

    Listed by:

    CYNTHIA CELMER TOMASSETTI 954-980-1450,

    CHRISTIE'S INTERNATIONAL REAL ESTATE FIRST COAST 904-372-4711

    Bought with:

    COLDWELL BANKER VANGUARD REALTY

    Source: realMLS,MLS#: 2135446MLS Logo

    Facts & features

    Interior

    Bedrooms & bathrooms
    • Bedrooms: 5
    • Bathrooms: 5
    • Full bathrooms: 4
    • 1/2 bathrooms: 1
    Heating
    • Central
    Cooling
    • Central Air, Multi Units
    Appliances
    • Included: Dishwasher, Disposal, Dryer, Electric Cooktop, Electric Oven, Electric Range, Electric Water Heater
    • Laundry: Electric Dryer Hookup, In Unit, Sink, Washer Hookup
    Features
    • Breakfast Bar, Ceiling Fan(s), Entrance Foyer, In-Law Floorplan, Primary Bathroom -Tub with Separate Shower, Master Downstairs, Split Bedrooms, Walk-In Closet(s)
    • Flooring: Carpet, Tile, Vinyl
    • Number of fireplaces: 1
    • Fireplace features: Wood Burning
    Interior area
    • Total structure area: 3,866
    • Total interior livable area: 3,086 sqft

    Property

    Parking
    • Total spaces: 2
    • Parking features: Attached, Garage Door Opener
    • Attached garage spaces: 2
    Features
    • Levels: One
    • Stories: 1
    • Patio & porch: Rear Porch, Screened
    • Has view: Yes
    • View description: Lake
    • Has water view: Yes
    • Water view: Lake
    • Waterfront features: Lake Front
    Lot
    • Size: 0.3 Acres
    • Features: Cul-De-Sac, Sprinklers In Front, Sprinklers In Rear
    Details
    • Parcel number: 1673324790
    • Zoning description: Residential

    Construction

    Type & style
    • Home type: SingleFamily
    • Architectural style: Multi Generational,Ranch
    • Property subtype: Single Family Residence
    Materials
    • Aluminum Siding, Brick Veneer
    • Roof: Shingle
    Condition
    • New construction: No
    • Year built: 1996

    Utilities & green energy

    • Sewer: Public Sewer
    • Water: Public
    • Utilities for property: Cable Available, Electricity Connected, Sewer Connected, Water Connected

    Community & HOA

    Community
    • Subdivision: Osprey Pointe
    HOA
    • Has HOA: Yes
    • Amenities included: Pool, Clubhouse, Pickleball, Playground
    • Services included: Maintenance Grounds
    • HOA fee: $543 semi-annually
    • HOA name: Osprey Pointe
    Location
    • Region: Jacksonville

    Financial & listing details

    • Price per square foot: $178/sqft
    • Tax assessed value: $572,758
    • Annual tax amount: $5,413
    • Date on market: 3/26/2026
    • Listing terms: Cash,Conventional,FHA,VA Loan
    • Road surface type: Asphalt

    Price history

    DateEventPrice
    5/15/2026Sold$550,000-6.6%$178/sqft
    Source: realMLS #2135446 Report a problem
    5/8/2026Pending sale$589,000$191/sqft
    Source: realMLS #2135446 Report a problem
    3/26/2026Listed for sale$589,000+156.1%$191/sqft
    Source: realMLS #2135446 Report a problem
    5/14/1999Sold$230,000+14.4%$75/sqft
    Source: Public Record Report a problem
    6/27/1996Sold$201,000$65/sqft
    Source: Public Record Report a problem

    Public tax history

    YearProperty taxesTax assessment
    2024$5,120 +2.8%$315,716 +3%
    2023$4,982 +9%$306,521 +3%
    2022$4,569 +0.6%$297,594 +3%
    2021$4,541 +0.9%$288,927 +1.4%
    2020$4,499 +1.1%$284,938 +2.3%
    2019$4,451 +1.2%$278,532 +1.9%
    2018$4,397 $273,339 +2.1%
    2017$4,397 +1.2%$267,717 +2.1%
    2016$4,346 +0.5%$262,211 +0.7%
    2015$4,324 -1%$260,389 +0.8%
    2014$4,368 $258,323 +1.5%
    2013-- $254,506 +1.7%
    2012-- $250,252 -4.7%
    2011-- $262,659 +1.4%
    2010-- $259,155 +2.7%
    2009-- $252,342 +5.7%
    2006-- $238,779 +3%
    2005$3,601 $231,824 +3%
    2004-- $225,072 +1.9%
    2003$3,552 $220,875 +2.4%
    2002-- $215,698 +1.6%
    2001-- $212,301 +3%
    2000-- $206,117 +9.5%
    1999-- $188,156
    Find assessor info on the county website

    Neighborhood: Golden Glades - The Woods

    Nearby schools

    GreatSchools rating
    Schools provided by the listing agent
    • Elementary: Alimacani
    • Middle: Duncan Fletcher
    • High: Sandalwood

    Source: realMLS. This data may not be complete. We recommend contacting the local school district to confirm school assignments for this home.

    Get pre-qualified for a loan
    At Zillow Home Loans, we can pre-qualify you in as little as 5 minutes with no impact to your credit score.

    An equal housing lender. NMLS #10287.