Skip main navigation
Off market
  • $1,742,400

    23798 Chuckwagon Ct, Rapid City, SD 57702

    5beds
    5baths
    6,064sqft
    SingleFamily
    Built in 2011
    10.23 Acres Lot
    $1,742,400 Zestimate®
    $287/sqft
    $5,717 Estimated rent

    Home value

    $1,742,400

    $1.53M - $1.99M

    $5,717/mo

    Zestimate® history
    Loading
    Loading...

    Owner options

    List your home for rent

    $5,717/mo

    Rent Zestimate®

    Find your next renter with Zillow Rental Manager. Plus, with online applications, you can quickly screen prospective tenants – for free.

    Learn more

    $5,717/mo

    Rent Zestimate®

    Refinance and save

    $8,833/mo

    Est. payment

    Refinancing to a lower rate could help reduce your monthly payments and save thousands over the life of the loan.

    See today's rates

    $8,833/mo

    Est. payment

    Explore your selling options

    Work with a Zillow partner agent

    Leverage their expertise and Zillow's premium Showcase listings to get your home seen by more buyers.

    Get started

    List with your own agent

    Get your home in front of millions of buyers by listing it on Zillow.

    Learn how to do it

    Sell it yourself

    Take full control of how buyers see your home on Zillow by listing For Sale by Owner (FSBO).

    List your home

    What's special

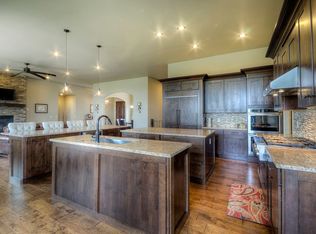
    Amazing, custom home nestled on over 10 treed acres minutes from downtown! Live in the seclusion of the hills in this amazing 6000+ sq ft home with just a short 15 minute drive to Rapid City! The great room features a custom stone, double-sided fireplace, soaring 12 foot ceilings and multiple windows that highlight the panoramic views of the hills and Rapid City. The kitchen features knotty alder cabinetry with granite countertops, two large islands, dual dishwashers, built-in coffee/espresso machine (with dedicated water line), two pantries, and a large breakfast nook with doors leading to the deck. There is also a formal dining room with two large, arched entryways. Off the kitchen is the immense laundry room with built-in cabinetry that includes a bill pay center, island and granite countertops. On the East side of the upper level is the master bedroom with access to the upper deck and a wall of windows to showcase the expansive views of the hills. The master bath features a large walk-in shower, air bath, and large his and her closets. An additional en suite bedroom and walk-in closet complete the main level. The lower level features a large family room with stone fireplace. Flanking the fireplace are doors that lead to the lower patio, fire pit, and seasonal pond. The family room also houses the bar area which allows for additional entertaining space. On the west side of the lower level, there are two bedrooms, each en suite, with walk-in closets, as well as, an additional laundry room. On the east side of the lower level is an exercise room, large theater room, bedroom and bathroom. The main garage is a heated, three stall and attaches to the home by a walkway leading to the mud-room/laundry room. There is an additional heated 30' x 80' shop which features 9' ceilings and a half bath. On the exterior of the lower level there is also a 12' x 16' storage room. This exquisite home sits at the end of a quiet cul-de-sac in the covenanted neighborhood of Kieffer Ranch Estates. It is the perfect retreat in the beautiful Hills while affording close proximity to Rapid City. This home is the epitome of Black Hills living at its best!

    This property is off market, which means it's not currently listed for sale or rent on Zillow. This may be different from what's available on other websites or public sources.

    Facts & features

    Interior

    Bedrooms & bathrooms
    • Bedrooms: 5
    • Bathrooms: 5.5
    Cooling
    • Central
    Features
    • Basement: Finished
    • Has fireplace: No
    Interior area
    • Total interior livable area: 6,064 sqft

    Property

    Parking
    • Parking features: Garage - Detached
    Lot
    • Size: 10.23 Acres
    Details
    • Parcel number: 5421101006

    Construction

    Type & style
    • Home type: SingleFamily
    Condition
    • Year built: 2011

    Community & HOA

    Location
    • Region: Rapid City

    Financial & listing details

    • Price per square foot: $287/sqft
    • Tax assessed value: $1,517,500
    • Annual tax amount: $15,345

    Price history

    DateEventPrice
    5/24/2013Sold$810,000$134/sqft
    Source: Agent Provided Report a problem

    Public tax history

    YearProperty taxesTax assessment
    2025$15,345 +0.1%$1,517,500 -1.1%
    2024$15,322 +22.7%$1,534,300 +3.1%
    2023$12,484 +9.2%$1,488,400 +39.8%
    2022$11,436 $1,065,000 +18.6%
    2021-- $898,000 +11.5%
    2020$10,768 -2.3%$805,600 -1.4%
    2019$11,021 -1.4%$817,000 -0.1%
    2018$11,173 -3.5%$818,100 -5.9%
    2017$11,573 $869,200 +7.4%
    2016$11,573 -27.9%$809,600 -4.5%
    2015$16,051 $847,600 +6.8%
    2014$16,051 $793,300 +52.3%
    2012-- $520,800
    Find assessor info on the county website

    Neighborhood: 57702

    Nearby schools

    GreatSchools rating
    Get pre-qualified for a loan
    At Zillow Home Loans, we can pre-qualify you in as little as 5 minutes with no impact to your credit score.

    An equal housing lender. NMLS #10287.