Breathtaking views spanning from Black Elk to the Badlands await you from your wooded 20 acres with its private pond!! This home was taken down to the studs, expanded and completely reimagined with Mehlhaff Construction in 2021, this one of a kind home lives like a new build with lots of improvements and designer finishes! The main level features soaring ceilings with huge 8x8 windows showcasing some of the best views from any property in the Black Hills while still being just 10 minutes from Rapid City! Hardwood, slate and tile floors throughout! Chefs kitchen with Viking and Thermador appliances, oversized 10ft island, bar area with bar sink and refrigerator plus built in china cabinet, huge custom pantry with wood shelving plus an extra refrigerator. Dining area with direct access to the covered deck with propane grill hookups and unobscured views through the glass deck railing. Two large areas with gas fireplace and in-floor outlets. Two large main level primary suites, both with walk-in closets. The first features a huge sitting area plus gas fireplace and bath with heated floors. The other boasts a grand primary bath with heated floors, steam shower and a tub with a million dollar view! A large back entry off the oversized 3-stall garage with bench and large coat closet, laundry with dog wash plus additional storage and a jewel box half bath completes the main level! Above, the hug loft area offers 360 degree views. Currently used as a yoga retreat but suitable as an office, exercise room, library or other bonus room! The walkout lower level has two additional bedrooms and two full baths, plus bonus office/exercise room with walkout door to a private patio! Family room with gas fireplace plus a wet bar with full sized refrigerator and sink. Two large storage rooms, one with code-protected locking door suitable as gun/valuable storage. The heated 40x50 shop(built in 2022) with floor drain and two overhead doors.
For sale
$3,495,000
23798 Coyote Flats Rd, Rapid City, SD 57702
4beds
6,235sqft
Single Family Residence
Built in 1978
20 Acres Lot
$3,174,500 Zestimate®
$561/sqft
$-- HOA
What's special
Built in china cabinetSoaring ceilingsBath with heated floorsJewel box half bath
- 28 days
- 2,349
- 200
Zillow last checked:
Listing updated:
Listed by:
TOM RAU 605-390-2735,
RE/MAX RESULTS
Source: Black Hills AOR,MLS#: 181661
Facts & features
Interior
Bedrooms & bathrooms
- Bedrooms: 4
- Bathrooms: 5
- Full bathrooms: 4
- 1/2 bathrooms: 1
Bathroom
- Features: Shower Only, Shower/Tub, Dressing Area, Single Sink, Double Vanity, Primary Bath
Dining room
- Features: Formal, Breakfast Bar
Heating
- Propane, Forced Air
Appliances
- Laundry: Main Level
Features
- Flooring: Carpet
- Basement: Crawl Space,Walk-Out Access
- Number of fireplaces: 3
- Fireplace features: Glass Doors
Interior area
- Total structure area: 6,576
- Total interior livable area: 6,235 sqft
Video & virtual tour
Property
Parking
- Total spaces: 3
- Parking features: Three Car, Attached, Detached, Boat Storage, Workshop in Garage, Heated Garage
- Attached garage spaces: 3
- Has uncovered spaces: Yes
- Details: Garage Size(37x29), Driveway Exposure(West)
Features
- Exterior features: Dog Run
- Has spa: Yes
- Spa features: Shower and Whirlpool Tub, Jet Tub
- Fencing: Wire,Other (See Remarks)
- Has view: Yes
- View description: Hills, City, Trees/Woods, Prairie, Meadow, Neighborhood
Lot
- Size: 20 Acres
- Features: Level, Cul-De-Sac, Interior Lot
Details
- Parcel number: 5417400006
Construction
Type & style
- Home type: SingleFamily
- Architectural style: A Frame/Chalet
- Property subtype: Single Family Residence
Materials
- Frame
- Foundation: Block, Concrete Perimeter
- Roof: Composition
Condition
- Year built: 1978
Community & HOA
Community
- Subdivision: Kieffer Ranch E
HOA
- Amenities included: None
- Services included: None
Location
- Region: Rapid City
Financial & listing details
- Price per square foot: $561/sqft
- Tax assessed value: $2,023,900
- Annual tax amount: $20,963
- Date on market: 10/23/2026
Estimated market value
$3,174,500
$3.02M - $3.33M
Not available
Price history
| Date | Event | Price |
|---|---|---|
| 10/23/2026 | Listed for sale | $3,495,000+354.5%$561/sqft |
Source:  Black Hills AOR #181661 Report a problem | ||
| 6/25/2020 | Listing removed | $769,000$123/sqft |
Source: PILLAR PROPERTIES #146298 Report a problem | ||
| 6/1/2020 | Pending sale | $769,000$123/sqft |
Source: PILLAR PROPERTIES #146298 Report a problem | ||
| 4/15/2020 | Listed for sale | $769,000-2.5%$123/sqft |
Source: PILLAR PROPERTIES #146298 Report a problem | ||
| 10/10/2019 | Price change | $789,000+1.2%$127/sqft |
Source: PILLAR PROPERTIES #146298 Report a problem | ||
| 8/24/2019 | Price change | $779,900-1.3%$125/sqft |
Source: Owner Report a problem | ||
| 6/23/2019 | Listed for sale | $789,900+23.4%$127/sqft |
Source: Owner Report a problem | ||
| 12/8/2016 | Listing removed | $640,000$103/sqft |
Source: RE/MAX Results #127108 Report a problem | ||
| 12/7/2016 | Sold | $640,000$103/sqft |
Source: Agent Provided Report a problem | ||
| 1/29/2016 | Listed for sale | $640,000$103/sqft |
Source: RE/MAX REALTY OF RAPID CITY #121827 Report a problem | ||
| 12/9/2015 | Listing removed | $640,000$103/sqft |
Source: RE/MAX REALTY OF RAPID CITY #121827 Report a problem | ||
| 9/10/2015 | Price change | $640,000-1.5%$103/sqft |
Source: RE/MAX Realty Of Rapid City #121827 Report a problem | ||
| 7/17/2015 | Price change | $650,000-3.7%$104/sqft |
Source: RE/MAX Realty Of Rapid City #121827 Report a problem | ||
| 2/14/2015 | Listed for sale | $675,000$108/sqft |
Source: RE/MAX Realty Of Rapid City #121827 Report a problem | ||
| 10/20/2014 | Listing removed | $675,000$108/sqft |
Source: RE/MAX Realty Of Rapid City #118811 Report a problem | ||
| 6/20/2014 | Listed for sale | $675,000$108/sqft |
Source: RE/MAX Realty Of Rapid City #118811 Report a problem | ||
Public tax history
| Year | Property taxes | Tax assessment |
|---|---|---|
| 2025 | $20,963 +6.4% | $2,023,900 -4.3% |
| 2024 | $19,706 +50.8% | $2,114,200 +8.9% |
| 2023 | $13,067 +18.5% | $1,941,800 +66.5% |
| 2022 | $11,027 | $1,166,300 +62.8% |
| 2021 | -- | $716,300 +8.3% |
| 2020 | $8,504 +0.5% | $661,400 +0.5% |
| 2019 | $8,462 +8.9% | $657,900 +9.3% |
| 2018 | $7,774 -3.1% | $602,100 -5.4% |
| 2017 | $8,019 | $636,400 +11.5% |
| 2016 | $8,019 +4.7% | $570,800 +1.8% |
| 2015 | $7,662 | $560,500 +1% |
| 2014 | $7,662 | $554,700 +11.8% |
| 2012 | -- | $496,300 |
Find assessor info on the county website
Monthly payment
Est. payment
Payment breakdown
Explore the cost of this home by adjusting the details. Changes won't be saved.Climate risks
Neighborhood: 57702
Nearby schools
Schools provided by the listing agent
- District: Rapid City
Source: Black Hills AOR. This data may not be complete. We recommend contacting the local school district to confirm school assignments for this home.
- $1,341,3003 bd3 ba2.7k sqft23778 Coyote Flats Rd, Rapid City, SD 57702Off Market

- $780,8004 bd3 ba1.5k sqft23820 Coyote Flats Rd, Rapid City, SD 57702Off Market

- $761,7003 bd2 ba1.9k sqft23774 Coyote Flats Rd, Rapid City, SD 57702Off Market

- $375,00010 acres23830 Coyote Flats Rd, Rapid City, SD 57702Off Market
Similar homes
- $1,950,0005 bd5 ba3.6k sqft23822 Ranch View Ct, Rapid City, SD 57702For Sale
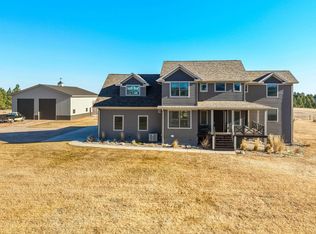 MLS ID #180621, TONY HENSLEY, RE/MAX RESULTS. Black Hills AOR
- $3,650,0005 bd-- ba5k sqft5101 Cloud Peak Dr, Rapid City, SD 57702For Sale
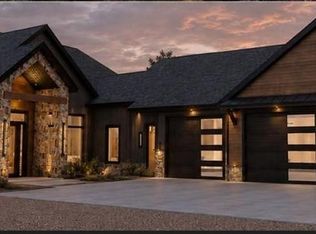 MLS ID #89838, Kevin Andreson, Keller Williams Realty Black Hills SP. Black Hills AOR
- $1,975,0004 bd6 ba7.1k sqft5325 Carriage Hills Pl, Rapid City, SD 57702For Sale
 MLS ID #180442, DAVE SIMPSON, ADT REALTY. Black Hills AOR
- $2,595,0005 bd-- ba7.6k sqft3621 Willowbend Rd, Rapid City, SD 57703For Sale
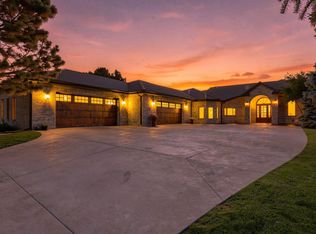 MLS ID #181865, Jenni Sneesby, Engel & Voelkers Black Hills Spearfish. Black Hills AOR
