Welcome to the Jordan Plan, Lot 32, a beautifully designed home located in the prestigious Cooper Park community in McDonough, GA. This stunning residence offers 5 bedrooms, 3.5 bathrooms, providing plenty of room for your family to grow. The spacious open-concept kitchen is a chef's dream, featuring generous storage, a large island, and views into the breakfast area and family room—perfect for entertaining and everyday family gatherings. The elegant formal dining room is enhanced with beautiful coffered ceilings, making it the ideal setting for holidays and special family celebrations. The luxurious primary suite is a standout feature, complete with a large walk-in closet and a private en-suite bathroom with dual vanities, a soaking tub, and a walk-in shower for the ultimate in relaxation. Upstairs, a versatile loft area offers endless possibilities—whether you envision a game room, a cozy second living room, or a home office. Additionally, the second level provides even more flexibility with spacious secondary bedrooms and an additional full bathroom. Step outside and enjoy the covered porch with a ceiling fan—ideal for relaxing on warm Georgia evenings. Located in the highly desirable Dutchtown School District, this home provides easy access to Interstate 75, Jonesboro Rd., Henry Town Center, North Mt. Carmel Park, and more. The Cooper Park community offers fantastic amenities including a pavilion, swimming pool, dog park, walking trails, and playground, all designed to enhance your quality of life. With shopping, dining, and entertainment just a short drive away, and quick access to I-75, this home offers the perfect combination of comfort, convenience, and serenity. Stock photos are used for illustration purposes only. Your dream home in Cooper Park is waiting for you! Please note: If the buyer is represented by a broker/agent, DRB REQUIRES the buyer’s broker/agent to be present during the initial meeting with DRB’s sales personnel to ensure proper representation. If buyer’s broker/agent is not present at initial meeting DRB Group Georgia reserves the right to reduce or remove broker/agent compensation.
Closed
$449,000
238 Arnewood Cir, McDonough, GA 30253
5beds
--sqft
Single Family Residence, Residential
Built in 2024
8,712 Square Feet Lot
$430,400 Zestimate®
$--/sqft
$3,145 Estimated rent
Home value
$430,400
$387,000 - $482,000
$3,145/mo
Zestimate® history
Owner options
List your home for rent
$3,145/mo
Rent Zestimate®
Find your next renter with Zillow Rental Manager. Plus, with online applications, you can quickly screen prospective tenants – for free.
$3,145/mo
Rent Zestimate®
Refinance and save
$3,326/mo
Est. payment
Refinancing to a lower rate could help reduce your monthly payments and save thousands over the life of the loan.
$3,326/mo
Est. payment
Explore your selling options
Work with a Zillow partner agent
Leverage their expertise and Zillow's premium Showcase listings to get your home seen by more buyers.
Get startedList with your own agent
Get your home in front of millions of buyers by listing it on Zillow.
Learn how to do itSell it yourself
Take full control of how buyers see your home on Zillow by listing For Sale by Owner (FSBO).
List your homeWhat's special
Luxurious primary suiteLarge islandVersatile loft areaLarge walk-in closetPrivate en-suite bathroomSpacious secondary bedroomsWalk-in shower
Zillow last checked:
Listing updated:
Listed by:
Kammy Dodson,
DRB Group Georgia, LLC,
Emiya Jackson,
DRB Group Georgia, LLC
Bought with:
Melody Clay, 373947
1st Class Atlanta Realtors
Source: FMLS GA,MLS#: 7538802
Facts & features
Interior
Bedrooms & bathrooms
- Bedrooms: 5
- Bathrooms: 4
- Full bathrooms: 3
- 1/2 bathrooms: 1
Rooms
- Room types: Bathroom, Bedroom, Dining Room, Family Room, Kitchen, Laundry, Loft
Primary bedroom
- Features: Oversized Master
- Level: Oversized Master
Bedroom
- Features: Oversized Master
Primary bathroom
- Features: Double Vanity, Separate Tub/Shower, Soaking Tub
Dining room
- Features: Separate Dining Room
Kitchen
- Features: Eat-in Kitchen, Keeping Room, Kitchen Island, Pantry Walk-In, Solid Surface Counters, View to Family Room
Heating
- Central, Natural Gas, Zoned
Cooling
- Ceiling Fan(s), Central Air, Electric, Zoned
Appliances
- Included: Dishwasher, Disposal, Gas Cooktop, Gas Oven, Microwave
- Laundry: Laundry Closet, Upper Level
Features
- Coffered Ceiling(s), Double Vanity, Entrance Foyer, High Ceilings 9 ft Lower, Smart Home, Tray Ceiling(s), Walk-In Closet(s)
- Flooring: Carpet, Ceramic Tile, Laminate
- Windows: Double Pane Windows
- Basement: None
- Number of fireplaces: 1
- Fireplace features: Factory Built, Family Room
- Common walls with other units/homes: No Common Walls
Interior area
- Total structure area: 0
- Finished area above ground: 0
- Finished area below ground: 0
Property
Parking
- Total spaces: 2
- Parking features: Attached, Garage, Garage Door Opener, Kitchen Level
- Attached garage spaces: 2
Accessibility
- Accessibility features: None
Features
- Levels: Two
- Stories: 2
- Patio & porch: Covered, Patio
- Exterior features: None
- Pool features: None
- Spa features: None
- Fencing: None
- Has view: Yes
- View description: Other
- Waterfront features: None
- Body of water: None
Lot
- Size: 8,712 Square Feet
- Features: Back Yard, Cleared, Level
Details
- Additional structures: None
- Parcel number: 054J01032000
- Other equipment: None
- Horse amenities: None
Construction
Type & style
- Home type: SingleFamily
- Architectural style: Craftsman,Traditional
- Property subtype: Single Family Residence, Residential
Materials
- Brick, Concrete, HardiPlank Type
- Foundation: Slab
- Roof: Composition
Condition
- New Construction
- New construction: Yes
- Year built: 2024
Utilities & green energy
- Electric: None
- Sewer: Public Sewer
- Water: Public
- Utilities for property: Cable Available, Electricity Available, Natural Gas Available, Phone Available, Sewer Available, Underground Utilities
Green energy
- Energy efficient items: None
- Energy generation: None
Community & HOA
Community
- Features: Dog Park, Homeowners Assoc, Near Schools, Near Shopping, Playground, Pool, Restaurant, Sidewalks, Street Lights
- Security: None
- Subdivision: Cooper Park
HOA
- Has HOA: Yes
- Services included: Electricity, Pest Control, Swim
- HOA fee: $500 annually
Location
- Region: Mcdonough
Financial & listing details
- Tax assessed value: $482,200
- Annual tax amount: $55
- Date on market: 3/11/2025
- Cumulative days on market: 165 days
- Listing terms: Conventional,FHA
- Ownership: Fee Simple
- Electric utility on property: Yes
- Road surface type: Asphalt
Price history
| Date | Event | Price |
|---|---|---|
| 6/11/2025 | Sold | $449,0000% |
Source:  FMLS GA #7538802 Report a problem FMLS GA #7538802 Report a problem | ||
| 5/2/2025 | Pending sale | $449,183 |
Source:  GAMLS #10476034 Report a problem GAMLS #10476034 Report a problem | ||
| 3/11/2025 | Price change | $449,183+0% |
Source: FMLS GA #7538802 Report a problem | ||
| 3/3/2025 | Price change | $448,993-3.4% |
Source: FMLS GA #7495879 Report a problem | ||
| 1/21/2025 | Price change | $464,993-0.2% |
Source:  DRB Homes Report a problem DRB Homes Report a problem | ||
| 1/6/2025 | Price change | $465,993-2.1% |
Source: GAMLS #10424557 Report a problem | ||
| 12/16/2024 | Price change | $475,993-0.8% |
Source: GAMLS #10424557 Report a problem | ||
| 12/9/2024 | Price change | $479,993-2% |
Source: FMLS GA #7495879 Report a problem | ||
| 12/3/2024 | Price change | $489,993-2% |
Source: DRB Homes Report a problem | ||
| 11/19/2024 | Listed for sale | $499,993-1.3% |
Source: FMLS GA #7488308 Report a problem | ||
| 11/19/2024 | Listing removed | $506,445 |
Source: FMLS GA #7486115 Report a problem | ||
| 11/14/2024 | Listed for sale | $506,445 |
Source: GAMLS #10413136 Report a problem | ||
Public tax history
| Year | Property taxes | Tax assessment |
|---|---|---|
| 2025 | $7,718 +979.1% | $192,880 +971.6% |
| 2024 | $715 | $18,000 |
Find assessor info on the county website
Neighborhood: 30253
Nearby homes
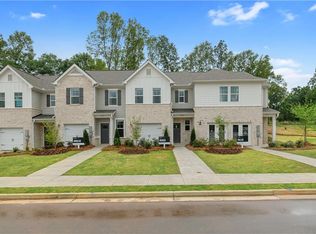
- $292,0003 bd3 ba1.7k sqft448 Payne Dr, McDonough, GA 30253Sold
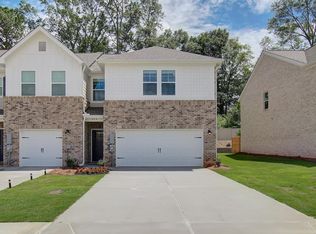
- $313,9933 bd3 ba1.7k sqft400 Payne Dr #12, McDonough, GA 30253Sold
- $279,9903 bd3 ba1.6k sqft480 Payne Dr, McDonough, GA 30253Sold

- $301,7933 bd3 ba1.7k sqft452 Payne Dr, McDonough, GA 30253Sold
- $315,9933 bd3 ba1.7k sqft467 Payne Dr, McDonough, GA 30253Sold
- $284,9933 bd3 ba-- sqft444 Payne Dr, McDonough, GA 30253Sold
- $427,6505 bd3 ba3.2k sqft576 Teversham Dr, McDonough, GA 30253Sold
- $279,9933 bd3 ba1.6k sqft320 Navigator Ln, McDonough, GA 30253Sold
Nearby schools
GreatSchools rating
- 3/10Birch Creek Elementary SchoolGrades: PK-5Distance: 0.4 mi
- 4/10Eagle's Landing Middle SchoolGrades: 6-8Distance: 3 mi
- 2/10Eagle's Landing High SchoolGrades: 9-12Distance: 3.2 mi
Schools provided by the listing agent
- Elementary: Dutchtown
- Middle: Dutchtown
- High: Dutchtown
Source: FMLS GA. This data may not be complete. We recommend contacting the local school district to confirm school assignments for this home.
Get a cash offer in 3 minutes
Find out how much your home could sell for in as little as 3 minutes with a no-obligation cash offer.
Estimated market value
$430,400
Get a cash offer in 3 minutes
Find out how much your home could sell for in as little as 3 minutes with a no-obligation cash offer.
Estimated market value
$430,400
- Georgia
- Henry County
- McDonough
- 30253
- 238 Arnewood Cir
Nearby cities
Nearby zip codes
Other McDonough Topics
