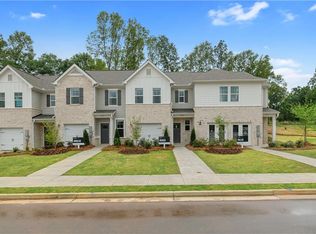
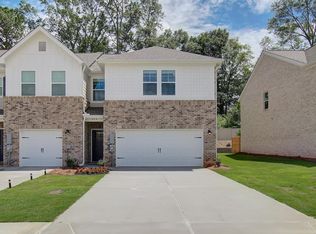
Welcome to the Everest III Plan on Lot 87 in the sought-after Cooper Park community in McDonough, GA. This thoughtfully designed home offers 5 bedrooms, 3 bathrooms, and an array of flexible living spaces, making it ideal for families seeking both style and functionality. The heart of the home is the open-concept kitchen, featuring elegant quartz countertops, a spacious island, and abundant cabinetry for storage. Overlooking the breakfast area and family room, this layout provides a seamless flow, perfect for entertaining guests or enjoying everyday family moments. Upon entering, you are greeted by a bright and airy living area that opens into the formal dining room, complete with sophisticated coffered ceilings. This versatile space is ideal for hosting special occasions or elevating casual meals. Upstairs, the luxurious primary suite offers a peaceful retreat with a private sitting room, an expansive walk-in closet, and a spa-inspired bathroom. The bathroom features dual vanities, a soaking tub, and an oversized shower, providing a perfect space for relaxation. A spacious bedroom on the first floor adds convenience and flexibility, serving as a private guest suite, a home office, or even a quiet library. With its modern design, spacious layout, and attention to detail, the Everest III Plan is a place you’ll be proud to call home. Please note: If the buyer is represented by a broker/agent, DRB REQUIRES the buyer’s broker/agent to be present during the initial meeting with DRB’s sales personnel to ensure proper representation. If buyer’s broker/agent is not present at initial meeting DRB Group Georgia reserves the right to reduce or remove broker/agent compensation.
Closed
Zillow last checked:
Listing updated:
Bought with:
Danielle Rudolph, 324101
Rudolph & Co Real Estate & Development
Source: FMLS GA,MLS#: 7616469
Price history
| Date | Event | Price |
|---|---|---|
| 10/29/2025 | Sold | $427,650-2.8%$132/sqft |
Source:  FMLS GA #7616469 Report a problem FMLS GA #7616469 Report a problem | ||
| 10/22/2025 | Pending sale | $439,993$136/sqft |
Source:  GAMLS #10565279 Report a problem GAMLS #10565279 Report a problem | ||
| 9/13/2025 | Listed for sale | $439,993$136/sqft |
Source:  DRB Homes Report a problem DRB Homes Report a problem | ||
| 8/19/2025 | Pending sale | $439,993$136/sqft |
Source: GAMLS #10565279 Report a problem | ||
| 8/5/2025 | Price change | $439,993-2.2%$136/sqft |
Source: DRB Homes Report a problem | ||
| 7/16/2025 | Listed for sale | $449,993-5.3%$139/sqft |
Source: GAMLS #10565279 Report a problem | ||
| 7/15/2025 | Listing removed | $474,993$147/sqft |
Source: FMLS GA #7559515 Report a problem | ||
| 7/1/2025 | Price change | $474,993-3.1%$147/sqft |
Source: GAMLS #10499914 Report a problem | ||
| 6/5/2025 | Listed for sale | $489,993$151/sqft |
Source: GAMLS #10499914 Report a problem | ||
| 5/19/2025 | Pending sale | $489,993$151/sqft |
Source: GAMLS #10499914 Report a problem | ||
| 5/12/2025 | Listed for sale | $489,993$151/sqft |
Source: GAMLS #10499914 Report a problem | ||
| 5/2/2025 | Pending sale | $489,993$151/sqft |
Source: GAMLS #10499914 Report a problem | ||
| 4/14/2025 | Price change | $489,993-5.3%$151/sqft |
Source: FMLS GA #7559515 Report a problem | ||
| 3/25/2025 | Price change | $517,165+5.5%$160/sqft |
Source: DRB Homes Report a problem | ||
| 3/13/2025 | Price change | $489,993-4.9%$151/sqft |
Source: FMLS GA #7506656 Report a problem | ||
| 1/9/2025 | Listed for sale | $515,165$159/sqft |
Source: FMLS GA #7506656 Report a problem | ||

Get a cash offer in 3 minutes
Find out how much your home could sell for in as little as 3 minutes with a no-obligation cash offer.
Estimated market value
$414,100
