Skip main navigation
Sold for $435,000
Street View
  • $435,000

    238 Ashpole Trl, Clayton, NC 27520

    3beds
    2,679sqft
    Single Family Residence
    Built in 2021
    0.46 Acres Lot
    $431,700 Zestimate®
    $162/sqft
    $2,507 Estimated rent

    Home value

    $431,700

    $406,000 - $462,000

    $2,507/mo

    Zestimate® history
    Loading
    Loading...

    Owner options

    List your home for rent

    $2,507/mo

    Rent Zestimate®

    Find your next renter with Zillow Rental Manager. Plus, with online applications, you can quickly screen prospective tenants – for free.

    Learn more

    $2,507/mo

    Rent Zestimate®

    Refinance and save

    $2,945/mo

    Est. payment

    Refinancing to a lower rate could help reduce your monthly payments and save thousands over the life of the loan.

    See today's rates

    $2,945/mo

    Est. payment

    Explore your selling options

    Work with a Zillow partner agent

    Leverage their expertise and Zillow's premium Showcase listings to get your home seen by more buyers.

    Get started

    List with your own agent

    Get your home in front of millions of buyers by listing it on Zillow.

    Learn how to do it

    Sell it yourself

    Take full control of how buyers see your home on Zillow by listing For Sale by Owner (FSBO).

    List your home

    What's special

    Huge bonus roomWelcoming front porchSeparate shower and tubQuartz countersScreened porchFoyer and dining room
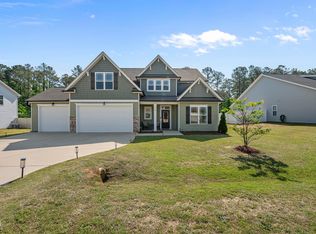
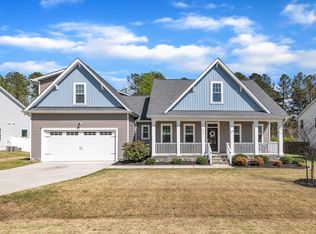
    Price Improvement!! Seller offering $5000.00 for the buyers closing expenses and a Home Warranty up to 500.00. Welcome to your Dream home at 238 Ashpole Trail in Clayton. This spacious, open-concept home boasts a beautifully designed floor plan across 2679 sq. ft. It offers 3 bedrooms, an office, a bonus room, and 3.5 baths. Located in a quiet neighborhood. This impeccably maintained Home is ready for you! Step inside and be greeted by a beautiful dining room featuring a tray ceiling, crown molding, and elegant picture framed walls. The bright and beautiful kitchen is a chef's delight, with white cabinets, quartz countertops and a large island that adds both style and functionality. The stainless steel refrigerator/ Freezer conveys with the Home, making your move-in seamless. The primary bedroom and bathroom are conveniently located on the first floor, complete with a large walk in closet, tile flooring, cultured marble countertops, a spacious tile shower, and a large garden soaker tub. A first floor laundry room adds to the convenience. Upstairs you will find two spacious bedrooms, an office, and a huge bonus room, which includes a walk-in storage closet. Six ceiling fans are located throughout the home for your comfort. Outdoor living is a breeze with a spacious front porch perfect for enjoying beautiful sunsets, and a screened-in porch and patio in the backyard for relaxation and entertaining. There's plenty of outdoor space to breathe and recharge. The attractive privacy fence provides a serene setting, complemented by slate rock and stone landscaping accents. Plus, the large garage offers plenty of storage space. Don't miss the opportunity to make this incredible house your HOME!

    Zillow last checked:

    Listing updated:

    Listed by:

    Robin Coleman 919-796-2053,

    Northside Realty Inc.

    Bought with:

    Chad Benjamin Haywood, 340658

    Keller Williams Realty

    Source: Doorify MLS,MLS#: 10082492MLS Logo

    Facts & features

    Interior

    Bedrooms & bathrooms
    • Bedrooms: 3
    • Bathrooms: 4
    • Full bathrooms: 3
    • 1/2 bathrooms: 1
    Primary bedroom
    • Level: Main
    • Area: 202.16 Square Feet
    • Dimensions: 15.2 x 13.3
    Bedroom 2
    • Level: Second
    • Area: 218.77 Square Feet
    • Dimensions: 13.1 x 16.7
    Bedroom 3
    • Level: Second
    • Area: 175.89 Square Feet
    • Dimensions: 12.3 x 14.3
    Breakfast room
    • Level: Main
    • Area: 105.56 Square Feet
    • Dimensions: 9.1 x 11.6
    Dining room
    • Level: Main
    • Area: 123.17 Square Feet
    • Dimensions: 10.9 x 11.3
    Other
    • Level: Main
    • Area: 52.92 Square Feet
    • Dimensions: 10.8 x 4.9
    Family room
    • Level: Main
    • Area: 230.58 Square Feet
    • Dimensions: 18.3 x 12.6
    Kitchen
    • Level: Main
    • Area: 158.92 Square Feet
    • Dimensions: 13.7 x 11.6
    Laundry
    • Level: Main
    • Area: 65.52 Square Feet
    • Dimensions: 10.4 x 6.3
    Office
    • Level: Second
    • Area: 175.89 Square Feet
    • Dimensions: 12.3 x 14.3
    Recreation room
    • Level: Second
    • Area: 256.88 Square Feet
    • Dimensions: 16.9 x 15.2
    Heating
    • Electric, Heat Pump
    Cooling
    • Central Air, Ceiling Fan(s), Dual, Electric, Heat Pump
    Appliances
    • Included: Dishwasher, Electric Range, Microwave, Refrigerator, Water Heater
    • Laundry: Laundry Room, Main Level
    Features
    • Ceiling Fan(s), Crown Molding, Double Vanity, Entrance Foyer, Eat-in Kitchen, Kitchen Island, Open Floorplan, Pantry, Primary Downstairs, Recessed Lighting, Soaking Tub, Tray Ceiling(s), Walk-In Closet(s), Separate Shower, Bathtub/Shower Combination, Walk-In Shower, Quartz Counters, Smooth Ceilings
    • Flooring: Carpet, Luxury Vinyl, Tile
    • Windows: Blinds, Drapes
    • Number of fireplaces: 1
    • Fireplace features: Family Room, Gas Log
    Interior area
    • Total structure area: 2,679
    • Total interior livable area: 2,679 sqft
    • Finished area above ground: 2,679
    • Finished area below ground: 0

    Property

    Parking
    • Total spaces: 2
    • Parking features: Driveway, Garage Faces Front, Garage, Garage Door Opener
    • Garage spaces: 2
    • Has uncovered spaces: Yes
    Features
    • Levels: Two
    • Stories: 2
    • Patio & porch: Front Porch, Rear Porch, Screened
    • Exterior features: Fenced Yard
    • Fencing: Back Yard,Fenced,Privacy,Vinyl
    Lot
    • Size: 0.46 Acres
    • Features: Back Yard, Cleared, Front Yard, Rectangular Lot
    • Residential vegetation: Cleared
    Details
    • Parcel number: Parcel ID06G05031W, PIN165500691043
    • Special conditions: Standard

    Construction

    Type & style
    • Home type: SingleFamily
    • Architectural style: Transitional
    • Property subtype: Single Family Residence
    Materials
    • Blown-In Insulation, Stone Veneer, Vinyl Siding
    • Foundation: Slab
    • Roof: Architectural Shingle
    Condition
    • New construction: No
    • Year built: 2021

    Utilities & green energy

    • Sewer: Septic Tank
    • Water: Public
    • Utilities for property: Electricity Connected, Septic Connected

    Community & HOA

    Community
    • Security: Security System Owned
    • Subdivision: Ashley Heights
    HOA
    • Has HOA: Yes
    • Amenities included: Maintenance Grounds, Management
    • Services included: Insurance, Maintenance Grounds
    • HOA fee: $360 annually
    • HOA name: Neighbors and Associates HOA
    • HOA phone: 919-701-2854
    Location
    • Region: Clayton

    Financial & listing details

    • Price per square foot: $162/sqft
    • Tax assessed value: $415,260
    • Annual tax amount: $2,656
    • Date on market: 6/18/2025
    • Listing agreement: Exclusive Right To Sell
    • Listing terms: Cash,Conventional,FHA,USDA Loan,VA Loan
    • Road surface type: Paved

    Price history

    DateEventPrice
    8/28/2025Sold$435,000$162/sqft
    Source: Doorify MLS #10082492 Report a problem
    7/29/2025Pending sale$435,000$162/sqft
    Source: Doorify MLS #10082492 Report a problem
    7/19/2025Price change$435,000-1.1%$162/sqft
    Source: Doorify MLS #10082492 Report a problem
    7/10/2025Price change$440,000-1.1%$164/sqft
    Source: Doorify MLS #10082492 Report a problem
    6/18/2025Price change$445,000-1.1%$166/sqft
    Source: Doorify MLS #10082492 Report a problem
    3/26/2025Pending sale$450,000$168/sqft
    Source: Doorify MLS #10082492 Report a problem
    3/14/2025Listed for sale$450,000+42.9%$168/sqft
    Source: Doorify MLS #10082492 Report a problem
    5/10/2021Sold$315,000+384.6%$118/sqft
    Source: Public Record Report a problem
    9/3/2020Sold$65,000$24/sqft
    Source: Public Record Report a problem

    Public tax history

    YearProperty taxesTax assessment
    2025$2,637 +10.6%$415,260 +41.1%
    2024$2,385 +3.5%$294,390
    2023$2,304 -4.9%$294,390
    2022$2,421 +488.8%$294,390 +488.8%
    2021$411 -1.2%$50,000
    2020$416 $50,000
    Find assessor info on the county website

    Neighborhood: 27520

    Nearby schools

    GreatSchools rating
    Schools provided by the listing agent
    • Elementary: Johnston - Polenta Elementary
    • Middle: Johnston - Swift Creek Middle School
    • High: Johnston - Cleveland High School

    Source: Doorify MLS. This data may not be complete. We recommend contacting the local school district to confirm school assignments for this home.

    Get a cash offer in 3 minutes
    Find out how much your home could sell for in as little as 3 minutes with a no-obligation cash offer.
    Estimated market value
    $431,700
    Get a cash offer in 3 minutes
    Find out how much your home could sell for in as little as 3 minutes with a no-obligation cash offer.
    Estimated market value
    $431,700